Lovely 4 Bdrm 2 Bath single level home on corner lot in Muir Meadows Neighborhood. Freshly painted interior, dual pane windows, newer roof, remodeled and upgraded Baths. New Garage Door w/frosted windows. Step down family room with brick fireplace and slider to backyard & covered Patio. Corner Lot with nice yards and room for pool. Home has been professionally cleaned and is move in ready. Close to shopping, schools and easy commute to freeways. Come view this light, bright and beautiful home today.
Sold for $800,000
$800,000
2104 Shasta Dr, Martinez, CA 94553
4beds
1,523sqft
Residential, Single Family Residence
Built in 1965
7,840 Square Feet Lot
$866,900 Zestimate®
$525/sqft
$3,834 Estimated rent
Home value
$866,900
$824,000 - $919,000
$3,834/mo
Zestimate® history
Owner options
List your home for rent
$3,834/mo
Rent Zestimate®
Find your next renter with Zillow Rental Manager. Plus, with online applications, you can quickly screen prospective tenants – for free.
$3,834/mo
Rent Zestimate®
Refinance and save
$5,083/mo
Est. payment
Refinancing to a lower rate could help reduce your monthly payments and save thousands over the life of the loan.
$5,083/mo
Est. payment
Explore your selling options
Work with a Zillow partner agent
Leverage their expertise and Zillow's premium Showcase listings to get your home seen by more buyers.
Get startedList with your own agent
Get your home in front of millions of buyers by listing it on Zillow.
Learn how to do itSell it yourself
Take full control of how buyers see your home on Zillow by listing For Sale by Owner (FSBO).
List your homeWhat's special
Zillow last checked:
Listing updated:
Listed by:
Jo Sciarroni DRE #00585920 925-708-8889,
Re/max Accord
Bought with:
Georgette Flynn, DRE #00901540
Diablo Country Properties
Source: CCAR,MLS#: 41034026
Facts & features
Interior
Bedrooms & bathrooms
- Bedrooms: 4
- Bathrooms: 2
- Full bathrooms: 2
Rooms
- Room types: 4 Bedrooms, 2 Baths, Main Entry, Dining Room, Family Room
Bathroom
- Features: Stall Shower, Updated Baths, Granite, Shower Over Tub, Solid Surface, Fiberglass
Kitchen
- Features: Breakfast Bar, Counter - Tile, Dishwasher, Electric Range/Cooktop, Garbage Disposal, Range/Oven Free Standing, Refrigerator, Skylight(s)
Heating
- Forced Air
Cooling
- Has cooling: Yes
Appliances
- Included: Dishwasher, Electric Range, Free-Standing Range, Refrigerator
- Laundry: Hookups Only, In Garage, Common Area
Features
- Breakfast Bar
- Flooring: Laminate, Tile, Vinyl, Carpet
- Windows: Skylight(s)
- Number of fireplaces: 1
- Fireplace features: Brick, Family Room
Interior area
- Total structure area: 1,523
- Total interior livable area: 1,523 sqft
Property
Parking
- Total spaces: 2
- Parking features: Garage Faces Front, On Street, Garage Door Opener
- Garage spaces: 2
- Has uncovered spaces: Yes
Features
- Levels: One
- Stories: 1
- Exterior features: Covered Courtyard
- Pool features: None
- Fencing: Fenced,Wood
- Has view: Yes
- View description: Mountain(s)
Lot
- Size: 7,840 Square Feet
- Features: Front Yard, Back Yard, Landscape Back, Landscape Front
Details
- Parcel number: 1552040014
- Zoning: SFH
- Special conditions: Standard
- Other equipment: Irrigation Equipment
Construction
Type & style
- Home type: SingleFamily
- Architectural style: Contemporary
- Property subtype: Residential, Single Family Residence
Materials
- Stucco
- Foundation: Slab
- Roof: Composition
Condition
- Existing
- New construction: No
- Year built: 1965
Details
- Builder model: Ranch
Utilities & green energy
- Electric: No Solar
- Utilities for property: Cable Available, Internet Available
Community & HOA
Community
- Subdivision: Muir Meadows
HOA
- Has HOA: No
Location
- Region: Martinez
Financial & listing details
- Price per square foot: $525/sqft
- Tax assessed value: $816,000
- Annual tax amount: $10,104
- Date on market: 7/24/2023
Price history
| Date | Event | Price |
|---|---|---|
| 8/18/2023 | Sold | $800,000+1.4%$525/sqft |
Source:  CCAR #41034026 Report a problem CCAR #41034026 Report a problem | ||
| 8/5/2023 | Pending sale | $788,888$518/sqft |
Source:  bridgeMLS/CCAR/Bay East AOR #41034026 Report a problem bridgeMLS/CCAR/Bay East AOR #41034026 Report a problem | ||
| 7/24/2023 | Listed for sale | $788,888$518/sqft |
Source: bridgeMLS/CCAR/Bay East AOR #41034026 Report a problem | ||
Public tax history
| Year | Property taxes | Tax assessment |
|---|---|---|
| 2025 | $10,104 +2.2% | $816,000 +2% |
| 2024 | $9,885 +480% | $800,000 +850.9% |
| 2023 | $1,704 +0.9% | $84,135 +2% |
| 2022 | $1,688 +7.8% | $82,486 +2% |
| 2021 | $1,566 +4.8% | $80,869 +1% |
| 2020 | $1,494 +0.8% | $80,041 +2% |
| 2019 | $1,483 +3.5% | $78,472 +2% |
| 2018 | $1,433 +4.5% | $76,935 +2% |
| 2017 | $1,371 +4.3% | $75,427 +2% |
| 2016 | $1,314 +6.2% | $73,949 +1.5% |
| 2015 | $1,237 | $72,840 +2% |
| 2014 | $1,237 | $71,415 +0.5% |
| 2013 | -- | $71,093 +2% |
| 2012 | -- | $69,700 +2% |
| 2011 | -- | $68,334 +0.8% |
| 2010 | -- | $67,825 -0.2% |
| 2009 | -- | $67,987 +2% |
| 2008 | -- | $66,655 +2% |
| 2007 | -- | $65,349 +2% |
| 2006 | -- | $64,069 +2% |
| 2005 | -- | $62,813 +2% |
| 2004 | -- | $61,583 +1.9% |
| 2003 | -- | $60,455 +2% |
| 2002 | -- | $59,270 +2% |
| 2001 | -- | $58,109 |
Find assessor info on the county website
Neighborhood: 94553
Nearby homes
- $650,0003 bd2 ba1.3k sqft2120 Shasta Dr, Martinez, CA 94553Sold
- $720,9003 bd2 ba1.2k sqft2121 Center Ave, Martinez, CA 94553Off Market
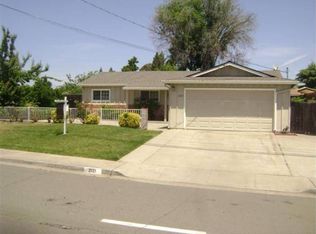
- $828,4004 bd2 ba1.5k sqft2130 Shasta Dr, Martinez, CA 94553Off Market
- $879,7004 bd2 ba1.5k sqft2052 Rainier Dr, Martinez, CA 94553Off Market
- $775,1003 bd2 ba1.2k sqft2131 Center Ave, Martinez, CA 94553Off Market
- $925,0006 bd3 ba2k sqft2105 Shasta Dr, Martinez, CA 94553Off Market
- $883,2004 bd2 ba1.5k sqft2060 Rainier Dr, Martinez, CA 94553Off Market
- $778,6003 bd2 ba1.2k sqft2044 Rainier Dr, Martinez, CA 94553Off Market
Nearby schools
GreatSchools rating
- 7/10Hidden Valley Elementary SchoolGrades: K-5Distance: 0.3 mi
- 8/10Valley View Middle SchoolGrades: 6-8Distance: 1.6 mi
- 8/10College Park High SchoolGrades: 9-12Distance: 1.5 mi
Get a cash offer in 3 minutes
Find out how much your home could sell for in as little as 3 minutes with a no-obligation cash offer.
Estimated market value
$866,900
Get a cash offer in 3 minutes
Find out how much your home could sell for in as little as 3 minutes with a no-obligation cash offer.
Estimated market value
$866,900
- California
- Contra Costa County
- Martinez
- 94553
- 2104 Shasta Dr
Nearby cities
Nearby zip codes
Other Martinez Topics
