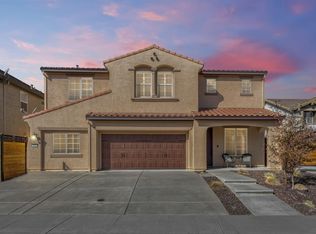
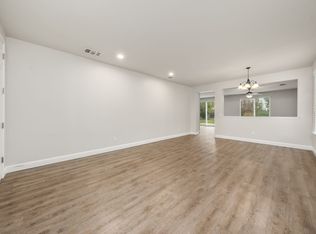
This irresistible 4-bedroom, 3-bath, approx. 3,157 sq. ft. beauty delivers the kind of comfort, space, and style that makes everyday living feel like a retreat, starting with a downstairs remote bedroom and full bath ideal for guests or multigenerational living, a generous laundry room outfitted with cabinetry, racks, and a folding counter, and a 3-car garage paired with OWNED SOLAR for practical ease. The formal living and dining room set the stage for memorable gatherings, while the open family room flows effortlessly into the kitchen featuring granite counters, a custom backsplash, pantry closet, and island that frames a view of the expansive backyard that stretches out with a rare sense of openness, offering room to play, garden, entertain, or simply breathe - an outdoor haven that feels worlds away while still being wonderfully easy to maintain, complete with a huge covered patio, outdoor firepit, and storage shed. Upstairs, a bright bonusroom offers endless flexibility, two spacious secondary bedrooms share a clever split bath, and a large linen closet adds everyday convenience. Fresh interior paint and new carpet (May 2026), a whole house fan and ceiling fans enhance comfort, while the location near trails, parks, shopping, and highly sought-after schools makes this home feel like the one you've been waiting for - because once you step inside, you'll realize you can't imagine living anywhere else.
Closed
$755,000
2104 Stansfield Dr, Roseville, CA 95747
4beds
3,157sqft
Single Family Residence
Built in 2008
8,145 Square Feet Lot
$757,100 Zestimate®
$239/sqft
$3,792 Estimated rent
Home value
$757,100
$704,000 - $818,000
$3,792/mo
Zestimate® history
Owner options
List your home for rent
$3,792/mo
Rent Zestimate®
Find your next renter with Zillow Rental Manager. Plus, with online applications, you can quickly screen prospective tenants – for free.
$3,792/mo
Rent Zestimate®
Refinance and save
$4,692/mo
Est. payment
Refinancing to a lower rate could help reduce your monthly payments and save thousands over the life of the loan.
$4,692/mo
Est. payment
Explore your selling options
Work with a Zillow partner agent
Leverage their expertise and Zillow's premium Showcase listings to get your home seen by more buyers.
Get startedList with your own agent
Get your home in front of millions of buyers by listing it on Zillow.
Learn how to do itSell it yourself
Take full control of how buyers see your home on Zillow by listing For Sale by Owner (FSBO).
List your homeWhat's special
Two spacious secondary bedroomsFresh interior paintNew carpetOpen family roomCustom backsplashHuge covered patioStorage shed
Zillow last checked:
Listing updated:
Listed by:
Melinda Shrader DRE #00994757 916-747-7535,
Coldwell Banker Realty
Bought with:
Darya Ghomeshi, DRE #01935449
Compass
Source: MetroList Services of CA,MLS#: 226058957Originating MLS: MetroList Services, Inc.
Facts & features
Interior
Bedrooms & bathrooms
- Bedrooms: 4
- Bathrooms: 3
- Full bathrooms: 3
Rooms
- Room types: Master Bathroom, Bathroom, Master Bedroom, Bonus Room, Dining Room, Family Room, Storage, Kitchen, Laundry, Living Room
Primary bedroom
- Features: Sitting Area
Primary bathroom
- Features: Shower Stall(s), Double Vanity, Sitting Area, Soaking Tub, Walk-In Closet(s), Window
Dining room
- Features: Breakfast Nook, Dining/Family Combo, Space in Kitchen, Dining/Living Combo, Formal Area
Kitchen
- Features: Breakfast Area, Pantry Closet, Granite Counters, Slab Counter, Kitchen Island, Kitchen/Family Combo
Heating
- Central
Cooling
- Ceiling Fan(s), Central Air, Whole House Fan
Appliances
- Included: Free-Standing Gas Range, Gas Water Heater, Dishwasher, Disposal, Microwave, Plumbed For Ice Maker, Free-Standing Gas Oven
- Laundry: Laundry Room, Cabinets, Ground Floor, Hookups Only, Inside Room
Features
- Flooring: Carpet, Tile, Wood
- Has fireplace: No
Interior area
- Total interior livable area: 3,157 sqft
Property
Parking
- Total spaces: 3
- Parking features: Attached, Side By Side, Garage Door Opener, Garage Faces Front, Interior Access, Driveway
- Attached garage spaces: 3
- Has uncovered spaces: Yes
Features
- Exterior features: Fire Pit
- Fencing: Back Yard,Wood,Fenced
Lot
- Size: 8,145 Square Feet
- Features: Auto Sprinkler F&R, Private, Curb(s)/Gutter(s), Shape Regular, Street Lights, Landscape Back, Landscape Front, Low Maintenance
Details
- Additional structures: Shed(s), Storage
- Parcel number: 494010018000
- Zoning description: Res
- Special conditions: Standard
Construction
Type & style
- Home type: SingleFamily
- Architectural style: Contemporary
- Property subtype: Single Family Residence
Materials
- Stone, Stucco, Frame
- Foundation: Concrete, Slab
- Roof: Tile
Condition
- Year built: 2008
Utilities & green energy
- Sewer: Public Sewer
- Water: Public
- Utilities for property: Cable Available, Public, Sewer In & Connected, Internet Available, Solar, Natural Gas Connected
Green energy
- Energy generation: Solar
Community & HOA
Location
- Region: Roseville
Financial & listing details
- Price per square foot: $239/sqft
- Tax assessed value: $541,608
- Date on market: 5/15/2026
- Road surface type: Asphalt, Paved, Paved Sidewalk
Price history
| Date | Event | Price |
|---|---|---|
| 6/24/2026 | Sold | $755,000+0.7%$239/sqft |
Source: MetroList Services of CA #226058957 Report a problem | ||
| 6/5/2026 | Pending sale | $750,000$238/sqft |
Source: MetroList Services of CA #226058957 Report a problem | ||
| 5/28/2026 | Price change | $750,000-5.7%$238/sqft |
Source: MetroList Services of CA #226058957 Report a problem | ||
| 5/15/2026 | Listed for sale | $795,000+93.9%$252/sqft |
Source: MetroList Services of CA #226058957 Report a problem | ||
| 1/30/2009 | Sold | $410,000$130/sqft |
Source: Public Record Report a problem | ||
Public tax history
| Year | Property taxes | Tax assessment |
|---|---|---|
| 2026 | -- | $541,608 +2% |
| 2025 | $8,171 +2.6% | $530,989 +2% |
| 2024 | $7,965 +2.2% | $520,579 +2% |
| 2023 | $7,796 +0.4% | $510,372 +2% |
| 2022 | $7,762 +2.3% | $500,365 +2% |
| 2021 | $7,586 +2.5% | $490,555 +1.7% |
| 2020 | $7,402 | $482,557 +2% |
| 2019 | $7,402 +5.3% | $473,096 +2% |
| 2018 | $7,029 +1.6% | $463,820 +2% |
| 2017 | $6,919 +1.3% | $454,726 +2% |
| 2016 | $6,828 +1.7% | $445,811 +1.5% |
| 2015 | $6,716 +1.2% | $439,115 +2% |
| 2014 | $6,638 | $430,514 +9% |
| 2013 | -- | $395,000 +9.7% |
| 2012 | -- | $360,000 -8.9% |
| 2011 | -- | $395,000 +0.1% |
| 2010 | -- | $394,624 +6.1% |
| 2009 | -- | $371,840 +785.3% |
| 2008 | -- | $42,000 |
Find assessor info on the county website
Neighborhood: Westpark
Nearby homes
- $889,8005 bd4 ba3.5k sqft2112 Stansfield Dr, Roseville, CA 95747Off Market

- $868,3005 bd3 ba3.3k sqft309 Somerton Ct, Roseville, CA 95747Off Market
- $716,5003 bd3 ba2.6k sqft301 Somerton Ct, Roseville, CA 95747Off Market

- $769,2004 bd3 ba3.1k sqft2120 Stansfield Dr, Roseville, CA 95747Off Market
- $943,2005 bd4 ba3.5k sqft325 Somerton Ct, Roseville, CA 95747Off Market
- $714,2003 bd3 ba2.6k sqft2105 Stansfield Dr, Roseville, CA 95747Off Market
- $753,5004 bd3 ba3.1k sqft2113 Stansfield Dr, Roseville, CA 95747Off Market
- $790,6005 bd3 ba3.6k sqft2128 Stansfield Dr, Roseville, CA 95747Off Market
Nearby schools
GreatSchools rating
- 9/10Junction Elementary SchoolGrades: K-5Distance: 0.5 mi
- 9/10Barbara Chilton Middle SchoolGrades: 6-8Distance: 0.2 mi
- 7/10West Park HighGrades: 9-12Distance: 0.6 mi
Get a cash offer in 3 minutes
Find out how much your home could sell for in as little as 3 minutes with a no-obligation cash offer.
Estimated market value
$757,100
Get a cash offer in 3 minutes
Find out how much your home could sell for in as little as 3 minutes with a no-obligation cash offer.
Estimated market value
$757,100
- California
- Placer County
- Roseville
- 95747
- Westpark
- 2104 Stansfield Dr
Nearby cities
Nearby neighborhoods
Nearby zip codes
Other Roseville Topics
