Skip main navigation
Sold for $399,999
  • $399,999

    2104 Sussex Lane, Colorado Springs, CO 80909

    5beds
    2,428sqft
    Single Family Residence
    Built in 1977
    0.26 Acres Lot
    $453,800 Zestimate®
    $165/sqft
    $2,771 Estimated rent

    Home value

    $453,800

    $431,000 - $476,000

    $2,771/mo

    Zestimate® history
    Loading
    Loading...

    Owner options

    List your home for rent

    $2,771/mo

    Rent Zestimate®

    Find your next renter with Zillow Rental Manager. Plus, with online applications, you can quickly screen prospective tenants – for free.

    Learn more

    $2,771/mo

    Rent Zestimate®

    Refinance and save

    $2,316/mo

    Est. payment

    Refinancing to a lower rate could help reduce your monthly payments and save thousands over the life of the loan.

    See today's rates

    $2,316/mo

    Est. payment

    Explore your selling options

    Work with a Zillow partner agent

    Leverage their expertise and Zillow's premium Showcase listings to get your home seen by more buyers.

    Get started

    List with your own agent

    Get your home in front of millions of buyers by listing it on Zillow.

    Learn how to do it

    Sell it yourself

    Take full control of how buyers see your home on Zillow by listing For Sale by Owner (FSBO).

    List your home

    What's special

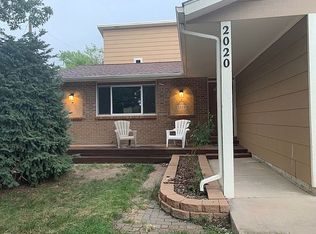
    Welcome to this well-maintained home with charming vintage appeal, combined with modern updates in a great area of Colorado Springs! This home boasts 5 bedrooms, 3 bathrooms and an oversized 2 car garage. It is walking distance to Palmer Park and offers up a multitude of shopping and restaurants nearby! At first glance you'll notice the home has a spacious, landscaped front yard! As you enter the main level of this home you are met with wood flooring throughout and a carpeted living room/dining room right off the foyer. Through the living room's arched doorway you'll come across a spacious kitchen with a large gas stove with tons of cabinet space! The upper level of the home has three bedrooms, a full bathroom and a en suite 3/4 bathroom for the primary bedroom. The upper level also has newer LVP throughout and each bedroom contains a good sized walk-in closet! Heading down to the lower level, there is a spacious family room with a wood burning fireplace to keep you cozy during the winter months, along with lots of shelf space. On this lower level, there is also a fourth bedroom, laundry room and 3/4 bathroom. From this level you can walk down into the basement which boasts a bonus room, another sizable bedroom, and a utility/storage room! Last, but certainly not least, is the amazing backyard! As you enter through the sliding glass door from the kitchen, the backyard has a large deck, a fire pit, a garden with a walkway to a patio, along with space for more! This place might just be your dream home, so come check out this amazing home today!!!

    Zillow last checked:

    Listing updated:

    Listed by:

    Brad Secundy 719-339-2233 teamsecundy@gmail.com,

    RE/MAX Properties Inc

    Bought with:

    PPAR Agent Non-REcolorado

    NON MLS PARTICIPANT

    Source: REcolorado as distributed by MLS GRID,MLS#: 7264192MLS Logo

    Facts & features

    Interior

    Bedrooms & bathrooms
    • Bedrooms: 5
    • Bathrooms: 3
    • Full bathrooms: 1
    • 3/4 bathrooms: 2
    Primary bedroom
    • Level: Upper
    • Area: 169 Square Feet
    • Dimensions: 13 x 13
    Bedroom
    • Level: Upper
    • Area: 100 Square Feet
    • Dimensions: 10 x 10
    Bedroom
    • Level: Lower
    • Area: 132 Square Feet
    • Dimensions: 11 x 12
    Bedroom
    • Level: Basement
    • Area: 144 Square Feet
    • Dimensions: 12 x 12
    Bedroom
    • Level: Upper
    • Area: 110 Square Feet
    • Dimensions: 10 x 11
    Bathroom
    • Level: Upper
    Bathroom
    • Level: Lower
    Bathroom
    • Level: Upper
    Family room
    • Level: Lower
    • Area: 299 Square Feet
    • Dimensions: 13 x 23
    Great room
    • Level: Basement
    • Area: 280 Square Feet
    • Dimensions: 10 x 28
    Kitchen
    • Level: Main
    • Area: 132 Square Feet
    • Dimensions: 11 x 12
    Living room
    • Level: Main
    • Area: 192 Square Feet
    • Dimensions: 12 x 16
    Utility room
    • Level: Basement
    • Area: 98 Square Feet
    • Dimensions: 14 x 7
    Heating
    • Forced Air, Wood
    Cooling
    • Attic Fan
    Features
    • Walk-In Closet(s)
    • Flooring: Carpet, Vinyl, Wood
    • Basement: Partial
    • Has fireplace: Yes
    • Fireplace features: Wood Burning
    Interior area
    • Total structure area: 2,428
    • Total interior livable area: 2,428 sqft
    • Finished area above ground: 1,236
    • Finished area below ground: 405

    Property

    Parking
    • Total spaces: 2
    • Parking features: Oversized
    • Attached garage spaces: 2
    Features
    • Levels: Tri-Level
    • Patio & porch: Deck, Front Porch, Patio
    • Exterior features: Fire Pit, Garden
    • Fencing: Partial
    Lot
    • Size: 0.26 Acres
    Details
    • Parcel number: 6403117006
    • Zoning: R1-6
    • Special conditions: Standard

    Construction

    Type & style
    • Home type: SingleFamily
    • Property subtype: Single Family Residence
    Materials
    • Frame
    Condition
    • Year built: 1977

    Utilities & green energy

    • Sewer: Public Sewer
    • Water: Public
    • Utilities for property: Cable Available, Natural Gas Available, Phone Available

    Community & HOA

    Community
    • Subdivision: Palmer Park
    HOA
    • Has HOA: No
    Location
    • Region: Colorado Springs

    Financial & listing details

    • Price per square foot: $165/sqft
    • Tax assessed value: $441,740
    • Annual tax amount: $831
    • Date on market: 1/10/2024
    • Listing terms: Cash,Conventional,FHA,VA Loan
    • Exclusions: Owners Personal Property
    • Ownership: Individual
    • Electric utility on property: Yes

    Price history

    DateEventPrice
    2/13/2024Sold$399,999$165/sqft
    Source: REcolorado as distributed by MLS GRID #7264192 Report a problem
    1/16/2024Pending sale$399,999$165/sqft
    Source: REcolorado as distributed by MLS GRID #7264192 Report a problem
    1/16/2024Contingent$399,999$165/sqft
    Source: elevateMLS #2059847 Report a problem
    1/10/2024Listed for sale$399,999+116.3%$165/sqft
    Source: elevateMLS #2059847 Report a problem
    2/18/2004Sold$184,900$76/sqft
    Source: Public Record Report a problem

    Public tax history

    YearProperty taxesTax assessment
    2024$1,286 +54.7%$29,590
    2023$831 -7.8%$29,590 +35.7%
    2022$901 $21,800 -2.8%
    2021-- $22,420 +12.9%
    2020$862 +0.5%$19,850
    2019$857 +38.8%$19,850 +23.4%
    2018$618 -5.3%$16,090
    2017$652 +5.6%$16,090 +6.9%
    2016$618 -29.2%$15,050
    2015$872 +4.1%$15,050 +8%
    2014$838 $13,930
    2013-- --
    2012-- $14,820
    2011$911 $14,820 -4%
    2010-- $15,440
    2009-- $15,440
    2008-- $15,440
    2006-- $15,440 +29.2%
    2004-- $11,950
    2003$766 +3.7%$11,950 -11.2%
    2002$738 -0.9%$13,460 +4.9%
    2001$745 $12,830
    Find assessor info on the county website

    Neighborhood: East Colorado Springs

    Nearby schools

    GreatSchools rating
    Schools provided by the listing agent
    • Elementary: Audubon
    • Middle: Galileo
    • High: Mitchell
    • District: Colorado Springs 11

    Source: REcolorado as distributed by MLS GRID. This data may not be complete. We recommend contacting the local school district to confirm school assignments for this home.

    Get a cash offer in 3 minutes
    Find out how much your home could sell for in as little as 3 minutes with a no-obligation cash offer.
    Estimated market value
    $453,800
    Get a cash offer in 3 minutes
    Find out how much your home could sell for in as little as 3 minutes with a no-obligation cash offer.
    Estimated market value
    $453,800