Cole Stevenson 5:00 PM (2 hours ago) to me Room to spread out, in an established Jonesboro neighborhood. 2104 Sweet Gum is a four-bedroom, two-and-a-half-bath two-story in Summer Oaks, with 2,277 square feet, a brick front, and mature shade trees framing the lot. The great room opens up under a vaulted ceiling with crown molding, a gas fireplace set between arched windows, and a wall of light that carries through the main living space. The kitchen is built to work: granite counters, a tile backsplash, antique-white cabinetry, a breakfast bar for casual seating, and an eat-in nook under an arched window, with a formal dining room just off the entry for the gatherings that call for it. The primary suite sits on the main level with a vaulted ceiling, a double vanity, a garden tub and separate shower, and a walk-in closet. Three additional bedrooms and a large upstairs bonus room give the floor plan flexibility for an office, a playroom, a gym, or guests. Out back, a privacy-fenced yard and an open patio sit beneath mature shade trees, with plenty of room to garden, grill, or simply unwind, while the attached two-car garage keeps the curb appeal clean and the everyday clutter out of sight. Set on a quiet, tree-lined street in a settled in-town Jonesboro neighborhood, 2104 Sweet Gum brings together genuine square footage, a flexible upstairs bonus room, and a layout built for real life. It shows beautifully and is ready for its next owner to make it home.
Sold for $269,000
Zestimate®
$269,000
2104 Sweet Gum Dr, Jonesboro, AR 72401
4beds
2,277sqft
Single Family Residence
Built in ----
7,845 Square Feet Lot
$269,000 Zestimate®
$118/sqft
$2,056 Estimated rent
Home value
$269,000
$256,000 - $282,000
$2,056/mo
Zestimate® history
Owner options
List your home for rent
$2,056/mo
Rent Zestimate®
Find your next renter with Zillow Rental Manager. Plus, with online applications, you can quickly screen prospective tenants – for free.
$2,056/mo
Rent Zestimate®
Refinance and save
$1,595/mo
Est. payment
Refinancing to a lower rate could help reduce your monthly payments and save thousands over the life of the loan.
$1,595/mo
Est. payment
Explore your selling options
Work with a Zillow partner agent
Leverage their expertise and Zillow's premium Showcase listings to get your home seen by more buyers.
Get startedList with your own agent
Get your home in front of millions of buyers by listing it on Zillow.
Learn how to do itSell it yourself
Take full control of how buyers see your home on Zillow by listing For Sale by Owner (FSBO).
List your homeWhat's special
Attached two-car garageLarge upstairs bonus roomWalk-in closetThree additional bedroomsDouble vanityBrick frontPrivacy-fenced yard
Zillow last checked:
Listing updated:
Listed by:
Nic Schaaf 870-897-9668,
JCS Realty
Bought with:
Karen Crittenden, SA00093938
Century 21 Portfolio
Source: Northeast Arkansas BOR,MLS#: 10130075
Facts & features
Interior
Bedrooms & bathrooms
- Bedrooms: 4
- Bathrooms: 3
- Full bathrooms: 2
- 1/2 bathrooms: 1
- Main level bedrooms: 3
Rooms
- Room types: Bonus Room
Primary bedroom
- Level: Main
Bedroom 2
- Level: Main
Bedroom 3
- Level: Main
Bedroom 4
- Level: Upper
Basement
- Area: 0
Heating
- Central, Natural Gas
Cooling
- Central Air, Electric
Appliances
- Included: Dishwasher, Electric Oven, Electric Range, Microwave
- Laundry: Laundry Room
Features
- Ceiling Fan(s), Vaulted Ceiling(s)
- Flooring: Carpet, Vinyl
- Windows: Blinds
- Number of fireplaces: 1
- Fireplace features: Gas Log, One
Interior area
- Total structure area: 2,277
- Total interior livable area: 2,277 sqft
- Finished area above ground: 2,277
Property
Parking
- Total spaces: 2
- Parking features: Attached
- Attached garage spaces: 2
Features
- Levels: Two
- Patio & porch: Porch
- Fencing: Back Yard,Wood
Lot
- Size: 7,845 Square Feet
- Features: Landscaped, Shade Trees, Sloped
Details
- Parcel number: 0114323132700
Construction
Type & style
- Home type: SingleFamily
- Architectural style: Traditional
- Property subtype: Single Family Residence
Materials
- Brick, Vinyl Siding
- Roof: Shingle
Condition
- Year built: 0
Utilities & green energy
- Electric: CW&L
- Gas: Natural Gas
- Sewer: City Sewer
- Water: Public
- Utilities for property: Natural Gas Connected
Community & HOA
Community
- Subdivision: Summer Oaks
Location
- Region: Jonesboro
Financial & listing details
- Price per square foot: $118/sqft
- Tax assessed value: $223,105
- Annual tax amount: $1,838
- Date on market: 6/4/2026
- Listing terms: Cash,Conventional,FHA,VA Loan
Price history
| Date | Event | Price |
|---|---|---|
| 7/16/2026 | Sold | $269,000$118/sqft |
Source: Northeast Arkansas BOR #10130075 Report a problem | ||
| 6/18/2026 | Pending sale | $269,000$118/sqft |
Source: Northeast Arkansas BOR #10130075 Report a problem | ||
| 6/4/2026 | Listed for sale | $269,000+49.9%$118/sqft |
Source: Northeast Arkansas BOR #10130075 Report a problem | ||
| 4/25/2018 | Sold | $179,500-0.2%$79/sqft |
Source: Public Record Report a problem | ||
| 3/13/2018 | Pending sale | $179,900$79/sqft |
Source: ARNOLD GROUP #10073733 Report a problem | ||
| 3/2/2018 | Listed for sale | $179,900$79/sqft |
Source: ARNOLD GROUP #10073733 Report a problem | ||
Public tax history
| Year | Property taxes | Tax assessment |
|---|---|---|
| 2025 | $1,838 +5% | $44,621 +5% |
| 2024 | $1,750 +8.3% | $42,480 +8.3% |
| 2023 | $1,615 +9.1% | $39,210 +9.1% |
| 2022 | $1,481 +7.4% | $35,940 +10% |
| 2021 | $1,379 | $32,670 |
| 2020 | $1,379 | $32,670 |
| 2019 | $1,379 +34% | $32,670 |
| 2018 | $1,029 | $32,670 |
| 2017 | $1,029 | $32,670 -3.1% |
| 2016 | $1,029 -4.1% | $33,710 |
| 2015 | $1,073 | $33,710 |
| 2014 | $1,073 -24.6% | $33,710 |
| 2013 | $1,423 | $33,710 |
| 2012 | -- | $33,710 -0.7% |
| 2011 | -- | $33,960 |
| 2010 | -- | $33,960 -4.4% |
| 2009 | -- | $35,540 |
| 2008 | -- | $35,540 |
| 2007 | -- | $35,540 +8.1% |
| 2006 | -- | $32,880 |
| 2005 | -- | $32,880 |
| 2004 | -- | $32,880 +1% |
| 2003 | -- | $32,540 +0.9% |
| 2002 | -- | $32,240 +0.9% |
| 2001 | -- | $31,940 |
Find assessor info on the county website
Neighborhood: Scenic Hills
Nearby homes
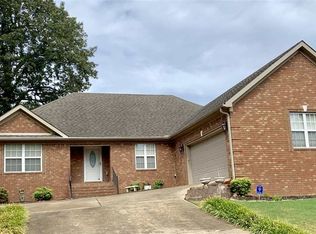
- $90,0003 bd3 ba1.8k sqft2102 Sweet Gum Dr, Jonesboro, AR 72401Sold
- $242,000-- bd2 ba2k sqft2106 Sweet Gum Dr, Jonesboro, AR 72401Off Market
- $252,0004 bd3 ba2.1k sqft2108 Sweet Gum Dr, Jonesboro, AR 72401Sold

- $246,200-- bd2 ba2k sqft2100 Sweet Gum Dr, Jonesboro, AR 72401Off Market
- $290,700-- bd2 ba2.1k sqft2105 Sweet Gum Dr, Jonesboro, AR 72401Off Market
- $228,0003 bd2 ba1.5k sqft2107 Sweet Gum Dr, Jonesboro, AR 72401Sold
- $244,8003 bd2 ba2.1k sqft2103 Sweet Gum Dr, Jonesboro, AR 72401Off Market
- $263,1003 bd2 ba2.2k sqft2109 Sweet Gum Dr, Jonesboro, AR 72401Off Market
Nearby schools
GreatSchools rating
- 5/10Health/Wellness Envi MagnetGrades: 1-6Distance: 1.1 mi
- 5/10Annie Camp Jr. High SchoolGrades: 7-9Distance: 0.5 mi
- 3/10The Academies at Jonesboro High SchoolGrades: 7,9-12Distance: 1.4 mi
Schools provided by the listing agent
- Elementary: Jonesboro Magnet
- Middle: Annie Camp
- High: Jonesboro High School
Source: Northeast Arkansas BOR. This data may not be complete. We recommend contacting the local school district to confirm school assignments for this home.


Get pre-qualified for a loan
At Zillow Home Loans, we can pre-qualify you in as little as 5 minutes with no impact to your credit score.An equal housing lender. NMLS #10287.
- Arkansas
- Craighead County
- Jonesboro
- 72401
- Scenic Hills
- 2104 Sweet Gum Dr
Nearby cities
Nearby neighborhoods
Nearby zip codes
Other Jonesboro Topics
