Skip main navigation
Sold for $254,900
  • $254,900

    2104 Tanglewood Ct, Sewell, NJ 08080

    2beds
    990sqft
    Condominium
    Built in 1990
    -- sqft lot
    $256,500 Zestimate®
    $257/sqft
    $1,993 Estimated rent

    Home value

    $256,500

    $233,000 - $282,000

    $1,993/mo

    Zestimate® history
    Loading
    Loading...

    Owner options

    List your home for rent

    $1,993/mo

    Rent Zestimate®

    Find your next renter with Zillow Rental Manager. Plus, with online applications, you can quickly screen prospective tenants – for free.

    Learn more

    $1,993/mo

    Rent Zestimate®

    Refinance and save

    $1,840/mo

    Est. payment

    Refinancing to a lower rate could help reduce your monthly payments and save thousands over the life of the loan.

    See today's rates

    $1,840/mo

    Est. payment

    Explore your selling options

    Work with a Zillow partner agent

    Leverage their expertise and Zillow's premium Showcase listings to get your home seen by more buyers.

    Get started

    List with your own agent

    Get your home in front of millions of buyers by listing it on Zillow.

    Learn how to do it

    Sell it yourself

    Take full control of how buyers see your home on Zillow by listing For Sale by Owner (FSBO).

    List your home

    What's special

    Roomy custom walk-in closetPrivate outdoor settingThoughtfully designed layoutAbundance of natural lightWell appointed kitchenGorgeous dark cabinetrySpacious master bedroom
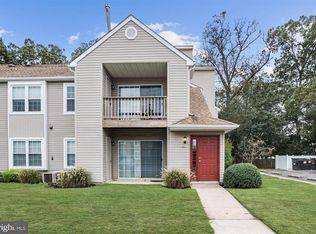
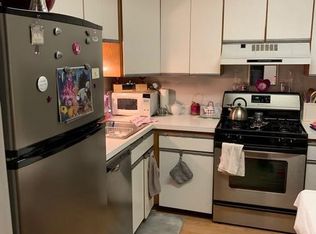
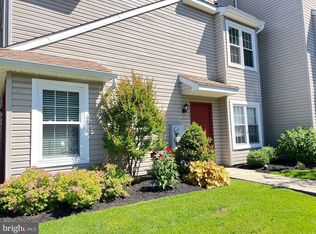
    Welcome Home to 2104 Tanglewood Ct! This charming second floor condo sits tucked away in the heart of Washington Township! Walking in, be met with a comforting entry way and NEW carpeting on the steps leading to the main floor level, where beautiful engineered hardwood flooring flows throughout the home. From the moment you enter, you are greeted by an abundance of natural light and a thoughtfully designed layout. Pride in ownership shows as you walk through this meticulously maintained space, offering a sophisticated blend of modern design, comfort, and everyday functionality. The well appointed kitchen boasts gorgeous dark cabinetry, granite countertops with complimenting backsplash, and newer stainless steel appliances. Making your way into the dining room, be WOWED by the custom built in beverage/coffee bar, perfect for entertaining or just every day convenience. This area seamlessly opens to the main living room for effortless hosting. The spacious master bedroom offers Jack and Jill entry into the updated FULL bathroom & laundry area, and a roomy custom walk-in closet! Step outside on the deck oasis to enjoy a private outdoor setting perfect for quiet mornings with coffee, or peaceful evenings at home. This property is centrally located just minutes away from the Black Horse Pike, Route 42 and 55, premier dining, cafes, shopping outlets, and much more! Don’t forget the highly regarded school system- this home delivers both convenience and exclusivity. Revel in maintenance free living for years to come with a NEW furnace (2025) NEW bathroom Plumbing (2025) NEW Deck (2025), Newer stackable Washer/Dryer unit (2024) and Newer Dishwasher (2024). 2104 Tanglewood Ct offers easy living in one of Gloucester County’s most desirable locations. Schedule your private tour today, before it’s gone!!

    Zillow last checked:

    Listing updated:

    Listed by:

    Marie Gavin 856-283-5695,

    Real Broker, LLC,

    Listing Team: Kerr Living, Co-Listing Team: Kerr Living,Co-Listing Agent: Timothy Kerr Jr. 609-870-4369,

    Real Broker, LLC

    Bought with:

    Kathy McDonald, 7856561

    BHHS Fox & Roach - Haddonfield

    Source: Bright MLS,MLS#: NJGL2068800MLS Logo

    Facts & features

    Interior

    Bedrooms & bathrooms
    • Bedrooms: 2
    • Bathrooms: 1
    • Full bathrooms: 1
    • Main level bathrooms: 1
    • Main level bedrooms: 2
    Bedroom 1
    • Level: Main
    Bedroom 2
    • Level: Main
    Bathroom 1
    • Level: Main
    Dining room
    • Level: Main
    Kitchen
    • Level: Main
    Living room
    • Level: Main
    Heating
    • Forced Air, Natural Gas
    Cooling
    • Central Air, Electric
    Appliances
    • Included: Microwave, Built-In Range, Dishwasher, Stainless Steel Appliance(s), Oven/Range - Gas, Gas Water Heater
    • Laundry: Main Level
    Features
    • Ceiling Fan(s), Combination Dining/Living, Dining Area, Open Floorplan, Dry Wall
    • Flooring: Tile/Brick, Engineered Wood
    • Has basement: No
    • Has fireplace: No
    Interior area
    • Total structure area: 990
    • Total interior livable area: 990 sqft
    • Finished area above ground: 990
    • Finished area below ground: 0

    Property

    Parking
    • Total spaces: 2
    • Parking features: Parking Lot
    Accessibility
    • Accessibility features: None
    Features
    • Levels: One
    • Stories: 1
    • Pool features: Community
    Lot
    • Size: 990 sqft
    Details
    • Additional structures: Above Grade, Below Grade
    • Parcel number: 1800085 1500012C2104
    • Zoning: H
    • Special conditions: Standard

    Construction

    Type & style
    • Home type: Condo
    • Architectural style: Contemporary,Traditional
    • Property subtype: Condominium
    Materials
    • Vinyl Siding
    • Foundation: Slab
    • Roof: Shingle
    Condition
    • Excellent,Very Good,Good,Average
    • New construction: No
    • Year built: 1990

    Utilities & green energy

    • Sewer: Public Sewer
    • Water: Public

    Community & neighborhood

    Location
    • Region: Sewell
    • Subdivision: The Meadows
    • Municipality: WASHINGTON TWP

    HOA & financial

    HOA
    • Has HOA: No
    • Association name: The Meadows At Washington Twp
    Other fees
    • Condo and coop fee: $320 monthly

    Other

    Other facts
    • Listing agreement: Exclusive Right To Sell
    • Listing terms: Cash,FHA,VA Loan,Conventional
    • Ownership: Fee Simple

    Price history

    DateEventPrice
    4/3/2026Sold$254,900-2%$257/sqft
    Source: Bright MLS #NJGL2068800 Report a problem
    3/9/2026Pending sale$260,000$263/sqft
    Source: Bright MLS #NJGL2068800 Report a problem
    3/6/2026Contingent$260,000$263/sqft
    Source: Bright MLS #NJGL2068800 Report a problem
    2/5/2026Listed for sale$260,000+52%$263/sqft
    Source: Bright MLS #NJGL2068800 Report a problem
    8/25/2021Sold$171,000+6.9%$173/sqft
    Source: Bright MLS #NJGL276768 Report a problem
    6/25/2021Pending sale$160,000$162/sqft
    Source: Bright MLS #NJGL276768 Report a problem
    6/10/2021Listed for sale$160,000$162/sqft
    Source: Bright MLS #NJGL276768 Report a problem

    Public tax history

    Tax history is unavailable.

    Neighborhood: 08080

    Nearby schools

    GreatSchools rating
    Schools provided by the listing agent
    • Elementary: Whitman
    • Middle: Chestnut Ridge
    • High: Washington Twp. H.s.
    • District: Washington Township Public Schools

    Source: Bright MLS. This data may not be complete. We recommend contacting the local school district to confirm school assignments for this home.

    Get a cash offer in 3 minutes
    Find out how much your home could sell for in as little as 3 minutes with a no-obligation cash offer.
    Estimated market value
    $256,500
    Get a cash offer in 3 minutes
    Find out how much your home could sell for in as little as 3 minutes with a no-obligation cash offer.
    Estimated market value
    $256,500