Skip main navigation
Sold
Street View
  • Price Unknown

    2104 Tim Foster St, El Paso, TX 79938

    4beds
    2,162sqft
    Single Family Residence
    Built in 2018
    5,662.8 Square Feet Lot
    $298,200 Zestimate®
    $--/sqft
    $2,081 Estimated rent

    Home value

    $298,200

    $283,000 - $313,000

    $2,081/mo

    Zestimate® history
    Loading
    Loading...

    Owner options

    List your home for rent

    $2,081/mo

    Rent Zestimate®

    Find your next renter with Zillow Rental Manager. Plus, with online applications, you can quickly screen prospective tenants – for free.

    Learn more

    $2,081/mo

    Rent Zestimate®

    Refinance and save

    Refinancing to a lower rate could help reduce your monthly payments and save thousands over the life of the loan.

    See today's rates

    Explore your selling options

    Work with a Zillow partner agent

    Leverage their expertise and Zillow's premium Showcase listings to get your home seen by more buyers.

    Get started

    List with your own agent

    Get your home in front of millions of buyers by listing it on Zillow.

    Learn how to do it

    Sell it yourself

    Take full control of how buyers see your home on Zillow by listing For Sale by Owner (FSBO).

    List your home

    What's special

    Powder roomOpen floor planNatural lightTerrific walk-in closetGranite counterDark wood cabinetryCovered patio
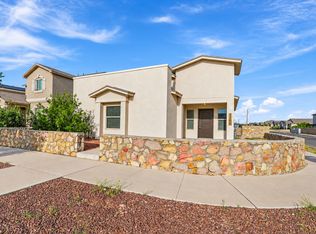
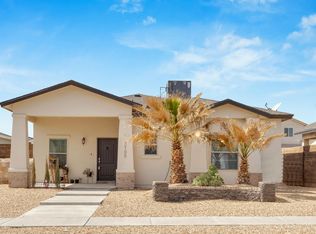
    PRICED TO SELL! You're going to love this spacious two-story home in east El Paso. The yard is completely surrounded by rock walls, with a good-sized front porch to welcome you home. Step inside to find a wide open floor plan offering loads of special details. Easy-care oversized tile flooring spans the living/dining/kitchen spaces. The kitchen boasts a large granite-topped island/breakfast bar with an integral undermount sink. A gas range with microwave above are nicely contrasted by dark wood cabinetry while a corner pantry brings additional storage -- such a great layout. 4 bedroom & 2.5 baths include a powder room with a pretty pedestal sink. The primary suite offers natural light, yet privacy, from a trio of clerestory windows. There's a terrific walk-in closet & an en suite bath featuring twin undermount sinks in a granite counter & dark-toned fixtures along with a beautifully-tiled shower. The covered patio gives outdoor relaxing space while the rear entry garage is extra handy. Take a look today!

    Zillow last checked:

    Listing updated:

    Listed by:

    Rosy M Saucedo 0509645 915-526-9488,

    Keller Williams Realty

    Bought with:

    Cimingmao Lor, 0803078

    PCS Home Realty

    Source: GEPAR,MLS#: 891594MLS Logo

    Facts & features

    Interior

    Bedrooms & bathrooms
    • Bedrooms: 4
    • Bathrooms: 3
    • Full bathrooms: 2
    • 1/2 bathrooms: 1
    Heating
    • Central
    Cooling
    • Refrigerated
    Appliances
    • Included: Dishwasher, Free-Standing Electric Oven, Microwave
    Features
    • Eat-in Kitchen, Ceiling Fan(s), Country Kitchen, Kitchen Island, Pantry, Walk-In Closet(s)
    • Flooring: Tile, Carpet
    • Windows: Blinds
    • Has fireplace: No
    Interior area
    • Total structure area: 2,162
    • Total interior livable area: 2,162 sqft

    Property

    Features
    • Patio & porch: Covered
    • Exterior features: Walled Backyard, Back Yard Access
    • Pool features: None
    • Fencing: Fenced
    Lot
    • Size: 5,662 sqft
    • Features: Standard Lot
    Details
    • Parcel number: T28799950700200
    • Zoning: R3
    • Special conditions: None

    Construction

    Type & style
    • Home type: SingleFamily
    • Architectural style: 2 Story
    • Property subtype: Single Family Residence
    Materials
    • Stucco
    • Roof: Shingle,Pitched
    Condition
    • Year built: 2018

    Utilities & green energy

    • Water: City

    Community & neighborhood

    Location
    • Region: El Paso
    • Subdivision: Tierra Del Este

    Other

    Other facts
    • Listing terms: Cash,Conventional,FHA,TX Veteran,VA Loan

    Price history

    DateEventPrice
    5/17/2024Sold--
    Source: GEPAR #891594 Report a problem
    4/9/2024Pending sale$264,950$123/sqft
    Source: GEPAR #891594 Report a problem
    3/2/2024Price change$264,950-5.4%$123/sqft
    Source: GEPAR #891594 Report a problem
    11/13/2023Listed for sale$279,950$129/sqft
    Source: GEPAR #891594 Report a problem
    10/2/2020Listing removed$1,695$1/sqft
    Source: Reliant Property Management #834574 Report a problem
    9/25/2020Listed for rent$1,695$1/sqft
    Source: Reliant Property Management #834574 Report a problem
    2/25/2019Sold--
    Source: Agent Provided Report a problem

    Public tax history

    YearProperty taxesTax assessment
    2025-- $295,150 -7.1%
    2024$7,061 +0.8%$317,772 +10%
    2023$7,003 -0.5%$288,884 +10%
    2022$7,042 +2.3%$262,622 +10%
    2021$6,884 -8.9%$238,747 -0.5%
    2020$7,554 +18.2%$240,030 +19.2%
    2019$6,391 +1280.3%$201,347 +1232.4%
    2018$463 +4.8%$15,112
    2017$442 $15,112

    Find assessor info on the county website

    Neighborhood: 79938

    Nearby schools

    GreatSchools rating
    Schools provided by the listing agent
    • Elementary: Sgt Jose F Carrasco
    • Middle: Sunridge
    • High: Pebble Hills

    Source: GEPAR. This data may not be complete. We recommend contacting the local school district to confirm school assignments for this home.

    Sell for more on Zillow
    Get a Zillow Showcase℠ listing at no additional cost and you could sell for .
    $298,200
    2% more
    +$5,964
    With Zillow Showcase(estimated)
    $304,164