Skip main navigation
For sale
  • $494,000

    2104 Tocobaga Ln, Nokomis, FL 34275

    3beds
    1,990sqft
    : 
    $3,463/mo
    Get pre-qualified
    Single Family Residence
    Built in 1995
    9,883 Square Feet Lot
    $-- Zestimate®
    $248/sqft
    $354/mo HOA

    What's special

    Modern lighting fixturesNew baseboardsFresh interior paintUpdated tile flooringUpdated exterior lightingStylish window treatmentsDedicated laundry room
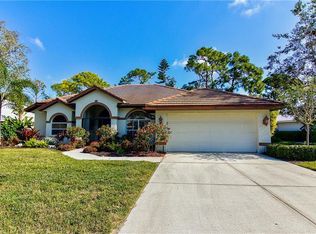
    Discover your fully FURNISHED dream home in the exclusive gated community of Calusa Lakes, nestled among 460 acres of lush, mature landscaping and 28 picturesque lakes. Located in the charming enclave of Woodland Trails, this beautifully updated 3-bedroom, 2-bath residence includes a versatile den currently used as a dining area, a dedicated laundry room, and a spacious screened lanai perfect for enjoying peaceful Florida days and evenings. The open-concept living area, primary suite, and second bedroom all feature disappearing sliding glass doors that seamlessly connect indoor and outdoor living. Recent upgrades include a 2017 tile roof, fresh interior paint, updated tile flooring, new baseboards, modern lighting fixtures, a new kitchen sink and faucet, updated exterior lighting, and stylish window treatments. The home also boasts a side-entry garage with an extended driveway and is just steps from the community pool. Lawn maintenance is included, making for easy, carefree living. Residents can opt for membership at Calusa Lakes Golf Club, offering golf, tennis, and pickleball. Ideally located near Nokomis Beach, Oscar Scherer State Park, the Legacy Trail, shopping, dining, and the new Sarasota Memorial Hospital, this home offers the perfect blend of luxury, convenience, and tranquility in one of Sarasota County’s most sought-after communities.
    284 days
    |
    523
    |
    12
    |

    Zillow last checked:

    Listing updated:

    Listed by:

    Suki Scollo 941-587-2289,

    COLDWELL BANKER REALTY 941-349-4411

    Source: Stellar MLS,MLS#: A4668134MLS LogoOriginating MLS: Sarasota - Manatee

      Facts & features

      Interior

      Bedrooms & bathrooms
      • Bedrooms: 3
      • Bathrooms: 2
      • Full bathrooms: 2
      Rooms
      • Room types: Den/Library/Office, Utility Room
      Primary bedroom
      • Features: Ceiling Fan(s), En Suite Bathroom, Walk-In Closet(s)
      • Level: First
      • Area: 260 Square Feet
      • Dimensions: 13x20
      Bedroom 2
      • Features: Ceiling Fan(s), Built-in Closet
      • Level: First
      • Area: 121 Square Feet
      • Dimensions: 11x11
      Bedroom 3
      • Features: Ceiling Fan(s), Built-in Closet
      • Level: First
      • Area: 121 Square Feet
      • Dimensions: 11x11
      Primary bathroom
      • Features: Dual Sinks, Garden Bath, Split Vanities, Tub with Separate Shower Stall
      • Level: First
      Bathroom 2
      • Features: Shower No Tub
      • Level: First
      Balcony porch lanai
      • Level: First
      Den
      • Level: First
      • Area: 132 Square Feet
      • Dimensions: 11x12
      Kitchen
      • Features: Breakfast Bar, Pantry
      • Level: First
      • Area: 264 Square Feet
      • Dimensions: 11x24
      Laundry
      • Level: First
      Living room
      • Features: Ceiling Fan(s)
      • Level: First
      • Area: 272 Square Feet
      • Dimensions: 17x16
      Heating
      • Central
      Cooling
      • Central Air
      Appliances
      • Included: Dishwasher, Disposal, Dryer, Microwave, Range, Refrigerator, Washer
      • Laundry: Inside, Laundry Room
      Features
      • Ceiling Fan(s), Eating Space In Kitchen, High Ceilings, Split Bedroom, Tray Ceiling(s), Walk-In Closet(s)
      • Flooring: Tile
      • Doors: Sliding Doors
      • Windows: Window Treatments
      • Has fireplace: No
      Interior area
      • Total structure area: 2,846
      • Total interior livable area: 1,990 sqft

      Property

      Parking
      • Total spaces: 2
      • Parking features: Driveway, Garage Faces Side
      • Attached garage spaces: 2
      • Has uncovered spaces: Yes
      Features
      • Levels: One
      • Stories: 1
      • Patio & porch: Covered, Rear Porch, Screened
      • Exterior features: Irrigation System, Lighting, Rain Gutters, Sidewalk
      • Has view: Yes
      • View description: Garden
      Lot
      • Size: 9,883 Square Feet
      • Residential vegetation: Mature Landscaping
      Details
      • Parcel number: 0162010055
      • Zoning: RSF2
      • Special conditions: None

      Construction

      Type & style
      • Home type: SingleFamily
      • Architectural style: Florida
      • Property subtype: Single Family Residence
      Materials
      • Block
      • Foundation: Slab
      • Roof: Tile
      Condition
      • New construction: No
      • Year built: 1995

      Utilities & green energy

      • Sewer: Public Sewer
      • Water: Public
      • Utilities for property: Public

      Community & HOA

      Community
      • Features: Association Recreation - Owned, Deed Restrictions, Gated Community - No Guard, Golf Carts OK, Golf, No Truck/RV/Motorcycle Parking, Pool, Sidewalks
      • Security: Gated Community
      • Pet fee: $0 monthly
      • Subdivision: CALUSA LAKES
      HOA
      • Has HOA: Yes
      • Services included: Common Area Taxes, Community Pool, Reserve Fund, Maintenance Grounds, Private Road
      • HOA fee: $354 monthly
      • HOA name: AMI / Tracy Goetz
      • HOA phone: 941-359-1134
      • Second HOA name: Calusa Lakes
      Location
      • Region: Nokomis

      Financial & listing details

      • Price per square foot: $248/sqft
      • Tax assessed value: $326,200
      • Annual tax amount: $4,484
      • Date on market: 10/12/2025
      • Cumulative days on market: 285 days
      • Listing terms: Cash,Conventional
      • Ownership: Fee Simple
      • Total actual rent: 0
      • Road surface type: Asphalt

        Estimated market value

        Not available

        Estimated sales range

        Not available

        Not available

        Price history

        DateEventPrice
        4/21/2026Price change$494,000-1%$248/sqft
        Source: Stellar MLS #A4668134 Report a problem
        1/23/2026Price change$499,000-6.7%$251/sqft
        Source: Stellar MLS #A4668134 Report a problem
        10/12/2025Listed for sale$535,000+33.8%$269/sqft
        Source: Stellar MLS #A4668134 Report a problem
        5/15/2024Sold$400,000-6.8%$201/sqft
        Source: Stellar MLS #A4583184 Report a problem
        4/14/2024Pending sale$429,000$216/sqft
        Source: Stellar MLS #A4583184 Report a problem
        4/4/2024Price change$429,000-9.7%$216/sqft
        Source: Stellar MLS #A4583184 Report a problem
        2/28/2024Price change$475,000-4%$239/sqft
        Source: Stellar MLS #A4583184 Report a problem
        1/23/2024Price change$495,000-9.2%$249/sqft
        Source: Stellar MLS #A4583184 Report a problem
        10/13/2023Price change$545,000-7.6%$274/sqft
        Source: Stellar MLS #A4583184 Report a problem
        9/19/2023Listed for sale$590,000+168.2%$296/sqft
        Source: Stellar MLS #A4583184 Report a problem
        2/1/2011Sold$220,000-8.3%$111/sqft
        Source: Public Record Report a problem
        11/29/2010Listed for sale$240,000$121/sqft
        Source: Signature Sotheby's International Realty #N5763285 Report a problem
        10/17/2010Listing removed$240,000$121/sqft
        Source: Signature Sotheby's International Realty #N5763285 Report a problem
        9/22/2010Price change$240,000-11.1%$121/sqft
        Source: Signature Sotheby's International Realty #N5763285 Report a problem
        4/2/2010Listed for sale$270,000-6.9%$136/sqft
        Source: Signature Sotheby's International Realty #N5763285 Report a problem
        9/24/2009Listing removed$290,000$146/sqft
        Source: Signature Sotheby's International Realty Venice #N5763285 Report a problem
        6/2/2009Price change$290,000-3.3%$146/sqft
        Source: Signature Sotheby's International Realty Venice #N5763285 Report a problem
        1/10/2009Listed for sale$300,000$151/sqft
        Source: Signature Sotheby's International Realty Venice #N5763285 Report a problem

        Public tax history

        YearProperty taxesTax assessment
        2025$4,484 +0.9%$326,200 -2.3%
        2024$4,445 -2.9%$333,961 +10%
        2023$4,576 +11.5%$303,601 +10%
        2022$4,104 +22.5%$276,001 +10%
        2021$3,351 +8%$250,910 +10%
        2020$3,104 -0.9%$228,100 -2.4%
        2019$3,132 $233,800 -5.8%
        2018$3,132 -4.8%$248,100 -0.9%
        2017$3,291 -3.2%$250,400 +0.1%
        2016$3,399 $250,200 +3.9%
        2015$3,399 +4.3%$240,900 +17.1%
        2014$3,261 +9%$205,800
        2013$2,991 +7.1%$205,800 +6.6%
        2012$2,791 +0.1%$193,100 -1.7%
        2011$2,789 +3.5%$196,400 +7%
        2010$2,694 -16.4%$183,600 -7.9%
        2009$3,223 $199,300 -17%
        2008$3,223 -22.6%$240,200 -23.3%
        2007$4,164 $313,200 +2.9%
        2006-- $304,500 +28.9%
        2005-- $236,200 +10.6%
        2004$3,322 +7.9%$213,600 +12%
        2003$3,079 +5%$190,700 +6.1%
        2002$2,933 +13.2%$179,800 +8.4%
        2001$2,590 +2.9%$165,900 +4.4%
        2000$2,517 $158,900
        Find assessor info on the county website

        Monthly payment

        Est. payment

        Payment breakdown

        Explore the cost of this home by adjusting the details. Changes won't be saved.
        All calculations are estimates and provided by Zillow, Inc. for informational purposes only. Actual amounts may vary.
        HOA fees may include property taxes on listings classified as Co-Ops. Contact the listing agent and/or owner for fee details.
        Mortgage interest rates are dependent on a number of factors, including credit score, down payment, and repayment length. Interest rate data provided by Zillow Group Marketplace, Inc. as of 1/1/1970 from various mortgage lenders with which we have lead or other similar arrangements; the Estimated Payment is an average of those rates.
        See how much you could borrow to make a competitive offer.

        Climate risks

        Neighborhood: 34275

        Getting around

        1 / 100
        Car-Dependent
        33 / 100
        Somewhat Bikeable

        Nearby schools

        GreatSchools rating
        Schools provided by the listing agent
        • Elementary: Laurel Nokomis Elementary
        • Middle: Laurel Nokomis Middle
        • High: Venice Senior High

        Source: Stellar MLS. This data may not be complete. We recommend contacting the local school district to confirm school assignments for this home.

        A local agent can set up tours, give advice and negotiate with sellers.

        A local lender can help you make sure your offer is ready when you are.

        Browse local experts

        Similar homes