Skip main navigation
Sold for $255,000
  • $255,000

    2104 Turtle Run Dr APT 9, Henrico, VA 23233

    2beds
    980sqft
    Condominium
    Built in 1984
    -- sqft lot
    $255,100 Zestimate®
    $260/sqft
    $1,673 Estimated rent

    Home value

    $255,100

    $240,000 - $270,000

    $1,673/mo

    Zestimate® history
    Loading
    Loading...

    Owner options

    List your home for rent

    $1,673/mo

    Rent Zestimate®

    Find your next renter with Zillow Rental Manager. Plus, with online applications, you can quickly screen prospective tenants – for free.

    Learn more

    $1,673/mo

    Rent Zestimate®

    Refinance and save

    $1,755/mo

    Est. payment

    Refinancing to a lower rate could help reduce your monthly payments and save thousands over the life of the loan.

    See today's rates

    $1,755/mo

    Est. payment

    Explore your selling options

    Work with a Zillow partner agent

    Leverage their expertise and Zillow's premium Showcase listings to get your home seen by more buyers.

    Get started

    List with your own agent

    Get your home in front of millions of buyers by listing it on Zillow.

    Learn how to do it

    Sell it yourself

    Take full control of how buyers see your home on Zillow by listing For Sale by Owner (FSBO).

    List your home

    What's special

    Wood-burning fireplaceLarge attached storage roomElectric cookingGalley-style kitchenNew roofVaulted ceilingsAbundant natural light
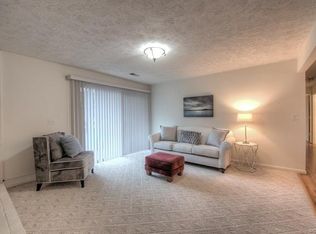
    Welcome home to 2104 Turtle Run Drive, Unit #9 — a bright and inviting third-floor, maintenance-free condominium that truly stands out. From the moment you enter, you’ll appreciate the abundant natural light that fills the space, enhanced by vaulted ceilings and transom windows in the living room. This thoughtfully designed floor plan offers 2 bedrooms and 2 full baths, providing both comfort and functionality. The spacious living room features a wood-burning fireplace, creating a cozy focal point, while the adjacent dining area flows seamlessly between the living room and kitchen — perfect for everyday living or entertaining. The galley-style kitchen includes electric cooking, a built-in microwave, and a refrigerator, all of which convey. The generously sized 11x17 primary bedroom offers a large walk-in closet and a private en-suite bath, while the secondary bedroom is also well-proportioned and versatile for guests, a home office, or additional living space. A dedicated laundry room off the hallway includes a washer and dryer that convey. Outside, enjoy a classic brick façade, a new roof, and a spacious private balcony overlooking the community pool, complete with a large attached storage room. Reserved parking plus ample guest parking add everyday convenience. Ideally located close to shopping, dining, and major interstates, this move-in-ready condo offers comfort, convenience, and value — priced to sell and ready for its next owner.

    Zillow last checked:

    Listing updated:

    Listed by:

    Zachary Fauver 757-403-4727,

    Samson Properties

    Bought with:

    David Brown, 0225247042

    Hometown Realty

    Source: CVRMLS,MLS#: 2602764MLS LogoOriginating MLS: Central Virginia Regional MLS

    Facts & features

    Interior

    Bedrooms & bathrooms
    • Bedrooms: 2
    • Bathrooms: 2
    • Full bathrooms: 2
    Other
    • Description: Tub & Shower
    • Level: First
    Heating
    • Electric
    Cooling
    • Central Air
    Appliances
    • Included: Dryer, Dishwasher, Electric Water Heater, Refrigerator, Washer
    Features
    • Bedroom on Main Level, High Ceilings
    • Flooring: Partially Carpeted, Vinyl
    • Has basement: No
    • Attic: None
    • Number of fireplaces: 1
    Interior area
    • Total interior livable area: 980 sqft
    • Finished area above ground: 980
    • Finished area below ground: 0

    Property

    Parking
    • Parking features: Assigned
    Features
    • Levels: One
    • Stories: 1
    • Patio & porch: Front Porch, Screened, Porch
    • Exterior features: Porch
    • Pool features: In Ground, Pool, Community
    • Fencing: None
    Lot
    • Size: 871.20 sqft
    Details
    • Parcel number: 7447526586.045
    • Zoning description: R5

    Construction

    Type & style
    • Home type: Condo
    • Architectural style: Contemporary,High Rise
    • Property subtype: Condominium
    • Attached to another structure: Yes
    Materials
    • Brick, Frame
    • Roof: Shingle
    Condition
    • Resale
    • New construction: No
    • Year built: 1984

    Utilities & green energy

    • Sewer: Public Sewer
    • Water: Public

    Community & neighborhood

    Community
    • Community features: Common Grounds/Area, Clubhouse, Pool
    Location
    • Region: Henrico
    • Subdivision: Turtle Creek West Condominiums

    HOA & financial

    HOA
    • Has HOA: Yes
    • HOA fee: $246 monthly
    • Amenities included: Management
    • Services included: Clubhouse, Common Areas, Insurance, Maintenance Grounds, Pool(s), Reserve Fund, Road Maintenance, Sewer, Trash, Water

    Other

    Other facts
    • Ownership: Individuals
    • Ownership type: Sole Proprietor

    Price history

    DateEventPrice
    6/4/2026Sold$255,000+2%$260/sqft
    Source: CVRMLS #2602764 Report a problem
    5/6/2026Pending sale$249,900$255/sqft
    Source: CVRMLS #2602764 Report a problem
    4/4/2026Price change$249,900-2%$255/sqft
    Source: CVRMLS #2602764 Report a problem
    2/4/2026Listed for sale$254,900+13.3%$260/sqft
    Source: CVRMLS #2602764 Report a problem
    9/8/2023Sold$225,000$230/sqft
    Source: CVRMLS #2318975 Report a problem
    8/9/2023Pending sale$225,000$230/sqft
    Source: CVRMLS #2318975 Report a problem
    8/8/2023Listed for sale$225,000+90.7%$230/sqft
    Source: CVRMLS #2318975 Report a problem
    6/14/2012Sold$117,995+51.3%$120/sqft
    Source: CVRMLS #1207867 Report a problem
    10/17/2000Sold$78,000$80/sqft
    Source: Public Record Report a problem

    Public tax history

    YearProperty taxesTax assessment
    2025$1,805 +2.5%$217,500 +5%
    2024$1,761 +12.2%$207,200 +12.2%
    2023$1,570 +15.4%$184,700 +15.4%
    2022$1,360 +7.4%$160,000 +9.9%
    2021$1,267 +11%$145,600 +3.2%
    2020$1,141 +9%$141,100 +7.5%
    2019$1,047 $131,200 +9%
    2018$1,047 +111.5%$120,400 +5.9%
    2017$495 -49.9%$113,700
    2016$989 +16.1%$113,700 +8.7%
    2015$852 $104,600 +6.8%
    2014$852 $97,900 -7.5%
    2013-- $105,800 -6%
    2012-- $112,500 -6.8%
    2011-- $120,700 -11.2%
    2010-- $135,900 -4.1%
    2009-- $141,700

    Find assessor info on the county website

    Neighborhood: 23233

    Nearby schools

    GreatSchools rating
    Schools provided by the listing agent
    • Elementary: Short Pump
    • Middle: Pocahontas
    • High: Godwin

    Source: CVRMLS. This data may not be complete. We recommend contacting the local school district to confirm school assignments for this home.

    Get a cash offer in 3 minutes
    Find out how much your home could sell for in as little as 3 minutes with a no-obligation cash offer.
    Estimated market value
    $255,100
    Get a cash offer in 3 minutes
    Find out how much your home could sell for in as little as 3 minutes with a no-obligation cash offer.
    Estimated market value
    $255,100