Skip main navigation
Active under contractErrorPrice cut: $50K (6/18)
$1,599,000
5beds
4,820sqft

2104 University Club Dr, Austin, TX 78732

5beds
4,820sqft
Single family residence
Built in 2011
0.40 Acres
4 Attached garage spaces
$332 price/sqft
$227/mo HOA

What's special

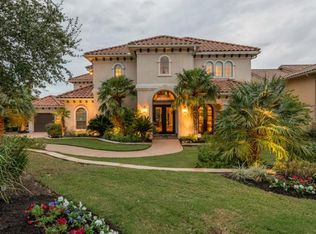
Stunning home along the iconic 18th hole of the exclusive University of Texas Golf Club in premier Steiner Ranch, Austin. This elegant Hill Country retreat offers sweeping panoramic views and a luxurious, amenity-rich lifestyle in one of Northwest Austin's top gated communities. Enter via a soaring foyer with graceful, curved staircase ...

133 days
|
1,238
|
84
|
Source: Unlock MLS,MLS#: 7143063MLS Logo
Travel times

Living Room

Kitchen

Primary Bedroom

Zillow last checked:

Listing updated:

Listed by:

Chris Krueger (512) 844-9198,

Engel & Volkers Austin (512) 328-3939

Source: Unlock MLS,MLS#: 7143063MLS Logo

Facts & features

Interior

Bedrooms & bathrooms
  • Bedrooms: 5
  • Bathrooms: 5
  • Full bathrooms: 4
  • 1/2 bathrooms: 1
  • Main level bedrooms: 1
Heating
  • Central
Cooling
  • Ceiling Fan(s), Central Air
Appliances
  • Included: Bar Fridge, Built-In Electric Oven, Built-In Freezer, Built-In Gas Range, Built-In Oven(s), Built-In Refrigerator, Dishwasher, Disposal, Exhaust Fan, Gas Range, Microwave, Range, RNGHD, Stainless Steel Appliance(s), Vented Exhaust Fan, Gas Water Heater, Wine Refrigerator
Features
  • Bookcases, Breakfast Bar, Built-in Features, Ceiling Fan(s), Beamed Ceilings, Cathedral Ceiling(s), High Ceilings, Vaulted Ceiling(s), Chandelier, Granite Counters, Crown Molding, Double Vanity, Dry Bar, Electric Dryer Hookup, Eat-in Kitchen, Entrance Foyer, High Speed Internet, Interior Steps, Kitchen Island, Multiple Dining Areas, Multiple Living Areas, Open Floorplan, Pantry, Primary Bedroom on Main, Recessed Lighting, Soaking Tub, Storage, Study/Home Office, Walk-In Closet(s), Washer Hookup, Wired for Sound
  • Flooring: Carpet, Tile, Wood
  • Windows: Window Treatments
  • Number of fireplaces: 3
  • Fireplace features: Living Room, Outside, Primary Bedroom
Interior area
  • Total interior livable area: 4,820 sqft

Property

Parking
  • Total spaces: 4
  • Parking features: Attached, Direct Access, Door-Multi, Driveway, Garage Door Opener, Garage Faces Front, Garage Faces Side, Golf Cart Garage, Inside Entrance, Kitchen Level, Oversized, Paved, Storage
  • Attached garage spaces: 4
Accessibility
  • Accessibility features: None
Features
  • Levels: Two
  • Stories: 2
  • Patio & porch: Covered, Patio, Porch, Terrace
  • Exterior features: Balcony, Barbecue, Exterior Steps, Gas Grill, Gutters Full, Lighting, Outdoor Grill, Private Yard
  • Pool features: None
  • Fencing: Back Yard, Fenced, Full, Gate, Wrought Iron
  • Has view: Yes
  • View description: Golf Course, Hill Country, Park/Greenbelt, Trees/Woods
  • Waterfront features: None
Lot
  • Size: 0.4 Acres
  • Dimensions: 90' x 192'
  • Features: Back Yard, Close to Clubhouse, Curbs, Front Yard, Landscaped, Level, Near Golf Course, Backs To Golf Course, Private, Private Maintained Road, Sprinkler - Automatic, Sprinkler - Back Yard, Sprinklers In Front, Sprinkler - In-ground, Sprinkler - Side Yard, Trees-Medium (20 Ft - 40 Ft), Trees-Moderate, Views
Details
  • Additional structures: None
  • Parcel number: 01374803060000
  • Special conditions: Standard

Construction

Type & style
  • Home type: SingleFamily
  • Property subtype: Single Family Residence
Materials
  • Foundation: Slab
  • Roof: Tile
Condition
  • Resale
  • New construction: No
  • Year built: 2011

Utilities & green energy

  • Sewer: Municipal Utility District (MUD)
  • Water: Municipal Utility District (MUD)
  • Utilities for property: Cable Connected, Electricity Connected, Internet-Cable, Natural Gas Connected, Phone Connected, Water Connected

Community & HOA

Community
  • Features: BBQ Pit/Grill, Clubhouse, Cluster Mailbox, Common Grounds, Controlled Access, Curbs, Dog Park, Fishing, Gated, Golf, High Speed Internet, Lake, Lock and Leave, On-Site Retail, Park, Pet Amenities, Picnic Area, Planned Social Activities, Playground, Pool, Restaurant, Sidewalks, Sport Court(s)/Facility, Street Lights, Trash Pickup - Door to Door, Underground Utilities
  • Subdivision: Steiner Ranch
HOA
  • Has HOA: Yes
  • Services included: Common Area Maintenance
  • HOA fee: $1,362 semi-annually
  • HOA name: SRMA and UTGC HOA
Location
  • Region: Austin

Financial & listing details

  • Price per square foot: $332/sqft
  • Tax assessed value: $1,525,381
  • Annual tax amount: $23,726
  • Date on market: 2/28/2026
  • Listing terms: Cash,Conventional
  • Electric utility on property: Yes

Price history

DateEventPrice
7/6/2026Contingent$1,599,000$332/sqft
Source: Unlock MLS #7143063 Report a problem
6/18/2026Price change$1,599,000-3%$332/sqft
Source: Unlock MLS #7143063 Report a problem
5/7/2026Price change$1,649,000-2.9%$342/sqft
Source: Unlock MLS #7143063 Report a problem
4/16/2026Price change$1,699,000-0.1%$352/sqft
Source: Unlock MLS #7143063 Report a problem
2/28/2026Listed for sale$1,700,000+0.1%$353/sqft
Source: Unlock MLS #7143063 Report a problem
1/5/2026Listing removed$1,699,000$352/sqft
Source: NTREIS #21125416 Report a problem
12/5/2025Listed for sale$1,699,000$352/sqft
Source: NTREIS #21125416 Report a problem
10/12/2025Listing removed$1,699,000$352/sqft
Source: Unlock MLS #2576333 Report a problem
9/29/2025Contingent$1,699,000$352/sqft
Source: Unlock MLS #2576333 Report a problem
9/16/2025Listed for sale$1,699,000$352/sqft
Source: Unlock MLS #2576333 Report a problem
9/10/2025Contingent$1,699,000$352/sqft
Source: Unlock MLS #2576333 Report a problem
8/23/2025Listed for sale$1,699,000$352/sqft
Source: Unlock MLS #2576333 Report a problem
8/11/2025Listing removed$1,699,000$352/sqft
Source: Unlock MLS #2576333 Report a problem
7/6/2025Price change$1,699,000-2.9%$352/sqft
Source: Unlock MLS #2576333 Report a problem
6/27/2025Price change$1,749,000-2.8%$363/sqft
Source: Unlock MLS #2576333 Report a problem
6/1/2025Price change$1,799,000-2.8%$373/sqft
Source: Unlock MLS #2576333 Report a problem
4/21/2025Listed for sale$1,850,000$384/sqft
Source: Unlock MLS #2576333 Report a problem

Public tax history

YearProperty taxesTax assessment
2025$23,726 +10.2%$1,353,934 +10%
2024$21,534 +10.6%$1,230,849 +10%
2023$19,477 -3.3%$1,118,954 +10%
2022$20,141 $1,017,231 +10%
2021-- $924,755 +1.3%
2020$21,142 -0.4%$913,300
2019$21,232 +1.2%$913,300 +5%
2018$20,983 $869,874 -0.4%
2017$20,983 +11%$873,541 +10%
2016$18,905 $794,128 +1.1%
2015$18,905 $785,384 +8.9%
2014$18,905 $721,524 +1.6%
2013-- $710,392 -6.2%
2012-- $756,984 +6.8%
2011-- $708,491

Find assessor info on the county website

Monthly payment

Est. payment
$10,246/mo
Principal & interest
$8074
Property taxes
$1945
HOA Fees
$227
More affordability toolsChevron Right

Estimated market value

Not available

Estimated sales range

Not available

Not available

Climate risks

Explore flood, wildfire, and other predictive climate risk information for this property on First Street®️.

Neighborhood: Steiner Ranch

Nearby schools

River Ridge Elementary School
Grades PK-51.5 miles
10/10
GreatSchools® Rating
Test Score Rating
10/10
Student Progress Rating
10/10
Canyon Ridge Middle School
Grades 6-80.9 miles
10/10
GreatSchools® Rating
Test Score Rating
10/10
Student Progress Rating
9/10
Vandegrift High School
Grades 9-125.1 miles
8/10
GreatSchools® Rating
Test Score Rating
9/10
College Readiness Rating
9/10
Student Progress Rating
6/10