Views, Views, Views!!! Resting behind the guarded gates in the exclusive Emerald Heights community, this elegant beauty is a must see. The home features the largest floor-plan in the community, panoramic views as far as the eye can see, soaring ceilings, an abundance of natural light, 3-car garage, paid solar, first-floor bedroom, master retreat, easy access to San Marcos Schools, and is located at the end one of the most sought after cul-de-sacs in the entire community. Emerald Heights features a stunning clubhouse, 24-hour guarded gate, security patrol, Junior Olympic Pool, spa, kiddie pool, tennis & pickle-ball courts, basketball court, updated gym, BBQ's, playground, and numerous community events throughout the year.
Sold for $1,400,000
$1,400,000
2104 View Crest Gln, Escondido, CA 92026
4beds
2,798sqft
Single Family Residence
Built in 1992
6,534 Square Feet Lot
$1,327,700 Zestimate®
$500/sqft
$4,974 Estimated rent
Home value
$1,327,700
$1.25M - $1.41M
$4,974/mo
Zestimate® history
Owner options
List your home for rent
$4,974/mo
Rent Zestimate®
Find your next renter with Zillow Rental Manager. Plus, with online applications, you can quickly screen prospective tenants – for free.
$4,974/mo
Rent Zestimate®
Refinance and save
$9,424/mo
Est. payment
Refinancing to a lower rate could help reduce your monthly payments and save thousands over the life of the loan.
$9,424/mo
Est. payment
Explore your selling options
Work with a Zillow partner agent
Leverage their expertise and Zillow's premium Showcase listings to get your home seen by more buyers.
Get startedList with your own agent
Get your home in front of millions of buyers by listing it on Zillow.
Learn how to do itSell it yourself
Take full control of how buyers see your home on Zillow by listing For Sale by Owner (FSBO).
List your homeWhat's special
Panoramic viewsAbundance of natural lightSoaring ceilingsMaster retreatFirst-floor bedroom
Zillow last checked:
Listing updated:
Listed by:
Tim Van Damm DRE #02011614 858-663-0911,
Origin Point Mortgage
Bought with:
Tim Van Damm, DRE #02011614
Origin Point Mortgage
Source: SDMLS,MLS#: 250017812 Originating MLS: sdmls_new
Originating MLS: sdmls_newFacts & features
Interior
Bedrooms & bathrooms
- Bedrooms: 4
- Bathrooms: 3
- Full bathrooms: 3
Heating
- Zoned Areas, Fireplace, Forced Air Unit
Cooling
- Central Forced Air, Zoned Area(s), Whole House Fan
Appliances
- Included: Dishwasher, Disposal, Dryer, Fire Sprinklers, Microwave, Range/Oven, Refrigerator, Solar Panels, Vacuum/Central, Washer, 6 Burner Stove, Freezer, Gas Oven, Gas Stove, Ice Maker, Range/Stove Hood, Self Cleaning Oven, Water Line to Refr, Gas Range, Counter Top, Gas Cooking
- Laundry: Gas, Washer Hookup
Features
- Bar, Bathtub, Ceiling Fan, Granite Counters, High Ceilings (9 Feet+), Kitchen Island, Open Floor Plan, Pantry, Recessed Lighting, Remodeled Kitchen, Shower, Shower in Tub, Stone Counters, Storage Space, Two Story Ceilings, Wet Bar, Vacuum Central, Kitchen Open to Family Rm
- Flooring: Carpet, Tile, Wood
- Number of fireplaces: 3
- Fireplace features: FP in Dining Room, FP in Family Room, FP in Living Room, FP in Primary BR, Raised Hearth, See Through, Two Way
Interior area
- Total structure area: 2,798
- Total interior livable area: 2,798 sqft
Property
Parking
- Total spaces: 6
- Parking features: Attached, Direct Garage Access, Garage, Garage - Front Entry, Garage - Two Door
- Garage spaces: 3
Features
- Levels: 2 Story
- Patio & porch: Awning/Porch Covered, Covered, Concrete, Patio, Patio Open, Porch, Porch - Front, Wrap Around
- Pool features: Community/Common
- Spa features: Community/Common, Above Ground, Private
- Fencing: Partial,Wrought Iron
- Has view: Yes
- View description: City, Evening Lights, Mountains/Hills, Panoramic, Valley/Canyon, Rocks, Neighborhood, City Lights
Lot
- Size: 6,534 Square Feet
Details
- Additional structures: N/K
- Parcel number: 1876621300
- Zoning: R-1:SINGLE
- Zoning description: R-1:SINGLE
Construction
Type & style
- Home type: SingleFamily
- Property subtype: Single Family Residence
Materials
- Stucco
- Roof: Tile/Clay
Condition
- Turnkey
- Year built: 1992
Utilities & green energy
- Sewer: Sewer Connected
- Water: Meter on Property
- Utilities for property: Electricity Connected, Sewer Connected, Water Connected
Community & HOA
Community
- Features: BBQ, Tennis Courts, Biking/Hiking Trails, Clubhouse/Rec Room, Exercise Room, Gated Community, On-Site Guard, Playground, Pool, Recreation Area, Spa/Hot Tub, Other/Remarks, Pickleball
- Security: Gated Community, On Site Guard, Gated with Guard, Smoke Detector
- Subdivision: Emerald Heights (440)
HOA
- Amenities included: Call for Rules, Club House, Controlled Access, Guard, Gym/Ex Room, Hiking Trails, Other Courts, Outdoor Cooking Area, Pets Permitted, Picnic Area, Playground, Spa, Sport Court, Barbecue, Pool, Security, Rec Multipurpose Room
- Services included: Common Area Maintenance, Gated Community, Security, Clubhouse Paid
- HOA fee: $250 monthly
- HOA name: Emerald Heights HOA
Location
- Region: Escondido
Financial & listing details
- Price per square foot: $500/sqft
- Tax assessed value: $1,427,999
- Date on market: 1/31/2025
- Listing terms: Cash,Conventional,FHA,VA
- Electric utility on property: Yes
Price history
| Date | Event | Price |
|---|---|---|
| 3/25/2025 | Sold | $1,400,000-5.1%$500/sqft |
Source:  SDMLS #250017812 Report a problem SDMLS #250017812 Report a problem | ||
| 3/6/2025 | Pending sale | $1,475,000$527/sqft |
Source: SDMLS #250017812 Report a problem | ||
| 1/31/2025 | Listed for sale | $1,475,000+20.9%$527/sqft |
Source: SDMLS #250017812 Report a problem | ||
| 7/20/2023 | Sold | $1,220,000$436/sqft |
Source: Public Record Report a problem | ||
Public tax history
| Year | Property taxes | Tax assessment |
|---|---|---|
| 2026 | -- | $1,427,999 +89% |
| 2025 | $8,707 +5.5% | $755,406 +2% |
| 2024 | $8,251 +28.4% | $740,595 +28.4% |
| 2023 | $6,428 +1.2% | $576,618 +2% |
| 2022 | $6,351 +1.6% | $565,312 +2% |
| 2021 | $6,250 +0.8% | $554,228 +1% |
| 2020 | $6,203 +2.7% | $548,546 +2% |
| 2019 | $6,041 +2.6% | $537,791 +2% |
| 2018 | $5,885 +1.9% | $527,247 +2% |
| 2017 | $5,774 +1.4% | $516,910 +2% |
| 2016 | $5,693 +1.4% | $506,776 +1.5% |
| 2015 | $5,615 +1.9% | $499,165 +2% |
| 2014 | $5,509 | $489,388 +0.5% |
| 2013 | -- | $487,177 +6.3% |
| 2012 | -- | $458,310 +3.1% |
| 2011 | -- | $444,423 +0.8% |
| 2010 | -- | $441,102 -0.2% |
| 2009 | -- | $442,151 +2% |
| 2008 | -- | $433,482 +2% |
| 2007 | -- | $424,983 +2% |
| 2006 | -- | $416,651 +2% |
| 2005 | -- | $408,483 +2% |
| 2004 | -- | $400,475 +1.9% |
| 2003 | -- | $393,137 +0.3% |
| 2002 | -- | $392,000 +12% |
| 2001 | -- | $350,000 |
Find assessor info on the county website
Neighborhood: 92026
Nearby homes
- $1,033,0003 bd2 ba1.9k sqft2112 View Crest Gln, Escondido, CA 92026Sold
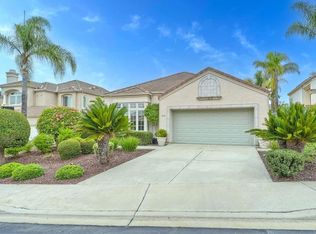
- $951,2003 bd3 ba2.2k sqft2116 View Crest Gln, Escondido, CA 92026Off Market
- $1,063,9004 bd3 ba2.4k sqft2124 View Crest Gln, Escondido, CA 92026Off Market

- $1,160,0003 bd2 ba1.9k sqft2103 View Crest Gln, Escondido, CA 92026Sold
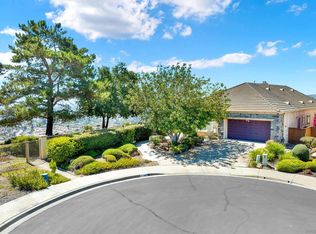
- $--2.6 acres0 View Crst, Escondido, CA 92026Off Market
- $1,038,7003 bd2 ba2.2k sqft2107 View Crest Gln, Escondido, CA 92026Off Market
- $1,071,5004 bd3 ba2.4k sqft2113 View Crest Gln, Escondido, CA 92026Off Market
- $942,1003 bd2 ba1.9k sqft2117 View Crest Gln, Escondido, CA 92026Off Market
Nearby schools
GreatSchools rating
- 7/10Richland ElementaryGrades: K-5Distance: 1 mi
- 5/10Woodland Park Middle SchoolGrades: 6-8Distance: 1.2 mi
- 7/10Mission Hills High SchoolGrades: 9-12Distance: 1.7 mi
Schools provided by the listing agent
- District: San Marcos Unified School Distri
Source: SDMLS. This data may not be complete. We recommend contacting the local school district to confirm school assignments for this home.
Get a cash offer in 3 minutes
Find out how much your home could sell for in as little as 3 minutes with a no-obligation cash offer.
Estimated market value
$1,327,700
Get a cash offer in 3 minutes
Find out how much your home could sell for in as little as 3 minutes with a no-obligation cash offer.
Estimated market value
$1,327,700
- California
- San Diego County
- Escondido
- 92026
- 2104 View Crest Gln
