Skip main navigation
Pending
  • $599,900

    2104 W 1st St APT 1004, Fort Myers, FL 33901

    2beds
    2,117sqft
    : 
    Loading
    Get pre-qualified
    Condominium
    Built in 2006
    -- sqft lot
    $-- Zestimate®
    $283/sqft
    $1,305/mo HOA

    What's special

    Granite countertopsNewer appliancesOpen-concept designDesirable split floor planBeautifully updated primary bathroom
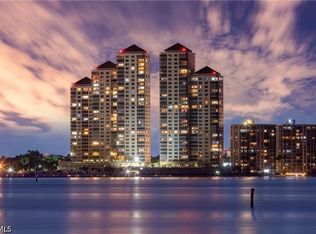
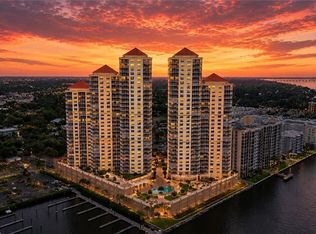
    Experience luxury downtown riverfront living at High Point Place. This spectacular 10th-floor condo offers breathtaking river views from private balcony and features a spacious 2-bedroom + den 2.5 bathroom layout with a desirable split floor plan. The open-concept design showcases an upgraded kitchen with modern cabinetry, granite countertops, and newer appliances. Additional highlights include a newer A/C system, hurricane impact windows and sliders, and a beautifully updated primary bathroom. The primary suite offers stunning river views and a custom walk-in closet with built-in cabinetry. Enjoy the convenience of assigned garage parking and a climate-controlled extra storage unit. High Point Place provides a full suite of resort-style amenities, including a gathering room, pool and spa, fitness center, business center, and on-site management. Ideally located in downtown Fort Myers, you’re just minutes from dining, shopping, and everything the area has to offer.
    103 days
    |
    40
    |
    2
    |

    Zillow last checked:

    Listing updated:

    Listed by:

    Koba Kobakhidze 239-895-2112,

    VIP Realty Group Inc

    Source: Florida Gulf Coast MLS,MLS#: 2026016242MLS LogoOriginating MLS: Florida Gulf Coast

      Facts & features

      Interior

      Bedrooms & bathrooms
      • Bedrooms: 2
      • Bathrooms: 3
      • Full bathrooms: 2
      • 1/2 bathrooms: 1
      Rooms
      • Room types: Den, Loft, Great Room
      Heating
      • Central, Electric
      Cooling
      • Central Air, Ceiling Fan(s), Electric
      Appliances
      • Included: Dryer, Dishwasher, Electric Cooktop, Disposal, Ice Maker, Microwave, Range, Refrigerator, RefrigeratorWithIce Maker, Self Cleaning Oven, Trash Compactor, Warming Drawer
      • Laundry: Inside, Laundry Tub
      Features
      • Built-in Features, Bathtub, Cathedral Ceiling(s), French Door(s)/Atrium Door(s), Living/Dining Room, Pantry, Separate Shower, Walk-In Closet(s), High Speed Internet, Loft, Split Bedrooms, Den, Loft, Great Room
      • Flooring: Tile, Wood
      • Doors: French Doors
      • Windows: Arched, Impact Glass
      Interior area
      • Total structure area: 2,117
      • Total interior livable area: 2,117 sqft
      Video & virtual tour

      Property

      Parking
      • Total spaces: 1
      • Parking features: Attached, Garage
      • Attached garage spaces: 1
      Features
      • Patio & porch: Balcony, Screened
      • Exterior features: Courtyard, Security/High Impact Doors, Storage, Shutters Electric, Water Feature
      • Pool features: Community
      • Has view: Yes
      • View description: River
      • Has water view: Yes
      • Water view: River
      • Waterfront features: River Front
      Lot
      • Size: 0.27 Acres
      • Features: Rectangular Lot, Zero Lot Line
      Details
      • Parcel number: 144424P30301D.1004
      • Lease amount: $0

      Construction

      Type & style
      • Home type: Condo
      • Architectural style: Contemporary,See Remarks,High Rise
      • Property subtype: Condominium
      • Attached to another structure: Yes
      Materials
      • Block, Concrete, Stucco
      • Roof: Built-Up,Flat
      Condition
      • Resale
      • Year built: 2006

      Utilities & green energy

      • Sewer: Assessment Paid, Public Sewer
      • Water: Public
      • Utilities for property: Cable Available

      Community & HOA

      Community
      • Features: Condo Hotel Community, Elevator, Near Hotel/Motel, Street Lights
      • Security: Smoke Detector(s)
      • Condo and coop fee: $3,914 quarterly
      • Membership fee: $0
      • Subdivision: HIGH POINT PLACE
      HOA
      • Has HOA: Yes
      • Amenities included: Bike Storage, Business Center, Clubhouse, Concierge, Fitness Center, Barbecue, Picnic Area, Pool, Sauna, Spa/Hot Tub, Storage, Trail(s), Management
      • Services included: Cable TV, Insurance, Legal/Accounting, Maintenance Grounds, Sewer, Security, Water
      • HOA phone: 239-334-8755
      Location
      • Region: Fort Myers

      Financial & listing details

      • Price per square foot: $283/sqft
      • Tax assessed value: $677,331
      • Annual tax amount: $8,069
      • Date on market: 4/7/2026
      • Cumulative days on market: 104 days
      • Listing terms: All Financing Considered,Cash
      • Ownership: Condo

        Estimated market value

        Not available

        Estimated sales range

        Not available

        Not available

        Price history

        DateEventPrice
        7/2/2026Pending sale$599,900$283/sqft
        Source: Florida Gulf Coast MLS #2026016242 Report a problem
        4/8/2026Listed for sale$599,900+8.1%$283/sqft
        Source: Florida Gulf Coast MLS #2026016242 Report a problem
        4/6/2026Listed for rent$3,200$2/sqft
        Source: Florida Gulf Coast MLS #2026004310 Report a problem
        3/23/2026Listing removed$3,200$2/sqft
        Source: Florida Gulf Coast MLS #2026004310 Report a problem
        1/28/2026Listed for rent$3,200$2/sqft
        Source: Florida Gulf Coast MLS #2026004310 Report a problem
        4/30/2021Sold$555,000+42.3%$262/sqft
        Source: Florida Gulf Coast MLS #221012545 Report a problem
        5/24/2013Sold$390,000-7.9%$184/sqft
        Source: Public Record Report a problem
        5/1/2013Pending sale$423,500$200/sqft
        Source: Market America Realty & Investments, Inc. #201246193 Report a problem
        12/4/2012Listed for sale$423,500-26.5%$200/sqft
        Source: Market America Realty & Investments, Inc. #201246193 Report a problem
        7/5/2007Sold$576,300-1%$272/sqft
        Source: Public Record Report a problem
        1/12/2007Sold$582,000$275/sqft
        Source: Public Record Report a problem

        Public tax history

        YearProperty taxesTax assessment
        2025$8,069 +2.8%$515,621 +2.9%
        2024$7,846 +1.2%$501,089 +3%
        2023$7,749 +0.6%$486,494 +3%
        2022$7,706 +20.9%$472,324 +25.7%
        2021$6,372 -0.7%$375,832 +1.4%
        2020$6,419 -2%$370,643 -0.2%
        2019$6,548 $371,450 +2.1%
        2018$6,548 -0.3%$363,681 +2.1%
        2017$6,570 -0.6%$356,201 -6.8%
        2016$6,611 +0.5%$382,046 -2.2%
        2015$6,578 -0.8%$390,600 +13.6%
        2014$6,629 +0.9%$343,700 +23.9%
        2013$6,569 +6.8%$277,400 -2.5%
        2012$6,150 +2.6%$284,500 +2.3%
        2011$5,994 +15.9%$278,200 +0.7%
        2010$5,173 -36.9%$276,300 -37.8%
        2009$8,201 +0.1%$444,280 -4.3%
        2008$8,194 -8.4%$464,000 -3.3%
        2007$8,942 $480,000
        Find assessor info on the county website

        Monthly payment

        Est. payment

        Payment breakdown

        Explore the cost of this home by adjusting the details. Changes won't be saved.
        All calculations are estimates and provided by Zillow, Inc. for informational purposes only. Actual amounts may vary.
        HOA fees may include property taxes on listings classified as Co-Ops. Contact the listing agent and/or owner for fee details.
        Mortgage interest rates are dependent on a number of factors, including credit score, down payment, and repayment length. Interest rate data provided by Zillow Group Marketplace, Inc. as of 1/1/1970 from various mortgage lenders with which we have lead or other similar arrangements; the Estimated Payment is an average of those rates.
        See how much you could borrow to make a competitive offer.

        Climate risks

        Neighborhood: 33901

        Getting around

        62 / 100
        Somewhat Walkable
        49 / 100
        Somewhat Bikeable

        Nearby schools

        GreatSchools rating

        A local agent can set up tours, give advice and negotiate with sellers.

        Browse local experts

        Similar homes