Skip main navigation
Closed
  • $201,800

    2104 W 38th Pl, Davenport, IA 52806

    3beds
    1,273sqft
    Single Family Residence
    Built in 1966
    0.31 Acres Lot
    $201,800 Zestimate®
    $159/sqft
    $1,822 Estimated rent

    Home value

    $201,800

    $192,000 - $212,000

    $1,822/mo

    Zestimate® history
    Loading
    Loading...

    Owner options

    List your home for rent

    $1,822/mo

    Rent Zestimate®

    Find your next renter with Zillow Rental Manager. Plus, with online applications, you can quickly screen prospective tenants – for free.

    Learn more

    $1,822/mo

    Rent Zestimate®

    Refinance and save

    $1,406/mo

    Est. payment

    Refinancing to a lower rate could help reduce your monthly payments and save thousands over the life of the loan.

    See today's rates

    $1,406/mo

    Est. payment

    Explore your selling options

    Work with a Zillow partner agent

    Leverage their expertise and Zillow's premium Showcase listings to get your home seen by more buyers.

    Get started

    List with your own agent

    Get your home in front of millions of buyers by listing it on Zillow.

    Learn how to do it

    Sell it yourself

    Take full control of how buyers see your home on Zillow by listing For Sale by Owner (FSBO).

    List your home

    What's special

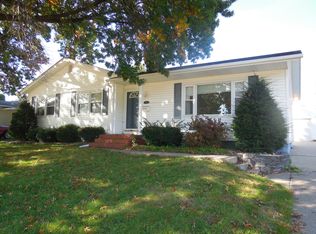
    Potential Packed! Offered under assessed value. At this price you get the good, the bad and the ugly. Home mostly needs cosmetics-paint, carpet and some updating, but the bones are good! Great light on main floor, living room has a vaulted ceiling and presents an open feeling with access to upper level. Upper bathroom tub facet leaks, a small bit of carpet is frayed from an active dog, but a new owner would likely replace all the flooring before moving in. Lower bathroom is in utility room with mechanicals and active radon mitigation system. Garage access through utility room. Poured foundation. Lots of storage in crawl space under the living room, sump pump located in crawl space. There are 3 trees in large back yard, 2 are living. Nice flowering lilacs and ornamental crab tree. Dates per seller: Water heater 2015, HVAC 2015, Roof 2020. Electric panel replaced in 2011. Appliances are older. Buyer is welcome to do inspections for their knowledge, but home is being sold as-is. SHOWING AGENTS: READ AGENT ONLY MLS REMARKS!!

    This property is off market, which means it's not currently listed for sale or rent on Zillow. This may be different from what's available on other websites or public sources.

    Zillow last checked:

    Listing updated:

    Listed by:

    Donna Arnold, CRS 563-505-2258,

    Keller Williams Legacy Group

    Bought with:

    Katie Horsman

    RE/MAX Concepts Bettendorf

    Source: MRED as distributed by MLS GRID,MLS#: QC4243142MLS Logo

    Facts & features

    Interior

    Bedrooms & bathrooms
    • Bedrooms: 3
    • Bathrooms: 2
    • Full bathrooms: 2
    Primary bedroom
    • Features: Flooring (Carpet)
    • Level: Second
    • Area: 108 Square Feet
    • Dimensions: 9x12
    Bedroom 2
    • Features: Flooring (Carpet)
    • Level: Second
    • Area: 96 Square Feet
    • Dimensions: 8x12
    Bedroom 3
    • Features: Flooring (Carpet)
    • Level: Second
    • Area: 100 Square Feet
    • Dimensions: 10x10
    Kitchen
    • Features: Kitchen (Eating Area-Table Space), Flooring (Carpet)
    • Level: Main
    • Area: 204 Square Feet
    • Dimensions: 12x17
    Laundry
    • Features: Flooring (Other)
    • Level: Lower
    • Area: 110 Square Feet
    • Dimensions: 10x11
    Living room
    • Features: Flooring (Carpet)
    • Level: Main
    • Area: 165 Square Feet
    • Dimensions: 11x15
    Recreation room
    • Features: Flooring (Carpet)
    • Level: Lower
    • Area: 252 Square Feet
    • Dimensions: 12x21
    Heating
    • Natural Gas, Forced Air
    Cooling
    • Central Air
    Appliances
    • Included: Dryer, Range Hood, Range, Refrigerator, Washer, Gas Water Heater
    Features
    • Vaulted Ceiling(s)
    • Basement: Crawl Space,Finished,Egress Window,Partial
    Interior area
    • Total interior livable area: 1,273 sqft
    • Finished area below ground: 448

    Property

    Parking
    • Total spaces: 1
    • Parking features: Attached, Garage
    • Attached garage spaces: 1
    Features
    • Patio & porch: Patio
    Lot
    • Size: 0.31 Acres
    • Dimensions: 48X198X130x172
    • Features: Level
    Details
    • Parcel number: M1509B16
    • Other equipment: Radon Mitigation System

    Construction

    Type & style
    • Home type: SingleFamily
    • Property subtype: Single Family Residence
    Materials
    • Frame, Aluminum Siding
    • Foundation: Concrete Perimeter
    Condition
    • New construction: No
    • Year built: 1966

    Utilities & green energy

    • Sewer: Public Sewer
    • Water: Public

    Community & HOA

    Community
    • Subdivision: Brookside Park
    Location
    • Region: Davenport

    Financial & listing details

    • Price per square foot: $159/sqft
    • Tax assessed value: $171,890
    • Annual tax amount: $2,468
    • Date on market: 2/2/2026
    • Listing terms: Conventional

    Price history

    DateEventPrice
    7/14/2023Sold$170,000+13.4%$134/sqft
    Source: MRED as distributed by MLS GRID #QC4243142 Report a problem
    5/31/2023Pending sale$149,900$118/sqft
    Source: RMLS Alliance as distributed by MLS GRID #QC4243142 Report a problem
    5/28/2023Listed for sale$149,900+18.5%$118/sqft
    Source: RMLS Alliance as distributed by MLS GRID #QC4243142 Report a problem
    6/30/2021Listing removed--
    Source: RMLS Alliance as distributed by MLS GRID #QC4220159 Report a problem
    4/26/2021Pending sale$126,500$99/sqft
    Source: RMLS Alliance as distributed by MLS GRID #QC4220159 Report a problem
    4/20/2021Listed for sale$126,500+10%$99/sqft
    Source: RMLS Alliance as distributed by MLS GRID #QC4220159 Report a problem
    9/21/2011Sold$115,000$90/sqft
    Source: Public Record Report a problem

    Public tax history

    YearProperty taxesTax assessment
    2025$2,806 +10.5%$171,890 +9.4%
    2024$2,540 +0.5%$157,060 +0.6%
    2023$2,528 +2.4%$156,090 +22.7%
    2022$2,468 -3.7%$127,230 +2.6%
    2021$2,562 -4.9%$123,970
    2020$2,693 +3.6%$123,970
    2019$2,599 +2.3%$123,970 +7%
    2018$2,541 +12.3%$115,830 +3.7%
    2017$2,262 +0.3%$111,750
    2016$2,256 $111,750 -2.6%
    2015$2,256 -4.2%$114,740 +2%
    2014$2,354 $112,510
    2013$2,354 -4.2%--
    2012$2,456 +34.8%$113,350
    2009$1,822 +4.8%$113,350
    2008$1,738 +2.6%$113,350
    2007$1,694 +0.2%--
    2006$1,690 -0.4%--
    2005$1,696 +5.5%--
    2003$1,608 +1.8%--
    2002$1,580 +12.5%--
    2001$1,404 --
    Find assessor info on the county website

    Neighborhood: 52806

    Nearby schools

    GreatSchools rating
    Schools provided by the listing agent
    • Elementary: Adams
    • Middle: Williams
    • High: Davenport West

    Source: MRED as distributed by MLS GRID. This data may not be complete. We recommend contacting the local school district to confirm school assignments for this home.

    Get pre-qualified for a loan
    At Zillow Home Loans, we can pre-qualify you in as little as 5 minutes with no impact to your credit score.

    An equal housing lender. NMLS #10287.

    Sell for more on Zillow
    Get a Zillow Showcase℠ listing at no additional cost and you could sell for .
    $201,800
    2% more
    +$4,036
    With Zillow Showcase(estimated)
    $205,836