Beautiful single-level home with a large shop in desirable Prairie Meadows. This immaculate 3-bedroom, 2-bath home offers over 1,600 sq ft of living space on a spacious 1/2-acre lot. Featuring a 30x36 shop and a 3-car garage, there is plenty of room for toys, hobbies, and storage. Enjoy summer evenings around the backyard fire pit in the beautifully maintained fenced yard with low-maintenance landscaping and no rear neighbors. The covered patio gazebo is perfect for outdoor dining and entertaining in comfort. Garden enthusiasts will love the large garden area with raised boxes, drip lines, and mature raspberry bushes that produce abundant summer fruit. The kitchen features a gas range convection oven and a brand new Bluetooth-enabled dishwasher, combining modern convenience with functionality. Other major recent updates include a new furnace and A/C system (AUG. 2026), along with a new roof installed in 2023, This truly is a move-in-ready home!
Pending
Price cut: $15.1K (8/6)
$799,900
2104 W Evening Star Rd, Post Falls, ID 83854
3beds
2baths
1,636sqft
Single Family Residence
Built in 2004
0.52 Acres Lot
$786,700 Zestimate®
$489/sqft
$-- HOA
What's special
Large shopCovered patio gazeboNewer bluetooth-enabled dishwasherBackyard fire pitBeautiful single-level homeBeautifully maintained fenced yardLow-maintenance landscaping
- 100 days
- 349
- 19
Zillow last checked:
Listing updated:
Listed by:
Courtney Garnett 208-881-1203,
Silvercreek Realty Group, LLC
Source: Coeur d'Alene MLS,MLS#: 26-5359
Facts & features
Interior
Bedrooms & bathrooms
- Bedrooms: 3
- Bathrooms: 2
- Main level bathrooms: 2
- Main level bedrooms: 3
Heating
- Natural Gas, Fireplace(s), Forced Air
Appliances
- Included: Gas Water Heater, Washer, Refrigerator, Microwave, Disposal, Dishwasher
- Laundry: Washer Hookup
Features
- Fireplace, High Speed Internet
- Flooring: Tile, Carpet
- Has basement: No
- Has fireplace: Yes
- Common walls with other units/homes: No Common Walls
Interior area
- Total structure area: 1,636
- Total interior livable area: 1,636 sqft
Property
Parking
- Parking features: Garage - Attached
- Has attached garage: Yes
Features
- Exterior features: Fire Pit, Garden, Rain Gutters, Lawn
- Has view: Yes
- View description: Mountain(s), Territorial
Lot
- Size: 0.52 Acres
- Features: Level, Cul-De-Sac
Details
- Additional structures: Workshop
- Parcel number: P73560010020
- Zoning: Residential
Construction
Type & style
- Home type: SingleFamily
- Property subtype: Single Family Residence
Materials
- Frame
- Foundation: Concrete Perimeter
- Roof: Composition
Condition
- Year built: 2004
Utilities & green energy
- Sewer: Public Sewer
- Water: Community System
- Utilities for property: Cable Available
Community & HOA
Community
- Subdivision: Prairie Meadows
HOA
- Has HOA: Yes
- Services included: Maintenance Grounds, Snow Removal
- HOA name: Prairie Meadows
Location
- Region: Post Falls
Financial & listing details
- Price per square foot: $489/sqft
- Tax assessed value: $693,160
- Annual tax amount: $2,998
- Date on market: 8/29/2026
- Road surface type: Paved
Estimated market value
$786,700
$747,000 - $826,000
$2,454/mo
Price history
| Date | Event | Price |
|---|---|---|
| 9/11/2026 | Pending sale | $799,900$489/sqft |
Source:  Coeur d'Alene MLS #26-5359 Report a problem Coeur d'Alene MLS #26-5359 Report a problem | ||
| 8/29/2026 | Listed for sale | $799,900$489/sqft |
Source: Coeur d'Alene MLS #26-5359 Report a problem | ||
| 8/13/2026 | Pending sale | $799,900$489/sqft |
Source: Coeur d'Alene MLS #26-5359 Report a problem | ||
| 8/6/2026 | Price change | $799,900-1.9%$489/sqft |
Source: Coeur d'Alene MLS #26-5359 Report a problem | ||
| 7/23/2026 | Price change | $815,000-1.2%$498/sqft |
Source: Coeur d'Alene MLS #26-5359 Report a problem | ||
| 6/25/2026 | Price change | $825,000-5.7%$504/sqft |
Source: Coeur d'Alene MLS #26-5359 Report a problem | ||
| 6/15/2026 | Listed for sale | $875,000+202.8%$535/sqft |
Source: Coeur d'Alene MLS #26-5359 Report a problem | ||
| 7/27/2016 | Sold | -- |
Source: Agent Provided Report a problem | ||
| 6/23/2016 | Listed for sale | $289,000$177/sqft |
Source: Windermere/Hayden, LLC #16-7183 Report a problem | ||
Public tax history
| Year | Property taxes | Tax assessment |
|---|---|---|
| 2025 | $2,999 +32.3% | $568,160 +38.6% |
| 2024 | $2,266 +10.7% | $409,970 -8.9% |
| 2023 | $2,047 -37.9% | $449,929 -16.4% |
| 2022 | $3,295 +15.4% | $538,206 +35.3% |
| 2021 | $2,856 +4.7% | $397,700 +13.4% |
| 2020 | $2,728 +8.7% | $350,710 +11% |
| 2019 | $2,510 -8% | $315,840 +12.9% |
| 2018 | $2,728 +14.6% | $279,780 +9.3% |
| 2017 | $2,380 +18.7% | $255,980 +17.3% |
| 2016 | $2,004 -1.2% | $218,180 +2.6% |
| 2015 | $2,028 | $212,630 +16.1% |
| 2013 | $2,028 | $183,160 +5.2% |
| 2012 | -- | $174,130 -5.1% |
| 2011 | -- | $183,440 -8.5% |
| 2010 | -- | $200,550 |
Find assessor info on the county website
Monthly payment
Est. payment
Payment breakdown
Explore the cost of this home by adjusting the details. Changes won't be saved.Climate risks
Neighborhood: 83854
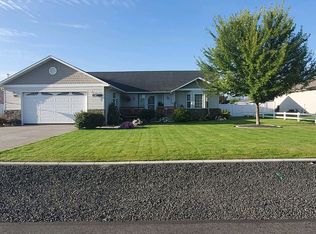
- $696,5003 bd2 ba1.7k sqft2134 W Evening Star Rd, Post Falls, ID 83854Off Market
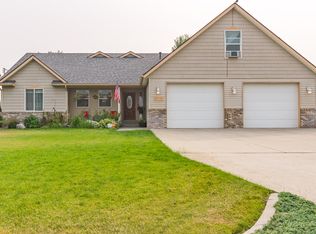
- $780,4003 bd2 ba2.5k sqft2076 W Evening Star Rd, Post Falls, ID 83854Off Market
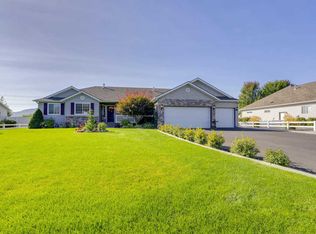
- $863,7004 bd4 ba2.7k sqft2158 W Evening Star Rd, Post Falls, ID 83854Off Market
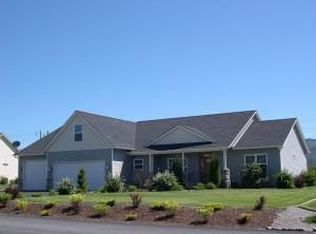
- $807,3004 bd3 ba2.8k sqft2042 W Evening Star Rd, Post Falls, ID 83854Off Market
Similar homes
- $759,0003 bd2 ba2k sqft1906 W Evening Star Rd, Post Falls, ID 83854For Sale
 MLS ID #26-6970, Kevin Cranston, Coldwell Banker Schneidmiller Realty. Coeur d'Alene MLS
 - $849,0003 bd2 ba2.2k sqft2835 N Howell Rd, Post Falls, ID 83854For Sale
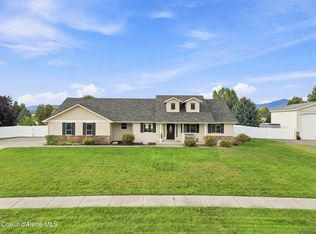 MLS ID #26-9104, Tammie Houston, Silvercreek Realty Group, LLC. Coeur d'Alene MLS
 - $874,9004 bd3 ba2.3k sqft2924 N Distant Star Rd, Post Falls, ID 83854For Sale
 MLS ID #26-8752, Fred Sharp, Coldwell Banker Schneidmiller Realty. Coeur d'Alene MLS
 - $639,9004 bd2 ba2.3k sqft1779 N Clark Fork Pkwy, Post Falls, ID 83854For Sale
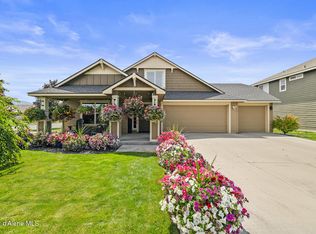 MLS ID #26-7382, Joel Olson, Northwest Realty Group. Coeur d'Alene MLS
 - $569,0003 bd2 ba2.2k sqft1208 S Breezy Way, Post Falls, ID 83854For Sale
 MLS ID #20262127, Will Webberley, HEART AND HOMES NW REALTY. SELMLS
 - $547,0003 bd2 ba1.8k sqft1596 N Minam Loop, Post Falls, ID 83854For SaleMLS ID #20261938, Charlene Matheson, KELLER WILLIAMS REALTY. SELMLS
