Move-in ready, recently renovated, a new roof, and close to major Tampa Bay attractions?! This home is the one for you! It offers an eye-catching curb appeal with a freshly painted exterior, a welcoming landscape, and a carport for convenient covered entry. Step inside to luxury laminate flooring and warm neutral paint that flows throughout the entire home. The spacious living room connects to the new kitchen via an eat-in dinette. To the home chef’s delight, it features brand new stainless steel appliances, quartz countertops, new cabinetry, a stylish backsplash, a large single sink, and easy access to the 4 season Florida room through French doors. Both bedrooms are a great size, and the home’s full bathroom has been stunningly updated with a new vanity, fixtures, lighting, paint, and a vessel sink. The electrical panel plumbing, and water heater have also been updated. This property has an oversized yard with a storage shed, mature trees, and plenty of room to let your personal touches shine. Call us today for your chance to view this updated home in a location close to Busch Gardens, Adventure Island, Raymond James Stadium, and more!
Sold for $315,000
$315,000
2104 W OKALOOSA AVENUE, TAMPA, FL 33604
2beds
936sqft
Single Family Residence
Built in 1977
7,860 Square Feet Lot
$306,300 Zestimate®
$337/sqft
$1,641 Estimated rent
Home value
$306,300
Estimated sales range
Not available
$1,641/mo
Zestimate® history
Owner options
List your home for rent
$1,641/mo
Rent Zestimate®
Find your next renter with Zillow Rental Manager. Plus, with online applications, you can quickly screen prospective tenants – for free.
$1,641/mo
Rent Zestimate®
Refinance and save
$2,175/mo
Est. payment
Refinancing to a lower rate could help reduce your monthly payments and save thousands over the life of the loan.
$2,175/mo
Est. payment
Explore your selling options
Work with a Zillow partner agent
Leverage their expertise and Zillow's premium Showcase listings to get your home seen by more buyers.
Get startedList with your own agent
Get your home in front of millions of buyers by listing it on Zillow.
Learn how to do itSell it yourself
Take full control of how buyers see your home on Zillow by listing For Sale by Owner (FSBO).
List your homeWhat's special
Quartz countertopsMature treesFrench doorsWarm neutral paintNew kitchenLuxury laminate flooringFreshly painted exterior
Zillow last checked:
Listing updated:
Listed by:
Sonny Glover 813-321-9946,
KING & ASSOCIATES REAL ESTATE LLC 352-458-0291
Bought with:
Oleg Shypitsyn, 3546713
LPT REALTY, LLC.
Source: Stellar MLS,MLS#: TB8340629 Originating MLS: Suncoast Tampa
Originating MLS: Suncoast Tampa
Facts & features
Interior
Bedrooms & bathrooms
- Bedrooms: 2
- Bathrooms: 1
- Full bathrooms: 1
Rooms
- Room types: Florida Room
Primary bedroom
- Features: Ceiling Fan(s), Built-in Closet
- Level: First
- Area: 110 Square Feet
- Dimensions: 10x11
Bedroom 2
- Features: Ceiling Fan(s), Built-in Closet
- Level: First
- Area: 100 Square Feet
- Dimensions: 10x10
Florida room
- Features: Ceiling Fan(s)
- Level: First
- Area: 99 Square Feet
- Dimensions: 11x9
Kitchen
- Features: Stone Counters
- Level: First
- Area: 120 Square Feet
- Dimensions: 12x10
Living room
- Features: Ceiling Fan(s)
- Level: First
- Area: 198 Square Feet
- Dimensions: 18x11
Heating
- Central
Cooling
- Central Air
Appliances
- Included: Dishwasher, Microwave, Range, Refrigerator
- Laundry: Laundry Room
Features
- Ceiling Fan(s), Eating Space In Kitchen, Primary Bedroom Main Floor, Stone Counters
- Flooring: Tile, Vinyl
- Doors: French Doors
- Has fireplace: No
Interior area
- Total structure area: 1,224
- Total interior livable area: 936 sqft
Property
Parking
- Total spaces: 1
- Parking features: Carport
- Carport spaces: 1
Features
- Levels: One
- Stories: 1
- Patio & porch: Enclosed, Rear Porch
- Exterior features: Storage
Lot
- Size: 7,860 Square Feet
- Dimensions: 60 x 131
- Features: City Lot, Landscaped
- Residential vegetation: Trees/Landscaped
Details
- Additional structures: Storage
- Parcel number: A2328183DW00000000088.0
- Zoning: RS-50
- Special conditions: None
Construction
Type & style
- Home type: SingleFamily
- Property subtype: Single Family Residence
Materials
- Block
- Foundation: Slab
- Roof: Shingle
Condition
- New construction: No
- Year built: 1977
Utilities & green energy
- Sewer: Septic Tank
- Water: Public
- Utilities for property: BB/HS Internet Available, Electricity Connected, Public, Sewer Connected, Water Connected
Community & HOA
Community
- Pet fee: $0 monthly
- Subdivision: CARROLL CITY
HOA
- Has HOA: No
Location
- Region: Tampa
Financial & listing details
- Price per square foot: $337/sqft
- Tax assessed value: $237,485
- Annual tax amount: $2,567
- Date on market: 1/21/2025
- Cumulative days on market: 1 day
- Listing terms: Cash,Conventional,FHA,VA Loan
- Ownership: Fee Simple
- Total actual rent: 0
- Electric utility on property: Yes
- Road surface type: Paved
Price history
| Date | Event | Price |
|---|---|---|
| 3/6/2025 | Sold | $315,000$337/sqft |
Source:  Stellar MLS #TB8340629 Report a problem Stellar MLS #TB8340629 Report a problem | ||
| 1/23/2025 | Pending sale | $315,000$337/sqft |
Source: Stellar MLS #TB8340629 Report a problem | ||
| 1/21/2025 | Listed for sale | $315,000$337/sqft |
Source: Stellar MLS #TB8340629 Report a problem | ||
Public tax history
| Year | Property taxes | Tax assessment |
|---|---|---|
| 2025 | $2,779 +8.2% | $237,485 +37.9% |
| 2024 | $2,568 +3.1% | $172,261 +3% |
| 2023 | $2,490 -10.5% | $167,244 -7.9% |
| 2022 | $2,783 +719.2% | $181,576 +391.8% |
| 2021 | $340 +3.9% | $36,924 +1.4% |
| 2020 | $327 +7% | $36,414 +2.3% |
| 2019 | $306 | $35,595 +1.9% |
| 2018 | $306 +5.7% | $34,931 -53.6% |
| 2017 | $289 +6.6% | $75,257 +124.6% |
| 2016 | $271 +8% | $33,509 +0.7% |
| 2015 | $251 +32.5% | $33,276 +0.8% |
| 2014 | $190 | $33,012 +1.5% |
| 2013 | $190 +10% | $32,524 +1.7% |
| 2012 | $172 -57.4% | $31,980 -25.1% |
| 2011 | $405 -23.6% | $42,724 -12.2% |
| 2010 | $529 -10% | $48,653 -9% |
| 2009 | $588 -0.4% | $53,480 +0.1% |
| 2008 | $591 -1.2% | $53,427 +3% |
| 2007 | $598 -3.9% | $51,871 +2.5% |
| 2006 | $622 +2.9% | $50,606 +3% |
| 2005 | $605 | $49,132 +3% |
| 2004 | -- | $47,701 +1.9% |
| 2003 | -- | $46,812 +2.4% |
| 2002 | -- | $45,715 +1.6% |
| 2001 | -- | $44,995 -15.2% |
| 2000 | $476 | $53,068 |
Find assessor info on the county website
Neighborhood: Lowry Park Central
Nearby homes
- $198,5002 bd1 ba768 sqft2102 W Okaloosa Ave, Tampa, FL 33604Off Market
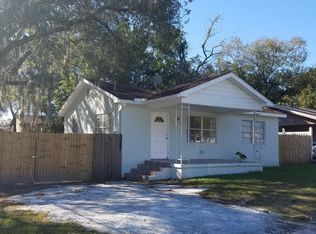
- $112,900-- bd-- ba-- sqft2102 W Okaloosa Ave #A, Tampa, FL 33604Off Market
- $--2 bd1 ba768 sqft2102 W Okaloosa Ave #0, Tampa, FL 33604Off Market

- $361,4003 bd2 ba1.5k sqft2108 W Okaloosa Ave, Tampa, FL 33604Off Market
- $109,7002 bd1 ba868 sqft8815 Crestview Dr APT A, Tampa, FL 33604Off Market
- $98,5002 bd1 ba868 sqft8815 Crestview Dr APT B, Tampa, FL 33604Off Market
- $96,2002 bd1 ba868 sqft8815 Crestview Dr APT C, Tampa, FL 33604Off Market
- $104,5002 bd1 ba868 sqft8815 Crestview Dr APT D, Tampa, FL 33604Off Market
Nearby schools
GreatSchools rating
- 2/10Twin Lakes Elementary SchoolGrades: PK-5Distance: 0.5 mi
- 2/10Memorial Middle SchoolGrades: 6-8Distance: 3.3 mi
- 2/10Chamberlain High SchoolGrades: 9-12Distance: 0.9 mi
Schools provided by the listing agent
- Elementary: Twin Lakes-HB
- Middle: Memorial-HB
- High: Chamberlain-HB
Source: Stellar MLS. This data may not be complete. We recommend contacting the local school district to confirm school assignments for this home.
Get a cash offer in 3 minutes
Find out how much your home could sell for in as little as 3 minutes with a no-obligation cash offer.
Estimated market value
$306,300
Get a cash offer in 3 minutes
Find out how much your home could sell for in as little as 3 minutes with a no-obligation cash offer.
Estimated market value
$306,300
- Florida
- Hillsborough County
- Tampa
- 33604
- Lowry Park Central
- 2104 W OKALOOSA AVENUE
