Live the Florida dream in this beautifully updated Tampa Bay gem! This 3-bedroom, 2-bath residence features a NEW ROOF (2024), NEW HVAC (2023), NEW sewer line (repiped to the street in 2025). This meticulously maintained home welcomes you with mature landscaping, a covered front porch, and a beautiful etched glass front door. One Step into the foyer and you will know, "THIS IS THE ONE!" The spacious great room has tile flooring, crown molding, ceiling fans, and 5" baseboards throughout and Surround Sound Speakers!. Enter the Chef's Kitchen through the arched walkway, showcasing beautiful white cabinetry accented by a stylish tile backsplash, granite counters, a large island for prep space, and an eat-in dining area. The convenient inside laundry room includes the washer, dryer and a stand-up freezer. Down the hall, the primary suite offers a walk-in closet and a recently upgraded ensuite bath. Both bathrooms feature a tub and shower combo. The other two bedrooms also offer tiled flooring and built-in closets. The split-floor plan provides comfort and privacy. Outside, the backyard is a great space to entertain, a cement Patio complete with a firepit, and a fully fenced yard with two sheds: one ideal for storing outdoor gear like kayaks and beach equipment, the other shed has electricity, with A/C, and is perfect for a workshop or creative space! Enjoy a prime location in Tampa within walking distance to local coffee shops, shopping, restaurants, and churches. You're also close to popular attractions, including Busch Gardens, Adventure Island, Florida Aquarium, Raymond James Stadium, Amalie Arena, Historic Ybor City, multiple parks, museums, the zoo, and cruise ports. Tampa International Airport is just minutes away, and a short drive west brings you to the beautiful Gulf of Mexico beaches. This is truly your chance of a lifetime to own this awesome home where you can make your dreams come true!! NO HOA'S or CDD'S! Great Investment as a short-term rental, ie, Air B&B or VRBO!
Sold for $352,000
$352,000
2104 W Powhatan Ave, Tampa, FL 33603
3beds
1,462sqft
Single Family Residence
Built in 1945
6,180 Square Feet Lot
$347,000 Zestimate®
$241/sqft
$2,011 Estimated rent
Home value
$347,000
$323,000 - $375,000
$2,011/mo
Zestimate® history
Owner options
List your home for rent
$2,011/mo
Rent Zestimate®
Find your next renter with Zillow Rental Manager. Plus, with online applications, you can quickly screen prospective tenants – for free.
$2,011/mo
Rent Zestimate®
Refinance and save
$2,464/mo
Est. payment
Refinancing to a lower rate could help reduce your monthly payments and save thousands over the life of the loan.
$2,464/mo
Est. payment
Explore your selling options
Work with a Zillow partner agent
Leverage their expertise and Zillow's premium Showcase listings to get your home seen by more buyers.
Get startedList with your own agent
Get your home in front of millions of buyers by listing it on Zillow.
Learn how to do itSell it yourself
Take full control of how buyers see your home on Zillow by listing For Sale by Owner (FSBO).
List your homeWhat's special
Fully fenced yardGranite countersBeautiful white cabinetryTwo shedsSurround sound speakersCeiling fansCovered front porch
Zillow last checked:
Listing updated:
Listed by:
Diane Krekorian 760-861-4437,
CENTURY 21 BEGGINS ENTERPRISES 813-658-2121,
Lisa Wilkinson 864-787-6198,
CENTURY 21 BEGGINS ENTERPRISES
Bought with:
Kelly Reynolds, 3626539
KELLER WILLIAMS TAMPA CENTRAL
Source: Stellar MLS,MLS#: TB8431714 Originating MLS: Suncoast Tampa
Originating MLS: Suncoast Tampa
Facts & features
Interior
Bedrooms & bathrooms
- Bedrooms: 3
- Bathrooms: 2
- Full bathrooms: 2
Rooms
- Room types: Breakfast Room Separate, Great Room, Utility Room, Storage Rooms
Primary bedroom
- Features: Ceiling Fan(s), En Suite Bathroom, Walk-In Closet(s)
- Level: First
- Area: 180 Square Feet
- Dimensions: 12x15
Bedroom 2
- Features: Ceiling Fan(s), Built-in Closet
- Level: First
- Area: 150 Square Feet
- Dimensions: 10x15
Bedroom 3
- Features: Built-In Shelving, Built-in Closet
- Level: First
- Area: 90 Square Feet
- Dimensions: 9x10
Primary bathroom
- Features: Single Vanity, Tub With Shower
- Level: First
- Area: 48 Square Feet
- Dimensions: 6x8
Bathroom 2
- Features: Single Vanity, Tub With Shower
- Level: First
- Area: 45 Square Feet
- Dimensions: 5x9
Balcony porch lanai
- Level: First
- Area: 100 Square Feet
- Dimensions: 10x10
Dining room
- Level: First
- Area: 96 Square Feet
- Dimensions: 8x12
Foyer
- Features: Ceiling Fan(s), Walk-In Closet(s)
- Level: First
- Area: 56 Square Feet
- Dimensions: 14x4
Great room
- Features: Ceiling Fan(s)
- Level: First
- Area: 224 Square Feet
- Dimensions: 14x16
Kitchen
- Features: Built-In Shelving, Pantry, Kitchen Island, Granite Counters
- Level: First
- Area: 160 Square Feet
- Dimensions: 10x16
Laundry
- Level: First
- Area: 80 Square Feet
- Dimensions: 10x8
Workshop
- Features: Built-In Shelving
- Level: First
- Area: 108 Square Feet
- Dimensions: 9x12
Workshop
- Features: Built-In Shelving
- Level: First
- Area: 64 Square Feet
- Dimensions: 8x8
Heating
- Central, Electric
Cooling
- Central Air
Appliances
- Included: Dishwasher, Disposal, Dryer, Electric Water Heater, Exhaust Fan, Freezer, Microwave, Range, Refrigerator, Washer
- Laundry: Electric Dryer Hookup, Inside, Laundry Room, Washer Hookup
Features
- Built-in Features, Ceiling Fan(s), Crown Molding, Eating Space In Kitchen, High Ceilings, Primary Bedroom Main Floor, Solid Surface Counters, Split Bedroom, Stone Counters, Thermostat, Walk-In Closet(s)
- Flooring: Tile
- Windows: Blinds, Window Treatments
- Has fireplace: No
Interior area
- Total structure area: 1,522
- Total interior livable area: 1,462 sqft
Property
Parking
- Parking features: Driveway, Ground Level
- Has uncovered spaces: Yes
Accessibility
- Accessibility features: Accessible Approach with Ramp, Accessible Entrance, Accessible Hallway(s), Accessible Central Living Area
Features
- Levels: One
- Stories: 1
- Patio & porch: Covered, Front Porch, Patio
- Exterior features: Dog Run, Private Mailbox, Rain Gutters, Storage
- Fencing: Fenced,Wood
Lot
- Size: 6,180 Square Feet
- Dimensions: 60 x 103
- Features: Landscaped, Level, Near Public Transit
- Residential vegetation: Mature Landscaping, Oak Trees, Trees/Landscaped
Details
- Additional structures: Shed(s), Storage, Workshop
- Parcel number: A3528183H000000300002.0
- Zoning: RS-60
- Special conditions: None
Construction
Type & style
- Home type: SingleFamily
- Architectural style: Contemporary
- Property subtype: Single Family Residence
Materials
- Stucco, Wood Frame (FSC Certified), Wood Siding
- Foundation: Slab
- Roof: Shingle
Condition
- New construction: No
- Year built: 1945
Utilities & green energy
- Sewer: Public Sewer
- Water: Public
- Utilities for property: BB/HS Internet Available, Cable Connected, Electricity Connected, Fiber Optics, Sewer Connected, Water Connected
Community & HOA
Community
- Security: Smoke Detector(s)
- Pet fee: $0 monthly
- Subdivision: HAMNERS MARJORY B RENMAH
HOA
- Has HOA: No
Location
- Region: Tampa
Financial & listing details
- Price per square foot: $241/sqft
- Tax assessed value: $250,136
- Annual tax amount: $4,168
- Date on market: 9/26/2025
- Cumulative days on market: 103 days
- Listing terms: Cash,Conventional,FHA,USDA Loan,VA Loan
- Ownership: Fee Simple
- Total actual rent: 0
- Electric utility on property: Yes
- Road surface type: Paved, Asphalt
Price history
| Date | Event | Price |
|---|---|---|
| 2/2/2026 | Sold | $352,000-0.6%$241/sqft |
Source:  Stellar MLS #TB8431714 Report a problem Stellar MLS #TB8431714 Report a problem | ||
| 1/7/2026 | Pending sale | $354,000$242/sqft |
Source: Stellar MLS #TB8431714 Report a problem | ||
| 1/2/2026 | Price change | $354,000-1.4%$242/sqft |
Source: Stellar MLS #TB8431714 Report a problem | ||
| 11/20/2025 | Price change | $359,000-1.4%$246/sqft |
Source: Stellar MLS #TB8431714 Report a problem | ||
| 11/11/2025 | Price change | $364,000-1.4%$249/sqft |
Source: Stellar MLS #TB8431714 Report a problem | ||
| 10/30/2025 | Price change | $369,000-1.3%$252/sqft |
Source: Stellar MLS #TB8431714 Report a problem | ||
| 9/26/2025 | Listed for sale | $374,000+7.3%$256/sqft |
Source: Stellar MLS #TB8431714 Report a problem | ||
| 3/31/2022 | Sold | $348,500-3.2%$238/sqft |
Source: Public Record Report a problem | ||
| 3/9/2022 | Pending sale | $360,000$246/sqft |
Source: Stellar MLS #T3351086 Report a problem | ||
| 3/5/2022 | Listing removed | -- |
Source: Zillow Rental Network_1 Report a problem | ||
| 3/3/2022 | Listed for rent | $2,480$2/sqft |
Source: Zillow Rental Network_1 Report a problem | ||
| 2/19/2022 | Listing removed | -- |
Source: Zillow Rental Network_1 Report a problem | ||
| 2/18/2022 | Listed for rent | $2,480$2/sqft |
Source: Zillow Rental Network_1 Report a problem | ||
| 2/14/2022 | Price change | $360,000-6.5%$246/sqft |
Source: Stellar MLS #T3351086 Report a problem | ||
| 1/23/2022 | Listed for sale | $385,000+263.6%$263/sqft |
Source: Stellar MLS #T3351086 Report a problem | ||
| 8/3/2009 | Sold | $105,900+1%$72/sqft |
Source: Public Record Report a problem | ||
| 6/21/2009 | Listed for sale | $104,900-49.2%$72/sqft |
Source: NRT Florida #T2372758 Report a problem | ||
| 5/11/2006 | Sold | $206,600+65.3%$141/sqft |
Source: Public Record Report a problem | ||
| 5/11/2005 | Sold | $125,000+58.2%$85/sqft |
Source: Public Record Report a problem | ||
| 8/11/2000 | Sold | $79,000+27.4%$54/sqft |
Source: Public Record Report a problem | ||
| 2/27/1998 | Sold | $62,000-4.6%$42/sqft |
Source: Public Record Report a problem | ||
| 11/8/1995 | Sold | $65,000$44/sqft |
Source: Public Record Report a problem | ||
Public tax history
| Year | Property taxes | Tax assessment |
|---|---|---|
| 2025 | $4,292 +3% | $250,136 -1% |
| 2024 | $4,167 -2.4% | $252,749 -1.4% |
| 2023 | $4,268 +231.3% | $256,372 +154.5% |
| 2022 | $1,288 +84.3% | $100,722 +80.1% |
| 2021 | $699 +1.1% | $55,935 +1.4% |
| 2020 | $692 +2.1% | $55,163 +2.3% |
| 2019 | $678 | $53,923 +1.9% |
| 2018 | $678 +1.1% | $52,918 -42.6% |
| 2017 | $670 +1.5% | $92,154 +81.5% |
| 2016 | $660 +2.7% | $50,764 +0.7% |
| 2015 | $643 +15% | $50,411 +0.8% |
| 2014 | $559 | $50,011 +1.5% |
| 2013 | $559 +3.4% | $49,272 +1.7% |
| 2012 | $541 -56% | $48,448 -12.5% |
| 2011 | $1,231 -9.6% | $55,348 -10.5% |
| 2010 | $1,362 -27.5% | $61,817 -27.6% |
| 2009 | $1,879 -4% | $85,438 -34.1% |
| 2008 | $1,957 -25.3% | $129,669 -11% |
| 2007 | $2,621 -16.4% | $145,669 +10.2% |
| 2006 | $3,135 | $132,210 +39.9% |
| 2004 | -- | $94,502 +1.9% |
| 2003 | -- | $92,740 +2.4% |
| 2002 | -- | $90,566 -1.5% |
| 2001 | -- | $91,983 +30.3% |
| 2000 | $1,800 | $70,584 |
Find assessor info on the county website
Neighborhood: Riverbend
Nearby homes
- $339,8002 bd1 ba2k sqft2106 W Powhatan Ave, Tampa, FL 33603Off Market
- $425,4005 bd2 ba1.7k sqft2108 W Powhatan Ave, Tampa, FL 33603Off Market
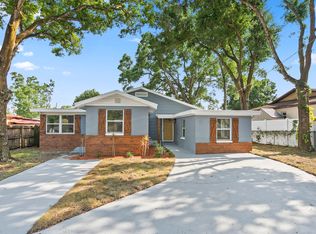
- $450,8003 bd3 ba1.5k sqft2102 W Powhatan Ave, Tampa, FL 33603Off Market

- $363,7003 bd2 ba1.2k sqft2105 W Powhatan Ave, Tampa, FL 33603Off Market

- $367,4004 bd2 ba1.2k sqft2103 W Powhatan Ave, Tampa, FL 33603Off Market
- $329,8003 bd1 ba1k sqft2105 W Rio Vista Ave, Tampa, FL 33603Off Market
- $267,6002 bd1 ba960 sqft2107 W Powhatan Ave, Tampa, FL 33603Off Market
- $30,4002 bd1 ba728 sqft2103 W Rio Vista Ave, Tampa, FL 33603Sold
Nearby schools
GreatSchools rating
- 4/10Oak Grove Elementary SchoolGrades: PK-5Distance: 0.4 mi
- 2/10Memorial Middle SchoolGrades: 6-8Distance: 1.6 mi
- 3/10Hillsborough High SchoolGrades: PK,9-12Distance: 1.7 mi
Schools provided by the listing agent
- Elementary: Oak Grove Elem
- Middle: Memorial-HB
- High: Hillsborough-HB
Source: Stellar MLS. This data may not be complete. We recommend contacting the local school district to confirm school assignments for this home.
Get a cash offer in 3 minutes
Find out how much your home could sell for in as little as 3 minutes with a no-obligation cash offer.
Estimated market value
$347,000
Get a cash offer in 3 minutes
Find out how much your home could sell for in as little as 3 minutes with a no-obligation cash offer.
Estimated market value
$347,000
- Florida
- Hillsborough County
- Tampa
- 33603
- Riverbend
- 2104 W Powhatan Ave
Nearby cities
Nearby neighborhoods
Nearby zip codes
Other Tampa Topics
