Welcome home to this beautifully renovated brick rancher in the heart of Petersburg, offering timeless charm paired with modern updates throughout. Step inside to a bright and inviting family room featuring gleaming hardwood floors, an updated ceiling fan, and an abundance of natural light. The gourmet kitchen is a true highlight, boasting granite countertops, a breakfast bar with seating, sleek modern cabinetry, tile flooring, a pantry, and easy access to the laundry and outdoor living space, perfect for entertaining or everyday living. The spacious primary bedroom features hardwood floors, an oversized closet, and a private en suite bath complete with tile flooring, an oversized granite vanity, contemporary cabinetry, and a walk-in shower with a glass enclosure. Additional bedrooms also offer hardwood floors and generous closet space. A stylish hall bath includes a granite-topped vanity, tile floors, and a tub/shower combination. Outside, enjoy a sprawling backyard that provides plenty of room for relaxation, play, or future outdoor enhancements. This move-in-ready home combines comfort, style, and functionality, don’t miss your opportunity to make it yours!
THE HOUSE IS WINTERTIZED DO NOT USE THE BATHROOMS!! NO LIGHTS are on. DO NOT TURN ON ANY BREAKERS!
Sold for $225,000
$225,000
2104 Walton St, Petersburg, VA 23805
3beds
925sqft
Single Family Residence
Built in 1956
0.26 Acres Lot
$213,200 Zestimate®
$243/sqft
$1,779 Estimated rent
Home value
$213,200
$203,000 - $224,000
$1,779/mo
Zestimate® history
Owner options
List your home for rent
$1,779/mo
Rent Zestimate®
Find your next renter with Zillow Rental Manager. Plus, with online applications, you can quickly screen prospective tenants – for free.
$1,779/mo
Rent Zestimate®
Refinance and save
$1,124/mo
Est. payment
Refinancing to a lower rate could help reduce your monthly payments and save thousands over the life of the loan.
$1,124/mo
Est. payment
Explore your selling options
Work with a Zillow partner agent
Leverage their expertise and Zillow's premium Showcase listings to get your home seen by more buyers.
Get startedList with your own agent
Get your home in front of millions of buyers by listing it on Zillow.
Learn how to do itSell it yourself
Take full control of how buyers see your home on Zillow by listing For Sale by Owner (FSBO).
List your homeWhat's special
Zillow last checked:
Listing updated:
Listed by:
John Powell (804)720-0099,
Long & Foster REALTORS
Bought with:
Casey Toney, 0225264164
KW Metro Center
Source: CVRMLS,MLS#: 2533457 Originating MLS: Central Virginia Regional MLS
Originating MLS: Central Virginia Regional MLSFacts & features
Interior
Bedrooms & bathrooms
- Bedrooms: 3
- Bathrooms: 2
- Full bathrooms: 2
Primary bedroom
- Description: HDWD, Ceiling Fan, En Suite Bath
- Level: First
- Dimensions: 12.0 x 11.0
Bedroom 2
- Description: HDWD, Closet
- Level: First
- Dimensions: 9.0 x 11.0
Bedroom 3
- Description: HDWD, Closet
- Level: First
- Dimensions: 11.0 x 8.0
Family room
- Description: HDWD
- Level: First
- Dimensions: 12.0 x 13.0
Other
- Description: Tub & Shower
- Level: First
Kitchen
- Description: HDWD, Granite Counters, Access to Laundry
- Level: First
- Dimensions: 12.0 x 10.0
Heating
- Electric
Cooling
- Electric
Appliances
- Included: Electric Water Heater, Microwave
- Laundry: Washer Hookup, Dryer Hookup
Features
- Bedroom on Main Level, Ceiling Fan(s), Granite Counters, Bath in Primary Bedroom, Main Level Primary
- Flooring: Wood
- Basement: Crawl Space
- Attic: Pull Down Stairs
Interior area
- Total interior livable area: 925 sqft
- Finished area above ground: 925
- Finished area below ground: 0
Property
Features
- Levels: One
- Stories: 1
- Patio & porch: Front Porch, Patio
- Pool features: None
- Fencing: None
Lot
- Size: 0.26 Acres
Details
- Parcel number: 041140005
- Zoning description: R-1
- Special conditions: Corporate Listing,Real Estate Owned
Construction
Type & style
- Home type: SingleFamily
- Architectural style: Colonial,Ranch
- Property subtype: Single Family Residence
Materials
- Brick, Drywall, Frame
- Roof: Composition,Shingle
Condition
- Resale
- New construction: No
- Year built: 1956
Utilities & green energy
- Sewer: Public Sewer
- Water: Public
Community & HOA
Community
- Subdivision: Pine Gardens
Location
- Region: Petersburg
Financial & listing details
- Price per square foot: $243/sqft
- Tax assessed value: $110,100
- Annual tax amount: $1,267
- Date on market: 1/21/2026
- Ownership: Corporate,REO
- Ownership type: Corporation
Price history
| Date | Event | Price |
|---|---|---|
| 3/26/2026 | Sold | $225,000+4.7%$243/sqft |
Source:  CVRMLS #2533457 Report a problem CVRMLS #2533457 Report a problem | ||
| 3/23/2026 | Pending sale | $215,000$232/sqft |
Source:  Long & Foster Broker Feed #2533457 Report a problem Long & Foster Broker Feed #2533457 Report a problem | ||
| 3/23/2026 | Listing removed | $215,000$232/sqft |
Source: Long & Foster Broker Feed #2533457 Report a problem | ||
| 3/6/2026 | Pending sale | $215,000$232/sqft |
Source: Long & Foster Broker Feed #2533457 Report a problem | ||
| 2/13/2026 | Price change | $215,000-4.4%$232/sqft |
Source: Long & Foster Broker Feed #2533457 Report a problem | ||
| 12/23/2025 | Listed for sale | $225,000+1.4%$243/sqft |
Source: Long & Foster Broker Feed #2533457 Report a problem | ||
| 4/9/2025 | Listing removed | $221,900$240/sqft |
Source: CVRMLS #2431655 Report a problem | ||
| 1/22/2025 | Price change | $221,900-1.4%$240/sqft |
Source: CVRMLS #2431655 Report a problem | ||
| 1/3/2025 | Listed for sale | $225,000+5.1%$243/sqft |
Source: CVRMLS #2431655 Report a problem | ||
| 11/20/2023 | Sold | $214,000+2%$231/sqft |
Source: CVRMLS #2323456 Report a problem | ||
| 10/23/2023 | Pending sale | $209,900$227/sqft |
Source: CVRMLS #2323456 Report a problem | ||
| 10/3/2023 | Listed for sale | $209,900+238.5%$227/sqft |
Source: CVRMLS #2323456 Report a problem | ||
| 1/18/2022 | Sold | $62,000$67/sqft |
Source: CVRMLS #2137140 Report a problem | ||
| 1/1/2022 | Pending sale | $62,000$67/sqft |
Source: CVRMLS #2137140 Report a problem | ||
| 12/25/2021 | Listed for sale | $62,000$67/sqft |
Source: CVRMLS #2137140 Report a problem | ||
Public tax history
| Year | Property taxes | Tax assessment |
|---|---|---|
| 2025 | $1,398 | $110,100 |
| 2024 | $1,398 +10.3% | $110,100 +10.3% |
| 2023 | $1,267 -5.9% | $99,800 |
| 2022 | $1,347 | $99,800 +10% |
| 2021 | -- | $90,700 |
| 2020 | -- | $90,700 +3.2% |
| 2018 | $1,187 | $87,900 |
| 2016 | $1,187 | -- |
| 2015 | $1,187 | -- |
| 2014 | $1,187 +100% | -- |
| 2013 | $593 | -- |
| 2012 | -- | -- |
| 2011 | -- | -- |
| 2010 | -- | -- |
| 2009 | -- | -- |
| 2008 | -- | -- |
| 2007 | -- | -- |
| 2006 | -- | -- |
| 2005 | -- | -- |
| 2004 | -- | -- |
| 2003 | -- | -- |
| 2002 | -- | -- |
| 2001 | -- | $53,000 |
Find assessor info on the county website
Neighborhood: 23805
Nearby homes
- $206,0003 bd1 ba1.3k sqft2110 Walton St, Petersburg, VA 23805Off Market
- $199,9003 bd2 ba1.3k sqft2046 Walton St, Petersburg, VA 23805Sold
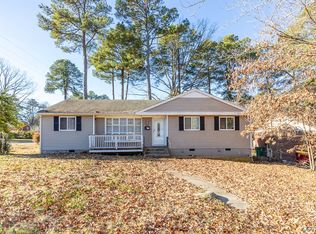
- $192,7003 bd1 ba1.1k sqft2116 Walton St, Petersburg, VA 23805Off Market
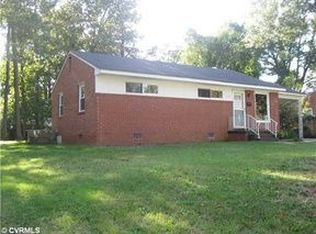
- $1,9003 bd2 ba925 sqft2105 Fort Rice St, Petersburg, VA 23805For Rent

- $218,0003 bd2 ba1.1k sqft2105 Walton St, Petersburg, VA 23805Off Market
- $215,7003 bd1 ba1.4k sqft2040 Walton St, Petersburg, VA 23805Off Market
- $302,4004 bd3 ba2.1k sqft2047 Fort Rice St, Petersburg, VA 23805Off Market
- $195,3003 bd1 ba969 sqft2111 Walton St, Petersburg, VA 23805Off Market
Nearby schools
GreatSchools rating
- 1/10Walnut Hill Elementary SchoolGrades: K-5Distance: 0.9 mi
- 1/10Vernon Johns Middle SchoolGrades: 6-8Distance: 1.9 mi
- 2/10Petersburg High SchoolGrades: 9-12Distance: 2.1 mi
Schools provided by the listing agent
- Elementary: Walnut Hill
- Middle: Vernon Johns
- High: Petersburg
Source: CVRMLS. This data may not be complete. We recommend contacting the local school district to confirm school assignments for this home.
Get a cash offer in 3 minutes
Find out how much your home could sell for in as little as 3 minutes with a no-obligation cash offer.
Estimated market value
$213,200
Get a cash offer in 3 minutes
Find out how much your home could sell for in as little as 3 minutes with a no-obligation cash offer.
Estimated market value
$213,200
- Virginia
- Petersburg City
- Petersburg
- 23805
- 2104 Walton St
Nearby cities
Nearby zip codes
Other Petersburg Topics
