Skip main navigation
Sold for $700,000
  • $700,000

    2104 Watch Hill Drive, Tarrytown, NY 10591

    2beds
    1,337sqft
    Single Family Residence, Residential
    Built in 1993
    2,178 Square Feet Lot
    $-- Zestimate®
    $524/sqft
    $4,517 Estimated rent

    Home value

    Not available

    Estimated sales range

    Not available

    $4,517/mo

    Zestimate® history
    Loading
    Loading...

    Owner options

    List your home for rent

    $4,517/mo

    Rent Zestimate®

    Find your next renter with Zillow Rental Manager. Plus, with online applications, you can quickly screen prospective tenants – for free.

    Learn more

    $4,517/mo

    Rent Zestimate®

    Refinance and save

    $4,850/mo

    Est. payment

    Refinancing to a lower rate could help reduce your monthly payments and save thousands over the life of the loan.

    See today's rates

    $4,850/mo

    Est. payment

    Explore your selling options

    Work with a Zillow partner agent

    Leverage their expertise and Zillow's premium Showcase listings to get your home seen by more buyers.

    Get started

    List with your own agent

    Get your home in front of millions of buyers by listing it on Zillow.

    Learn how to do it

    Sell it yourself

    Take full control of how buyers see your home on Zillow by listing For Sale by Owner (FSBO).

    List your home

    What's special

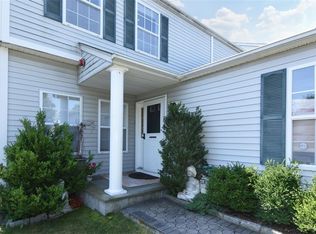
    Welcome to Watch Hill of Tarrytown. This beautifully maintained townhome is perfectly situated on a quiet, tree-lined cul-de-sac. Step inside to a welcoming foyer with convenient garage access leading to the spacious living room — ideal for both relaxing and entertaining. The large eat-in kitchen features updated stainless steel appliances, a dining area, and sliding glass doors to an expanded deck and yard overlooking the serene Forever Green Space. A half bath and laundry complete the first level. Upstairs, you’ll find a generous primary bedroom with both a walk-in and an additional closet, along with a comfortable guest bedroom featuring a double closet, and a full hall bath. There is also full crawl space for your storage needs. Updates include roof, hardwood flooring, HVAC system, hot water heater and paver pathway. The attached garage, two-car driveway, and plentiful guest parking provide ample convenience for you and your visitors. Enjoy summer days by the community’s seasonal pool and take advantage of the close proximity to historic Tarrytown Village — offering dining, entertainment, shopping, and Metro North Railroad service for an easy NYC commute. Great access to major parkways and the Tappan Zee Bridge.

    Zillow last checked:

    Listing updated:

    Listed by:

    Linda Lyons 914-439-1810,

    Howard Hanna Rand Realty 914-328-0333

    Bought with:

    Yuet Fong, 10401285065

    Christie's Int. Real Estate

    Yuet Fong, 10401285065

    Christie's Int. Real Estate

    Source: OneKey® MLS as distributed by MLS GRID,MLS#: 926968MLS Logo

    Facts & features

    Interior

    Bedrooms & bathrooms
    • Bedrooms: 2
    • Bathrooms: 2
    • Full bathrooms: 1
    • 1/2 bathrooms: 1
    Primary bedroom
    • Level: Second
    Bedroom 2
    • Level: Second
    Bathroom 1
    • Description: Half Bath
    • Level: First
    Bathroom 2
    • Description: Full Hall Bathroom
    • Level: Second
    Other
    • Description: Entry foyer
    • Level: First
    Other
    • Description: Dining Area with Sliding Glass Doors to Deck/Yard
    • Level: First
    Other
    • Description: Laundry Closet
    • Level: First
    Living room
    • Level: First
    Heating
    • Hot Air
    Cooling
    • Central Air
    Appliances
    • Included: Dishwasher, Dryer, Gas Range, Microwave, Refrigerator, Stainless Steel Appliance(s), Washer
    Features
    • Eat-in Kitchen, Entrance Foyer
    • Flooring: Ceramic Tile, Hardwood
    • Basement: Crawl Space
    • Attic: Scuttle
    • Has fireplace: No
    Interior area
    • Total structure area: 1,337
    • Total interior livable area: 1,337 sqft

    Property

    Parking
    • Total spaces: 3
    • Parking features: Attached, Driveway, Garage
    • Garage spaces: 1
    • Has uncovered spaces: Yes
    Features
    • Levels: Two
    • Patio & porch: Deck
    • Has private pool: Yes
    Lot
    • Size: 2,178 Square Feet
    Details
    • Parcel number: 2689007170000470000021
    • Special conditions: None

    Construction

    Type & style
    • Home type: SingleFamily
    • Property subtype: Single Family Residence, Residential
    • Attached to another structure: Yes
    Materials
    • Vinyl Siding
    Condition
    • Year built: 1993
    Details
    • Builder model: Alden

    Utilities & green energy

    • Sewer: Public Sewer
    • Water: Public
    • Utilities for property: Electricity Connected, Natural Gas Connected, Sewer Connected, Trash Collection Public, Water Connected

    Community & HOA

    Community
    • Security: Security System
    • Subdivision: Watch Hill
    HOA
    • Has HOA: Yes
    • Amenities included: Pool
    • Services included: Other
    • HOA fee: $195 monthly
    Location
    • Region: North Tarrytown

    Financial & listing details

    • Price per square foot: $524/sqft
    • Tax assessed value: $507,800
    • Annual tax amount: $12,819
    • Date on market: 10/30/2025
    • Cumulative days on market: 22 days
    • Listing agreement: Exclusive Right To Sell
    • Electric utility on property: Yes

    Price history

    DateEventPrice
    1/14/2026Sold$700,000+11.1%$524/sqft
    Source: OneKey® MLS as distributed by MLS GRID #926968 Report a problem
    11/23/2025Pending sale$630,000$471/sqft
    Source: OneKey® MLS as distributed by MLS GRID #926968 Report a problem
    11/21/2025Listing removed$630,000$471/sqft
    Source: OneKey® MLS as distributed by MLS GRID #926968 Report a problem
    10/31/2025Listed for sale$630,000$471/sqft
    Source: OneKey® MLS as distributed by MLS GRID #926968 Report a problem

    Public tax history

    YearProperty taxesTax assessment
    2025-- $553,500 +9%
    2024-- $507,800 -7.3%
    2023-- $548,000 +5.7%
    2022-- $518,500 +9%
    2021-- $475,700 +5.7%
    2020-- $450,000
    2019-- $450,000 +3.7%
    2018-- $434,000 +3.9%
    2017-- $417,900 +4%
    2016-- $401,800 +3644.6%
    2015$7,106 $10,730
    2014$7,106 $10,730
    2013$7,106 $10,730
    2012-- $10,730
    2011-- $10,730
    2010-- $10,730
    Find assessor info on the county website

    Neighborhood: 10591

    Nearby schools

    GreatSchools rating
    Schools provided by the listing agent
    • Elementary: Alice E Grady Elementary School
    • Middle: Alexander Hamilton High School
    • High: Alexander Hamilton High School

    Source: OneKey® MLS as distributed by MLS GRID. This data may not be complete. We recommend contacting the local school district to confirm school assignments for this home.