Nestled on a quiet cul-de-sac lot with serene fairway views in The Preserve at Hidden Lakes, this beautifully appointed property was thoughtfully designed and finished-out with an interior that blends timeless sophistication with inviting warmth. With 3252 square feet of living, the functional floor plan offers five spacious bedrooms, four full bathrooms, two dining areas, two living areas, an executive study, utility area with cabinetry, and an attached two-car garage. Curated living spaces showcase rich hardwoods, custom built-ins, gracious windows, modern lighting, and elevated finishes throughout a thoughtful floor plan designed for both year-round entertaining and everyday comfort. The family room, anchored by a traditional fireplace, is showcased by expansive windows providing picture perfect golf course views. Open to the family room, the remodeled kitchen features exotic granite counters, stainless steel appliances including a five-burner gas cook-top, glass-facing cabinetry, and a charming breakfast nook before windows. The secluded primary suite, located on the first level, offers a plethora of windows and a remodeled bathroom with marble floors, quartz counters, a frameless shower, separate tub, and a walk-in closet. The first-floor guest suite is privately tucked away with a full bath. Upstairs features three secondary bedrooms, all with walk-in closets, and an entertaining game room with a wet bar. The backyard is the ideal retreat with a sparkling pool and attached spa overlooking the 16th fairway at Sky Ranch Golf Club. Key amenities include plantation shutters, upgraded fixtures, updated water heaters, a newer roof, professional landscape, and more. Hidden Lakes residents enjoy access to three neighborhood pools, parks, and extensive bike trails. Feeding the award-winning Keller ISD, this home is located with easy access to DFW International Aiport, local eateries and upscale shopping.
For sale
$779,900
2104 Watercrest Ct, Keller, TX 76248
5beds
3,252sqft
Single Family Residence
Built in 2000
6,795 Square Feet Lot
$-- Zestimate®
$240/sqft
$63/mo HOA
What's special
Modern lightingAttached two-car garageElevated finishes throughoutGracious windowsCustom built-insExotic granite countersFive spacious bedrooms
- 35 days
- 818
- 59
Zillow last checked:
Listing updated:
Listed by:
Chad Collins 0488459 972-955-2428,
JPAR North Central Metro 1 972-955-2428,
Jill Collins 0499027 817-707-8079,
JPAR North Central Metro 1
Source: NTREIS,MLS#: 21338341
Facts & features
Interior
Bedrooms & bathrooms
- Bedrooms: 5
- Bathrooms: 4
- Full bathrooms: 4
Primary bedroom
- Features: En Suite Bathroom, Sitting Area in Primary, Walk-In Closet(s)
- Level: First
- Dimensions: 18 x 14
Bedroom
- Features: Split Bedrooms, Walk-In Closet(s)
- Level: First
- Dimensions: 13 x 12
Bedroom
- Features: Split Bedrooms, Walk-In Closet(s)
- Level: Second
- Dimensions: 15 x 13
Bedroom
- Features: Split Bedrooms, Walk-In Closet(s)
- Level: Second
- Dimensions: 13 x 13
Bedroom
- Features: Split Bedrooms, Walk-In Closet(s)
- Level: Second
- Dimensions: 13 x 12
Primary bathroom
- Features: Built-in Features, Dual Sinks, Double Vanity, En Suite Bathroom, Granite Counters, Garden Tub/Roman Tub, Jetted Tub, Linen Closet, Sink, Separate Shower
- Level: First
- Dimensions: 11 x 9
Breakfast room nook
- Level: First
- Dimensions: 11 x 9
Dining room
- Level: First
- Dimensions: 13 x 12
Other
- Features: Built-in Features, Granite Counters
- Level: First
- Dimensions: 9 x 7
Other
- Features: Built-in Features, En Suite Bathroom, Granite Counters
- Level: Second
- Dimensions: 8 x 7
Other
- Features: Built-in Features, Dual Sinks, En Suite Bathroom, Granite Counters
- Level: Second
- Dimensions: 9 x 6
Game room
- Level: Second
- Dimensions: 17 x 15
Kitchen
- Features: Breakfast Bar, Built-in Features, Eat-in Kitchen, Granite Counters, Pantry
- Level: First
- Dimensions: 13 x 12
Library
- Level: First
- Dimensions: 13 x 12
Living room
- Level: First
- Dimensions: 15 x 15
Utility room
- Features: Built-in Features, Utility Sink
- Level: First
- Dimensions: 8 x 8
Heating
- Central, Natural Gas, Zoned
Cooling
- Central Air, Electric, Zoned
Appliances
- Included: Some Gas Appliances, Dishwasher, Electric Oven, Gas Cooktop, Disposal, Gas Water Heater, Microwave, Plumbed For Gas
- Laundry: Washer Hookup, Electric Dryer Hookup, Laundry in Utility Room
Features
- Decorative/Designer Lighting Fixtures, Eat-in Kitchen, Granite Counters, High Speed Internet, Cable TV, Walk-In Closet(s)
- Flooring: Carpet, Ceramic Tile, Wood
- Windows: Shutters, Window Coverings
- Has basement: No
- Number of fireplaces: 1
- Fireplace features: Gas
Interior area
- Total interior livable area: 3,252 sqft
Video & virtual tour
Property
Parking
- Total spaces: 2
- Parking features: Concrete, Covered, Driveway, Enclosed, Garage Faces Front, Garage
- Attached garage spaces: 2
Features
- Levels: Two
- Stories: 2
- Patio & porch: Covered, Front Porch, Patio
- Exterior features: Rain Gutters
- Has private pool: Yes
- Pool features: Gunite, Heated, In Ground, Pool, Private, Pool/Spa Combo, Water Feature, Community
- Fencing: Wood,Wrought Iron
Lot
- Size: 6,795 Square Feet
- Features: Back Yard, Cul-De-Sac, Lawn, Landscaped, On Golf Course, Subdivision, Sprinkler System, Few Trees
Details
- Parcel number: 07238371
Construction
Type & style
- Home type: SingleFamily
- Architectural style: Traditional,Detached
- Property subtype: Single Family Residence
- Attached to another structure: Yes
Materials
- Brick, Rock, Stone
- Foundation: Slab
- Roof: Composition
Condition
- Resale
- Year built: 2000
Utilities & green energy
- Sewer: Public Sewer
- Water: Public
- Utilities for property: Electricity Connected, Natural Gas Available, Sewer Available, Separate Meters, Underground Utilities, Water Available, Cable Available
Green energy
- Water conservation: Water-Smart Landscaping
Community & HOA
Community
- Features: Clubhouse, Fenced Yard, Golf, Playground, Park, Pool, Trails/Paths, Curbs, Sidewalks
- Security: Security System, Smoke Detector(s)
- Subdivision: Hidden Lakes - The Preserve
HOA
- Has HOA: Yes
- Services included: All Facilities, Association Management
- HOA fee: $750 annually
- HOA name: First Service Residential
- HOA phone: 817-337-9726
Location
- Region: Keller
Financial & listing details
- Price per square foot: $240/sqft
- Tax assessed value: $660,000
- Annual tax amount: $12,115
- Date on market: 7/31/2026
- Cumulative days on market: 36 days
- Listing terms: Cash,Conventional,VA Loan
- Exclusions: Refrigerator, gray tool and storage cabinets in Garage. Breakfast Nook Light Fixture (to be replaced with another fixture by owner).
Estimated market value
Not available
Estimated sales range
Not available
Not available
Price history
| Date | Event | Price |
|---|---|---|
| 8/9/2026 | Listed for sale | $779,900$240/sqft |
Source: NTREIS #21338341 Report a problem | ||
| 8/5/2026 | Contingent | $779,900$240/sqft |
Source: NTREIS #21338341 Report a problem | ||
| 7/31/2026 | Listed for sale | $779,900+102.6%$240/sqft |
Source: NTREIS #21338341 Report a problem | ||
| 8/29/2014 | Sold | -- |
Source: Agent Provided Report a problem | ||
| 7/20/2014 | Price change | $385,000-3.5%$118/sqft |
Source: Coldwell Banker Residential Brokerage - Southlake #12166787 Report a problem | ||
| 7/13/2014 | Price change | $399,000-2.7%$123/sqft |
Source: Coldwell Banker Residential Brokerage - Southlake #12166787 Report a problem | ||
| 6/24/2014 | Listed for sale | $410,000$126/sqft |
Source: Coldwell Banker Residential Brokerage - Southlake #12166787 Report a problem | ||
Public tax history
| Year | Property taxes | Tax assessment |
|---|---|---|
| 2025 | $8,640 -9.6% | $660,000 -2.9% |
| 2024 | $9,558 +6.2% | $680,000 -5.5% |
| 2023 | $8,998 -13.3% | $719,716 +22.6% |
| 2022 | $10,377 +3.1% | $587,003 +26.6% |
| 2021 | $10,063 -3.4% | $463,500 |
| 2020 | $10,418 +0.2% | $463,500 +1.3% |
| 2019 | $10,399 +3.9% | $457,731 +9.5% |
| 2018 | $10,008 +1% | $418,000 -3.2% |
| 2017 | $9,906 +8.7% | $431,683 +5.6% |
| 2016 | $9,111 +8.9% | $408,864 +21.3% |
| 2015 | $8,365 | $337,100 |
| 2014 | $8,365 | $337,100 +12.7% |
| 2013 | -- | $299,200 -2.6% |
| 2012 | -- | $307,200 -5.4% |
| 2011 | -- | $324,800 -0.1% |
| 2010 | -- | $325,000 +5.4% |
| 2009 | -- | $308,400 |
| 2008 | -- | $308,400 +7.9% |
| 2007 | -- | $285,900 +4.1% |
| 2006 | -- | $274,600 |
| 2005 | -- | $274,600 |
| 2004 | -- | $274,600 |
| 2003 | -- | $274,600 -5.8% |
| 2002 | -- | $291,500 +2.1% |
| 2001 | -- | $285,500 +482.7% |
| 2000 | -- | $49,000 |
Find assessor info on the county website
Monthly payment
Est. payment
Payment breakdown
Explore the cost of this home by adjusting the details. Changes won't be saved.Climate risks
Neighborhood: Hidden Lakes
Nearby schools
Schools provided by the listing agent
- Elementary: Hiddenlake
- Middle: Keller,Bear Creek
- High: Keller
- District: Keller ISD
Source: NTREIS. This data may not be complete. We recommend contacting the local school district to confirm school assignments for this home.


Similar homes
- $835,0004 bd4 ba3.9k sqft700 Briar Ridge Dr, Keller, TX 76248For Sale
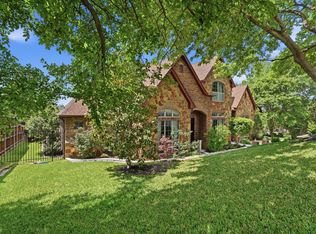 MLS ID #21317249, Chad Collins. NTREIS
 - $845,0005 bd4 ba3.9k sqft2020 Cedar Ridge Dr, Keller, TX 76248For Sale
 MLS ID #21362683, Sara Keleher. NTREIS
 - $795,0004 bd4 ba3.6k sqft2004 Hayley Dr, Keller, TX 76248For Sale
 MLS ID #21343929, Melissa Serna. NTREIS
 - $849,9004 bd3 ba3.2k sqft1612 Wingate Ct, Keller, TX 76248For Sale
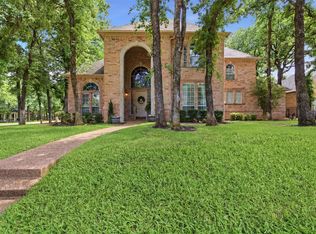 MLS ID #21243342, TJ Hotchkin. NTREIS
