Timeless character meets modern living in this beautifully remodeled Roanoke home, where classic craftsmanship and today's finishes come together seamlessly. Completely renovated in 2021, this spacious home offers generously sized rooms filled with natural light, gorgeous original hardwood floors, updated designer lighting, and stylish finishes throughout.
The heart of the home is the stunning kitchen featuring quartz countertops, shaker-style cabinetry, stainless steel appliances, and a one-of-a-kind exposed brick backsplash that perfectly blends warmth and character. Multiple renovated bathrooms, including modern vanities and fixtures, provide comfort for family and guests alike, while the finished lower level offers outstanding flexibility for a recreation room, home office, gym, or 5th bedroom, or additional living space.
Recent improvements provide peace of mind, including a new flat roof, new water heater, and a new main sewer line. Every major update has been thoughtfully completed so you can simply move in and enjoy.
Conveniently located just minutes from Downtown Roanoke, you'll enjoy quick access to shopping, dining, Valley View Mall, Carilion medical facilities, local parks, and the cultural attractions of Virginia's Blue Ridge--including the iconic Mill Mountain Star, the Taubman Museum of Art, the Virginia Museum of Transportation, and Center in the Square.
If you're looking for a home with timeless charm, modern updates, abundant space, and a location that keeps you close to everything Roanoke has to offer, this one deserves a place at the top of your list.
For sale
$299,000
2104 Wayne St NE, Roanoke, VA 24012
5beds
2,396sqft
Single Family Residence
Built in 1926
0.29 Acres Lot
$292,600 Zestimate®
$125/sqft
$-- HOA
What's special
Stylish finishes throughoutSpacious homeMultiple renovated bathroomsStunning kitchenGorgeous original hardwood floorsNew flat roofUpdated designer lighting
- 44 days
- 2,086
- 204
Zillow last checked:
Listing updated:
Listed by:
BRANDON J BLACK 434-300-4663,
REAL BROKER LLC - MCLEAN 855-450-0442
Source: RVAR,MLS#: 929697
Facts & features
Interior
Bedrooms & bathrooms
- Bedrooms: 5
- Bathrooms: 4
- Full bathrooms: 2
- 1/2 bathrooms: 2
- Main level bathrooms: 1
- Main level bedrooms: 1
Bedroom 1
- Level: Entry
Bedroom 2
- Level: Upper
Bedroom 3
- Level: Upper
Bedroom 4
- Level: Upper
Bedroom 5
- Level: Lower
Den
- Level: Entry
Dining room
- Level: Entry
Kitchen
- Level: Entry
Living room
- Level: Entry
Heating
- Heat Pump Electric
Cooling
- Heat Pump Electric
Features
- Flooring: Wood
- Doors: Insulated
- Windows: Insulated Windows
- Basement: Full
Interior area
- Total structure area: 3,264
- Total interior livable area: 2,396 sqft
Video & virtual tour
Property
Features
- Levels: Two
- Stories: 2
- Patio & porch: Covered Porch
Lot
- Size: 0.29 Acres
- Features: Cleared
Details
- Parcel number: 3081013 / 3081014
Construction
Type & style
- Home type: SingleFamily
- Property subtype: Single Family Residence
Materials
- Brick
Condition
- Year built: 1926
Utilities & green energy
- Sewer: Public Sewer
- Water: Public
Community & HOA
Community
- Subdivision: Oakland
HOA
- Has HOA: No
Location
- Region: Roanoke
Financial & listing details
- Price per square foot: $125/sqft
- Tax assessed value: $226,300
- Annual tax amount: $1,549
- Date on market: 7/22/2026
- Cumulative days on market: 45 days
Estimated market value
$292,600
$278,000 - $307,000
$2,359/mo
Price history
| Date | Event | Price |
|---|---|---|
| 7/22/2026 | Listed for sale | $299,000+18.4%$125/sqft |
Source:  RVAR #929697 Report a problem RVAR #929697 Report a problem | ||
| 12/1/2022 | Sold | $252,500$105/sqft |
Source: RVAR #893146 Report a problem | ||
| 10/13/2022 | Pending sale | $252,500$105/sqft |
Source: RVAR #893146 Report a problem | ||
| 10/7/2022 | Listed for sale | $252,500+3.1%$105/sqft |
Source: RVAR #893146 Report a problem | ||
| 3/14/2022 | Sold | $245,000+2.1%$102/sqft |
Source: RVAR #886307 Report a problem | ||
| 2/7/2022 | Pending sale | $239,950$100/sqft |
Source: RVAR #886307 Report a problem | ||
| 2/3/2022 | Listed for sale | $239,950$100/sqft |
Source: RVAR #886307 Report a problem | ||
| 1/17/2022 | Pending sale | $239,950$100/sqft |
Source: RVAR #886307 Report a problem | ||
| 1/13/2022 | Listed for sale | $239,950+108.7%$100/sqft |
Source: RVAR #886307 Report a problem | ||
| 6/22/2021 | Sold | $115,000-8%$48/sqft |
Source: RVAR #878643 Report a problem | ||
| 5/6/2021 | Pending sale | $124,950$52/sqft |
Source: RVAR #878643 Report a problem | ||
| 4/29/2021 | Price change | $124,950-3.8%$52/sqft |
Source: RVAR #878643 Report a problem | ||
| 4/10/2021 | Listed for sale | $129,950-13.3%$54/sqft |
Source: RVAR #878643 Report a problem | ||
| 10/29/2020 | Listing removed | $149,950$63/sqft |
Source: Owner Report a problem | ||
| 10/21/2020 | Listed for sale | $149,950+70%$63/sqft |
Source: Owner Report a problem | ||
| 10/3/2001 | Sold | $88,200$37/sqft |
Source: Agent Provided Report a problem | ||
Public tax history
| Year | Property taxes | Tax assessment |
|---|---|---|
| 2025 | $2,761 +3.6% | $226,300 +3.6% |
| 2024 | $2,666 +17.9% | $218,500 +17.9% |
| 2023 | $2,261 +25.4% | $185,300 +25.4% |
| 2022 | $1,803 +1.4% | $147,800 +1.4% |
| 2021 | $1,779 -1.7% | $145,800 +2% |
| 2020 | $1,809 +8.3% | $143,000 +4.5% |
| 2019 | $1,670 +93.9% | $136,900 +5.5% |
| 2018 | $861 -47.9% | $129,800 -1.6% |
| 2017 | $1,652 +0.7% | $131,900 +0.8% |
| 2016 | $1,640 +5.1% | $130,900 -1.6% |
| 2015 | $1,560 | $133,000 |
| 2014 | $1,560 | $133,000 +1.4% |
| 2013 | -- | $131,100 -0.8% |
| 2012 | -- | $132,100 -2.9% |
| 2011 | -- | $136,000 |
| 2010 | -- | $136,000 |
| 2009 | -- | $136,000 |
| 2008 | -- | $136,000 +9% |
| 2007 | -- | $124,800 +13.8% |
| 2005 | -- | $109,700 +8.4% |
| 2004 | -- | $101,200 +8.4% |
| 2003 | -- | $93,400 +8% |
| 2002 | -- | $86,500 +1.4% |
| 2001 | -- | $85,300 |
Find assessor info on the county website
Monthly payment
Est. payment
Payment breakdown
Explore the cost of this home by adjusting the details. Changes won't be saved.Climate risks
Neighborhood: Williamson Road
Nearby schools
Schools provided by the listing agent
- Elementary: Lincoln Terrace
- Middle: Lucy Addison
- High: William Fleming
Source: RVAR. This data may not be complete. We recommend contacting the local school district to confirm school assignments for this home.
Similar homes
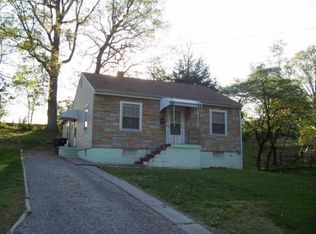
- $279,9994 bd2 ba2.2k sqft2415 Overlook Rd NE, Roanoke, VA 24012For Sale
 MLS ID #926899, TIMOTHY C SIMMONS. RVAR
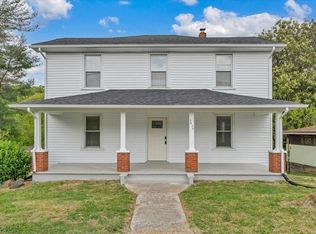
 - $299,9504 bd2 ba1.5k sqft1226 Kerns Ave SW, Roanoke, VA 24015For Sale
 MLS ID #931022, LYNN PEARSON FURROW. RVAR
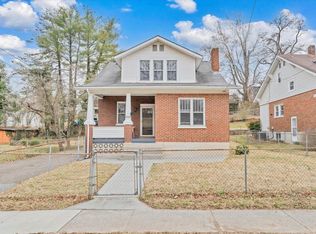
 - $300,0004 bd2 ba2.1k sqft1412 Maple Ave SW, Roanoke, VA 24016For Sale
 MLS ID #930820, STEPHANIE LAWRENCE. RVAR
 - $330,0005 bd2 ba1.7k sqft633 Two Tree Ln NE, Roanoke, VA 24019For Sale
 MLS ID #930757, MICHAEL BRANDON BELCHER. RVAR
 - $264,9502 bd2 ba1.2k sqft3452 Oaklawn Ave NW, Roanoke, VA 24012For SaleMLS ID #930707, NATHAN HUNGATE. RVAR
- $280,0004 bd2 ba2.8k sqft918 Dale Ave SE, Roanoke, VA 24013For SaleMLS ID #930468, FRAZIER HUGHES. RVAR
- $238,0003 bd1 ba1.3k sqft209 Liberty Rd NE, Roanoke, VA 24012For SaleMLS ID #929493, CINDY FLORA. RVAR
- $299,0004 bd2 ba1.9k sqft4758 Jacklin Dr NE, Roanoke, VA 24019For SaleMLS ID #922010, KENDRA REED PORTER. RVAR
- $327,0004 bd2 ba1.9k sqft2319 Laburnum Ave SW, Roanoke, VA 24015For SaleMLS ID #930819, KOREY HARMON. RVAR
- $269,0004 bd2 ba1.5k sqft1302 22nd St NW, Roanoke, VA 24017For SaleMLS ID #930135, AVERY PORTERFIELD. RVAR
- $249,0003 bd2 ba2.2k sqft2711 Brooklyn Dr NW, Roanoke, VA 24017For SaleMLS ID #930769, ELIZABETH PAIGE WILLIAMS. RVAR
- $199,9504 bd1 ba1.2k sqft2923 Courtland Rd NW, Roanoke, VA 24012For SaleMLS ID #929425, ALYSHIA MERCHANT. RVAR
- $349,9996 bd3 ba2.7k sqft1338 Clarke Ave SW, Roanoke, VA 24016For SaleMLS ID #928651, FRAZIER HUGHES. RVAR
- $325,0004 bd3 ba1.9k sqft7311 Acorn Trl, Roanoke, VA 24019For SaleMLS ID #930397, JASON DEBORD. RVAR
- $219,9995 bd2 ba2.4k sqft916 Madison Ave NW, Roanoke, VA 24016For SaleMLS ID #928733, FRAZIER HUGHES. RVAR
- $347,9504 bd2 ba2.7k sqft3067 Parham Dr, Roanoke, VA 24014For SaleMLS ID #930007, DANIEL WICKHAM. RVAR
- $279,0003 bd3 ba1.6k sqft2126 Brookside Ln SE, Roanoke, VA 24014For SaleMLS ID #929204, ALYSHIA MERCHANT. RVAR
- $369,8883 bd2 ba2.3k sqft2049 Surrey Ln, Roanoke, VA 24012For SaleMLS ID #925696, JONATHAN EMMANUEL LAZARO. RVAR
