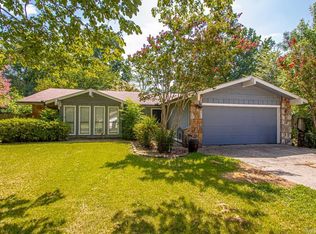
REMODELED HOME. New paint and flooring. Sliding glass door and partial fence. Large backyard and a 2 car garage on a dead end road.
Active
$225,000
2104 West St, Conway, AR 72032
3beds
1,389sqft
Single Family Residence
Built in 1983
0.27 Acres Lot
$219,200 Zestimate®
$162/sqft
$-- HOA
What's special
Partial fenceSliding glass doorLarge backyardNew paint
- 7 days
- 392
- 37
Likely to sell faster than
Zillow last checked:
Listing updated:
Listed by:
Belinda Burrier 501-428-0010,
Advantage Property Management 501-513-8999
Source: CARMLS,MLS#: 26039714
Facts & features
Interior
Bedrooms & bathrooms
- Bedrooms: 3
- Bathrooms: 2
- Full bathrooms: 2
Rooms
- Room types: None
Dining room
- Features: Kitchen/Dining Combo, Breakfast Bar
Appliances
- Included: Free-Standing Range, Microwave, Electric Range, Surface Range, Dishwasher, Disposal, Gas Water Heater
- Laundry: Washer Hookup, Electric Dryer Hookup
Features
- Ceiling Fan(s), Walk-in Shower, Kit Counter-Formica, Pantry, Sheet Rock, Paneling, Sheet Rock Ceiling, All Bedrooms Down, 3 Bedrooms Same Level
- Flooring: Vinyl
- Windows: Window Treatments
- Basement: None
- Has fireplace: No
- Fireplace features: None
Interior area
- Total structure area: 1,389
- Total interior livable area: 1,389 sqft
Property
Parking
- Total spaces: 2
- Parking features: Garage, Two Car, Garage Door Opener
- Has garage: Yes
Features
- Levels: One
- Stories: 1
- Patio & porch: Patio
- Exterior features: Storage
- Fencing: Partial,Wood
Lot
- Size: 0.27 Acres
- Features: Level, Cul-De-Sac, Subdivided
Details
- Parcel number: 71004231000
Construction
Type & style
- Home type: SingleFamily
- Architectural style: Traditional
- Property subtype: Single Family Residence
Materials
- Foundation: Slab
- Roof: Shingle
Condition
- New construction: No
- Year built: 1983
Utilities & green energy
- Electric: Electric-Co-op
- Gas: Gas-Natural
- Sewer: Public Sewer
- Water: Public
- Utilities for property: Natural Gas Connected
Community & HOA
Community
- Subdivision: HUTTO ADDN
HOA
- Has HOA: No
Location
- Region: Conway
Financial & listing details
- Price per square foot: $162/sqft
- Tax assessed value: $166,500
- Annual tax amount: $923
- Date on market: 10/1/2026
- Listing terms: VA Loan,FHA,Conventional,Cash
- Road surface type: Paved
Estimated market value
$219,200
$208,000 - $230,000
$1,427/mo
Price history
| Date | Event | Price |
|---|---|---|
| 10/8/2026 | Listing removed | $1,350$1/sqft |
Source: Zillow Rentals Report a problem | ||
| 10/6/2026 | Listed for rent | $1,350-10%$1/sqft |
Source: Zillow Rentals Report a problem | ||
| 10/1/2026 | Listed for sale | $225,000+60.7%$162/sqft |
Source:  CARMLS #26039714 Report a problem CARMLS #26039714 Report a problem | ||
| 2/25/2026 | Sold | $140,000+3.8%$101/sqft |
Source: CARMLS #26003927 Report a problem | ||
| 2/17/2026 | Contingent | $134,900$97/sqft |
Source: CARMLS #26003927 Report a problem | ||
| 1/29/2026 | Listed for sale | $134,900+169.8%$97/sqft |
Source: CARMLS #26003927 Report a problem | ||
| 1/26/2020 | Listing removed | $1,500$1/sqft |
Source: 501 Professionals Realty & Investments #20001185 Report a problem | ||
| 1/11/2020 | Listed for rent | $1,500$1/sqft |
Source: 501 Professionals Realty & Investments #20001185 Report a problem | ||
| 3/31/2015 | Sold | --0 |
Source: Agent Provided Report a problem | ||
| 11/29/1988 | Sold | $50,000$36/sqft |
Source: Agent Provided Report a problem | ||
Public tax history
| Year | Property taxes | Tax assessment |
|---|---|---|
| 2025 | $847 +213.6% | $16,740 +10% |
| 2024 | $270 -21.7% | $15,220 |
| 2023 | $345 -12.7% | $15,220 |
| 2022 | $395 | $15,220 |
| 2021 | $395 -63.9% | $15,220 -29.6% |
| 2020 | $1,094 +52.1% | $21,630 |
| 2019 | $719 -3.4% | $21,630 |
| 2018 | $744 | $21,630 |
| 2017 | $744 | $21,630 |
| 2016 | $744 | $21,630 +5% |
| 2015 | $744 +7.5% | $20,600 |
| 2014 | $692 -32.1% | $20,600 |
| 2013 | $1,020 | $20,600 |
| 2012 | -- | $20,600 |
| 2011 | -- | $20,600 +6.3% |
| 2010 | -- | $19,380 |
| 2009 | -- | $19,380 +11.8% |
| 2008 | -- | $17,340 |
| 2007 | -- | $17,340 |
| 2006 | -- | $17,340 +19.6% |
| 2005 | -- | $14,500 |
| 2004 | -- | $14,500 |
| 2003 | -- | $14,500 +2.6% |
| 2002 | -- | $14,130 |
| 2001 | -- | $14,130 |
Find assessor info on the county website
Monthly payment
Est. payment
Payment breakdown
Explore the cost of this home by adjusting the details. Changes won't be saved.Climate risks
Neighborhood: 72032
Nearby schools
Schools provided by the listing agent
- Elementary: Conway
- Middle: Conway
- High: Conway
Source: CARMLS. This data may not be complete. We recommend contacting the local school district to confirm school assignments for this home.
Similar homes

- $224,9003 bd2 ba1.6k sqft2305 Meadowlake Rd, Conway, AR 72032For Sale

 MLS ID #26037334, Rhett Thompson, Thompson Realty Company. CARMLS
 - $245,0003 bd2 ba1.4k sqft59 Fiegel Loop, Conway, AR 72032For Sale By Owner

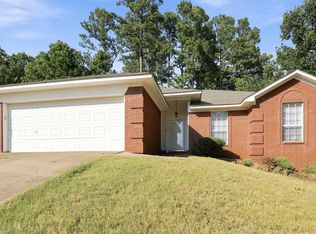
- $218,0003 bd2 ba1.4k sqft2570 Peabody Dr, Conway, AR 72032For Sale
 MLS ID #26026880, Rachelle Smith, Epique Realty. CARMLS
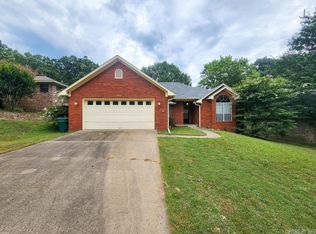
 - $240,0003 bd2 ba1.5k sqft2560 Jayme Cir, Conway, AR 72032For Sale
 MLS ID #26028684, Jeremy Carter, RE/MAX Realty Group. CARMLS
 - $239,9703 bd2 ba1.4k sqft1560 Marlise Dr, Conway, AR 72034For SaleMLS ID #26040275, Erin Wilson, Edge Realty. CARMLS
- $230,0003 bd2 ba1.4k sqft2145 Landover Trl, Conway, AR 72032For SaleMLS ID #26030656, Carrie A Hendrix, Sirius Real Estate. CARMLS
- $219,0003 bd2 ba1.4k sqft1320 Sunset Dr, Conway, AR 72034For SaleMLS ID #26034709, Diane Henson, 501 Professionals Realty & Investments. CARMLS
- $192,5003 bd2 ba1.1k sqft2575 Winchester Dr, Conway, AR 72032For SaleMLS ID #26037853, Jensen Thielke, LPT Realty Conway. CARMLS
- $165,0002 bd2 ba1.1k sqft28 Meadowbrook Dr, Conway, AR 72032For SaleMLS ID #26037308, Blake Roussel, Century 21 Sandstone Real Estate Group. CARMLS
- $259,9003 bd2 ba1.9k sqft2125 Sprucewood Dr, Conway, AR 72032For SaleMLS ID #26021264, Denise Perry, Century 21 Sandstone Real Estate Group. CARMLS
- $247,5003 bd2 ba1.3k sqft2145 Dillard Dr, Conway, AR 72034For SaleMLS ID #26040132, Brandon L Bruning, LPT Realty. CARMLS
- $217,0003 bd2 ba1.8k sqft680 E German Ln, Conway, AR 72032For SaleMLS ID #26027033, Valery T Bramlett, MVP Real Estate. CARMLS
- $195,0003 bd2 ba1.1k sqft17 Wildcat Trl, Conway, AR 72032For SaleMLS ID #26038012, Nick Hefley, MVP Real Estate. CARMLS
- $246,5004 bd2 ba1.6k sqft1309 Donaghey Ave, Conway, AR 72034For SaleMLS ID #26034274, Brenda White, Keller Williams Realty. CARMLS
- $259,9003 bd2 ba1.8k sqft(Undisclosed Address), Conway, AR 72032For SaleMLS ID #26028083, Jenice Boyd-Smith, Century 21 Parker & Scroggins Realty - Conway. CARMLS
- $209,0003 bd2 ba1.4k sqft3615 Firefly Cir, Conway, AR 72032For SaleMLS ID #26032425, Jennifer Capshaw, Re/Max Unlimited. CARMLS
- $230,0003 bd2 ba1.5k sqft1670 Nuthatch Cir, Conway, AR 72034For SaleMLS ID #26034823, Michael Morrison, ERA TEAM Real Estate. CARMLS
- $223,0003 bd2 ba1.5k sqft27 Curly Leaf Ln, Conway, AR 72032For SaleMLS ID #26038755, Maria Olmos, Ownit Global Property Group. CARMLS
- $169,0003 bd2 ba1.3k sqft5 Ruth Dr, Conway, AR 72032For SaleMLS ID #26032824, Kari L Clay, Mid South Realty. CARMLS
- $195,0003 bd2 ba1k sqft(Undisclosed Address), Conway, AR 72034For SaleMLS ID #26034813, Kara L Wilson, Exp Realty. CARMLS
