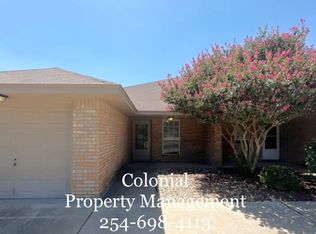
One of our most popular floor plans, this great 2 BR, 2 BA features a large living room, separate open kitchen with loads of counter top and cabinet space, refrigerator, range and dishwasher and two very nicely sized bedrooms. The master suite measures 11'5"x14'5" and includes its own ¾ bath (with standing shower) and large walk in closet. The guest bath is located in the hall, just outside of the second bedroom. Just off the kitchen, you step onto a large, covered patio in the fenced back yard. This duplex also includes indoor laundry area, a one car garage and double front driveway parking! AVAILABLE FOR MOVE IN ON 9/7/12!Disclaimer:The accuracy of information, regardless of source, including but not limited to pictures, square footage, amenities, rent prices, deposits and pet policies is deemed reliable but is not guaranteed and should be independently verified through personal inspections and/or with appropriate professionals. The information provided at this site is provided solely for informational purposes and does not constitute an offer to sell, rent, or advertise real estate outside of the State in which the Owner of the site is licensed. The owner is not making any warranties or representatives concerning any of these properties including their availability. Information on this site is deemed reliable but not guaranteed.
This property is not currently displayed as for sale or rent on Zillow. This may be different from what's on other websites or public sources.