Former Drees market home with over 4,000 square feet of beautifully finished living space, premium upgrades, and an unbeatable cul-de-sac location in the desirable Hampshire community! Built with a 6-foot extension beyond the standard Monroe III floor plan, this impeccably maintained home is filled with natural light and thoughtfully designed for everyday living and entertaining.
The dramatic two-story great room with fireplace flows seamlessly into a chef-inspired kitchen featuring granite countertops, a large center island, rich wood cabinetry with pull-out drawers throughout the lower cabinets, under-cabinet lighting, a walk-in pantry, gas cooktop, double ovens, and newer Bosch refrigerator and dishwasher.
Designed for entertaining, the finished walkout lower level features a spacious recreation room, dedicated theater/media room, and a full wet bar complete with a refrigerator, microwave, and dishwasher--perfect for movie nights, game days, or hosting family and friends.
The thoughtfully designed floor plan offers four bedrooms and four-and-a-half baths, including a private guest suite with its own ensuite bath and walk-in closet--ideal for guests, extended family, or multigenerational living. Enjoy a spacious deck, lower-level patio, second-floor laundry, and access to Hampshire's neighborhood pool and clubhouse. Conveniently located within the current Mann Elementary, Gray Middle, and Ryle High School attendance areas.
Exceptional craftsmanship, thoughtful updates, and pride of ownership are evident throughout. A rare opportunity to own one of Hampshire's premier homes!
Sold for $645,000
Street View
$645,000
2104 Wyndham Way, Union, KY 41091
4beds
4,023sqft
Single Family Residence, Residential
Built in 2009
0.43 Acres Lot
$643,300 Zestimate®
$160/sqft
$4,096 Estimated rent
Home value
$643,300
$611,000 - $675,000
$4,096/mo
Zestimate® history
Owner options
List your home for rent
$4,096/mo
Rent Zestimate®
Find your next renter with Zillow Rental Manager. Plus, with online applications, you can quickly screen prospective tenants – for free.
$4,096/mo
Rent Zestimate®
Refinance and save
$3,838/mo
Est. payment
Refinancing to a lower rate could help reduce your monthly payments and save thousands over the life of the loan.
$3,838/mo
Est. payment
Explore your selling options
Work with a Zillow partner agent
Leverage their expertise and Zillow's premium Showcase listings to get your home seen by more buyers.
Get startedList with your own agent
Get your home in front of millions of buyers by listing it on Zillow.
Learn how to do itSell it yourself
Take full control of how buyers see your home on Zillow by listing For Sale by Owner (FSBO).
List your homeWhat's special
Gas cooktopSpacious recreation roomSecond-floor laundrySpacious deckLower-level patioThoughtful updatesExceptional craftsmanship
Zillow last checked:
Listing updated:
Listed by:
Brandy Meyer 859-488-7418,
eXp Realty, LLC
Bought with:
Jordan Brewer, 252455
Redfin Corporation
Source: NKMLS,MLS#: 644497
Facts & features
Interior
Bedrooms & bathrooms
- Bedrooms: 4
- Bathrooms: 5
- Full bathrooms: 4
- 1/2 bathrooms: 1
Primary bedroom
- Description: Walk in closet 14'4' x 7'3'
- Features: Bath Adjoins, Cathedral Ceiling(s), Ceiling Fan(s), Carpet Flooring, Sitting Room, Vaulted Ceiling(s), Walk-In Closet(s)
- Level: Second
- Area: 315
- Dimensions: 15 x 21
Bedroom 2
- Features: Bath Adjoins, Ceiling Fan(s), Carpet Flooring, Walk-In Closet(s)
- Level: Second
- Area: 132
- Dimensions: 11 x 12
Bedroom 3
- Description: Closet with double doors
- Features: Ceiling Fan(s), Carpet Flooring
- Level: Second
- Area: 180
- Dimensions: 15 x 12
Bedroom 4
- Description: 2 Closets with Double doors
- Features: Ceiling Fan(s), Carpet Flooring
- Level: Second
- Area: 132
- Dimensions: 11 x 12
Bathroom 2
- Features: Full Finished Bath, Tile Flooring, Tub With Shower
- Level: Second
- Area: 40
- Dimensions: 5 x 8
Bathroom 3
- Features: Full Finished Bath, Tile Flooring, Tub With Shower
- Level: Second
- Area: 30
- Dimensions: 5 x 6
Bathroom 4
- Features: Full Finished Bath, Laminate Flooring, Shower
- Level: Basement
- Area: 50
- Dimensions: 10 x 5
Bathroom 5
- Features: Full Finished Half Bath, Hardwood Floors
- Level: First
- Area: 30
- Dimensions: 5 x 6
Other
- Description: Built in Bench
- Features: Closet(s), Storage, Walk-Out Access
- Level: First
- Area: 24
- Dimensions: 4 x 6
Other
- Features: Carpet Flooring, Walk-Out Access
- Level: Basement
- Area: 510
- Dimensions: 30 x 17
Breakfast room
- Description: Bay Windows; Faux French door
- Features: Hardwood Floors, Walk-Out Access
- Level: First
- Area: 170
- Dimensions: 17 x 10
Dining room
- Description: wainscoting on walls; Tray ceiling
- Features: Chandelier, Carpet Flooring, Chair Rail, See Remarks, Window Treatments
- Level: First
- Area: 165
- Dimensions: 15 x 11
Entry
- Description: Open, High ceilings, Chandelier
- Features: Entrance Foyer, Hardwood Floors, Private Entry
- Level: First
- Area: 165
- Dimensions: 15 x 11
Great room
- Description: Two story wall of windows
- Features: Ceiling Fan(s), Carpet Flooring, Fireplace(s), Recessed Lighting
- Level: First
- Area: 616
- Dimensions: 22 x 28
Kitchen
- Features: Kitchen Island, Pantry, Eat-in Kitchen, Hardwood Floors, Recessed Lighting, Wood Cabinets, Walk-Out Access
- Level: First
- Area: 190
- Dimensions: 19 x 10
Kitchen
- Description: Refrigerator, wine cooler, dishwasher, microwave, sink, built in cabinets with wine rack, and bar seating 4
- Features: Laminate Flooring, Solid Surface Counters, Recessed Lighting
- Level: Basement
- Area: 153
- Dimensions: 9 x 17
Laundry
- Features: Tile Flooring, Utility Sink
- Level: Second
- Area: 60
- Dimensions: 6 x 10
Living room
- Description: Crown Moulding
- Features: Carpet Flooring, Window Treatments
- Level: First
- Area: 180
- Dimensions: 15 x 12
Media room
- Description: Tray ceiling with dimmable lights, Projector, Large Screen, built in shelves, new carpet
- Features: See Remarks, Sound System
- Level: Basement
- Area: 342
- Dimensions: 19 x 18
Office
- Description: Bow windows; Crown Moulding; Built in Bookcase
- Features: Bookcases, Carpet Flooring, French Doors, Recessed Lighting
- Level: First
- Area: 210
- Dimensions: 14 x 15
Other
- Features: Closet(s), Carpet Flooring
- Level: Basement
- Area: 63
- Dimensions: 9 x 7
Primary bath
- Description: Free standing tub, glass surround shower, toilet closet
- Features: Ceramic Tile Flooring, Double Vanity, Soaking Tub
- Level: Second
- Area: 110
- Dimensions: 10 x 11
Utility room
- Description: Large storage space
- Features: Storage
- Level: Basement
- Area: 380
- Dimensions: 19 x 20
Heating
- Forced Air
Cooling
- Central Air
Appliances
- Included: Gas Cooktop, Dishwasher, Disposal, Double Oven, Microwave, Refrigerator, Humidifier
- Laundry: Electric Dryer Hookup, Laundry Room, Upper Level, Washer Hookup
Features
- Kitchen Island, Wet Bar, Walk-In Closet(s), Tray Ceiling(s), Storage, Soaking Tub, Pantry, Open Floorplan, High Speed Internet, Granite Counters, Entrance Foyer, Eat-in Kitchen, Double Vanity, Crown Molding, Built-in Features, Ceiling Fan(s), High Ceilings, Recessed Lighting, Vaulted Ceiling(s)
- Doors: Multi Panel Doors
- Windows: Bay Window(s), Bow Window(s), Picture Window(s)
- Basement: Other,See Remarks,Full
- Number of fireplaces: 1
- Fireplace features: Blower Fan, Gas
Interior area
- Total structure area: 4,023
- Total interior livable area: 4,023 sqft
Property
Parking
- Total spaces: 8
- Parking features: Attached, Driveway, Garage, Garage Door Opener, Garage Faces Side, Off Street, On Street
- Attached garage spaces: 3
- Has uncovered spaces: Yes
Features
- Levels: Two
- Stories: 2
- Patio & porch: Deck, Patio, Porch
- Fencing: Aluminum
- Has view: Yes
- View description: Neighborhood, Trees/Woods
Lot
- Size: 0.43 Acres
- Features: Cul-De-Sac
- Residential vegetation: Partially Wooded
Details
- Parcel number: 063.0026084.00
- Zoning description: Residential
- Other equipment: Home Theater
Construction
Type & style
- Home type: SingleFamily
- Architectural style: Traditional
- Property subtype: Single Family Residence, Residential
Materials
- Brick, Stone, Vinyl Siding
- Foundation: Poured Concrete
- Roof: Shingle
Condition
- Existing Structure
- New construction: No
- Year built: 2009
Utilities & green energy
- Sewer: Public Sewer
- Water: Public
- Utilities for property: Natural Gas Available
Community & HOA
Community
- Security: Security System, Smoke Detector(s)
- Subdivision: Hampshire
HOA
- Has HOA: Yes
- Amenities included: See Remarks, Parking, Playground, Pool, Management
- Services included: Other, See Remarks, Snow Removal
- HOA fee: $670 annually
Location
- Region: Union
Financial & listing details
- Price per square foot: $160/sqft
- Tax assessed value: $443,000
- Annual tax amount: $5,026
- Date on market: 8/10/2026
- Cumulative days on market: 4 days
- Road surface type: Paved
Price history
| Date | Event | Price |
|---|---|---|
| 8/11/2026 | Sold | $645,000$160/sqft |
Source:  NKMLS #644497 Report a problem NKMLS #644497 Report a problem | ||
| 7/14/2026 | Pending sale | $645,000$160/sqft |
Source: NKMLS #644497 Report a problem | ||
| 7/10/2026 | Listed for sale | $645,000+45.6%$160/sqft |
Source: NKMLS #644497 Report a problem | ||
| 6/6/2019 | Sold | $443,000-1.3%$110/sqft |
Source: Public Record Report a problem | ||
| 4/11/2019 | Listed for sale | $449,000+18.2%$112/sqft |
Source: Keller Williams Realty Services #525699 Report a problem | ||
| 9/12/2011 | Sold | $380,000-5%$94/sqft |
Source: Public Record Report a problem | ||
| 7/3/2011 | Listed for sale | $400,000+4.1%$99/sqft |
Source: HUFF Realty, LLC #398626 Report a problem | ||
| 12/22/2009 | Sold | $384,340$96/sqft |
Source: Public Record Report a problem | ||
Public tax history
| Year | Property taxes | Tax assessment |
|---|---|---|
| 2025 | $5,026 +1.7% | $443,000 |
| 2024 | $4,941 -3.4% | $443,000 |
| 2023 | $5,116 +2.9% | $443,000 |
| 2022 | $4,974 -0.2% | $443,000 |
| 2021 | $4,984 -3.2% | $443,000 |
| 2020 | $5,146 | $443,000 +16.6% |
| 2019 | $5,146 +16.7% | $380,000 |
| 2018 | $4,411 +1.7% | $380,000 |
| 2017 | $4,336 | $380,000 |
| 2015 | $4,336 +3.2% | $380,000 |
| 2013 | $4,203 | $380,000 |
| 2012 | -- | $380,000 -1.1% |
| 2011 | -- | $384,340 |
| 2010 | -- | $384,340 +21.3% |
| 2009 | -- | $316,910 |
Find assessor info on the county website
Neighborhood: 41091
Nearby homes
- $714,7005 bd5 ba4.2k sqft2108 Wyndham Way, Union, KY 41091Off Market
- $735,4004 bd4 ba4k sqft2100 Wyndham Way, Union, KY 41091Off Market
- $660,3005 bd5 ba5k sqft2109 Wyndham Way, Union, KY 41091Off Market
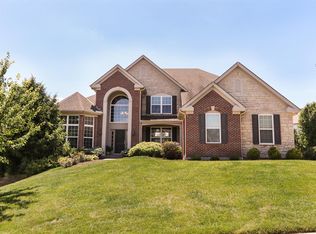
- $535,7004 bd3 ba2.6k sqft2112 Wyndham Way, Union, KY 41091Off Market
- $541,5004 bd2 ba3.3k sqft2113 Wyndham Way, Union, KY 41091Off Market
- $744,7004 bd5 ba3.2k sqft2101 Wyndham Way, Union, KY 41091Off Market
- $560,8004 bd4 ba3.6k sqft9914 Burleigh Ln, Union, KY 41091Off Market
- $595,0004 bd5 ba3.4k sqft2105 Wyndham Way, Union, KY 41091Sold
Nearby schools
GreatSchools rating
- 9/10Shirley Mann Elementary SchoolGrades: PK-5Distance: 1.4 mi
- 8/10Gray Middle SchoolGrades: 6-8Distance: 1.6 mi
- 9/10Larry A. Ryle High SchoolGrades: 9-12Distance: 1.4 mi
Schools provided by the listing agent
- Elementary: Shirley Mann School
- Middle: Gray Middle School
- High: Ryle High
Source: NKMLS. This data may not be complete. We recommend contacting the local school district to confirm school assignments for this home.
Get a cash offer in 3 minutes
Find out how much your home could sell for in as little as 3 minutes with a no-obligation cash offer.
Estimated market value
$643,300
Get a cash offer in 3 minutes
Find out how much your home could sell for in as little as 3 minutes with a no-obligation cash offer.
Estimated market value
$643,300
- Kentucky
- Boone County
- Union
- 41091
- 2104 Wyndham Way
