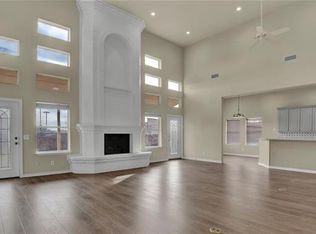
*Minimum sales price accepted will be $475K. Reasonable repairs will be considered.* This 3 bdrm, 3-bath home is a harmonious blend of space & functionality. The kitchen has an abundance of cabinets & counter space, & breakfast area is ideal for casual dining. Formal living & dining rooms provide an elegant space for entertaining guests. The heart of the home is the family room, w beautiful all-brick fireplace adds warmth & character. Conveniently, the property includes an extra shower in the laundry room. One unique highlight of this home is the large sunroom, complete w a kitchenette area. 1st floor primary bdrm offers a peaceful retreat w an en suite bath. Upstairs, you'll find 2 bdrms & large bath. The loft area, w new flooring, offers endless possibilities. Oversized lot, w large backyard, enclosed by a new fence. Newly tiled external entry enhances the property's curb appeal. 2-car garage & spacious driveway.
Sold
Price Unknown
2104 Yewpon Ct, Carrollton, TX 75007
3beds
3,235sqft
Single Family Residence
Built in 1995
0.31 Acres Lot
$538,100 Zestimate®
$--/sqft
$3,458 Estimated rent
Home value
$538,100
$506,000 - $576,000
$3,458/mo
Zestimate® history
Owner options
List your home for rent
$3,458/mo
Rent Zestimate®
Find your next renter with Zillow Rental Manager. Plus, with online applications, you can quickly screen prospective tenants – for free.
$3,458/mo
Rent Zestimate®
Refinance and save
Refinancing to a lower rate could help reduce your monthly payments and save thousands over the life of the loan.
Explore your selling options
Work with a Zillow partner agent
Leverage their expertise and Zillow's premium Showcase listings to get your home seen by more buyers.
Get startedList with your own agent
Get your home in front of millions of buyers by listing it on Zillow.
Learn how to do itSell it yourself
Take full control of how buyers see your home on Zillow by listing For Sale by Owner (FSBO).
List your homeWhat's special
Loft areaNew fenceLarge backyardFormal livingLarge bathDining roomsSpacious driveway
Zillow last checked:
Listing updated:
Listed by:
Christine McGinnis 0649485 972-998-3341,
Coldwell Banker Realty Plano 972-596-9100
Bought with:
Natalie Miller
RE/MAX Trinity
Source: NTREIS,MLS#: 20452477
Facts & features
Interior
Bedrooms & bathrooms
- Bedrooms: 3
- Bathrooms: 3
- Full bathrooms: 2
- 1/2 bathrooms: 1
Primary bedroom
- Features: Built-in Features, Dual Sinks, Garden Tub/Roman Tub, Stone Counters, Separate Shower
- Level: First
- Dimensions: 17 x 16
Bedroom
- Features: Ceiling Fan(s), Walk-In Closet(s)
- Level: Second
- Dimensions: 17 x 10
Bedroom
- Features: Ceiling Fan(s), Walk-In Closet(s)
- Level: Second
- Dimensions: 16 x 12
Primary bathroom
- Features: Built-in Features, Dual Sinks, En Suite Bathroom, Garden Tub/Roman Tub, Stone Counters, Separate Shower
- Level: First
Dining room
- Level: First
- Dimensions: 14 x 12
Family room
- Features: Ceiling Fan(s), Fireplace
- Level: First
- Dimensions: 25 x 20
Other
- Features: Built-in Features, Dual Sinks
- Level: Second
Half bath
- Level: First
Kitchen
- Features: Breakfast Bar, Built-in Features, Eat-in Kitchen, Solid Surface Counters
- Level: First
- Dimensions: 32 x 12
Living room
- Level: First
- Dimensions: 16 x 15
Loft
- Level: Second
- Dimensions: 15 x 10
Sunroom
- Level: First
- Dimensions: 27 x 14
Heating
- Central, Electric, Fireplace(s)
Cooling
- Central Air, Ceiling Fan(s), Electric, Wall Unit(s)
Appliances
- Included: Dishwasher, Electric Cooktop, Electric Oven, Disposal, Microwave
- Laundry: Washer Hookup, Electric Dryer Hookup, Laundry in Utility Room
Features
- Chandelier, Decorative/Designer Lighting Fixtures, Double Vanity, Eat-in Kitchen, High Speed Internet, Loft, Open Floorplan, Cable TV, Vaulted Ceiling(s), Walk-In Closet(s)
- Flooring: Carpet, Combination, Tile, Vinyl
- Windows: Skylight(s), Window Coverings
- Has basement: No
- Number of fireplaces: 1
- Fireplace features: Family Room, Gas, Gas Log, Gas Starter, Wood Burning
Interior area
- Total interior livable area: 3,235 sqft
Property
Parking
- Total spaces: 2
- Parking features: Door-Single, Driveway, Garage Faces Front, Garage, Garage Door Opener, Inside Entrance, Oversized
- Attached garage spaces: 2
- Has uncovered spaces: Yes
Features
- Levels: Two
- Stories: 2
- Patio & porch: Covered
- Exterior features: Private Yard, Rain Gutters
- Pool features: None
- Fencing: Back Yard,Fenced,Gate,Wood
Lot
- Size: 0.31 Acres
- Features: Back Yard, Cul-De-Sac, Interior Lot, Lawn, Landscaped, Many Trees, Subdivision, Sprinkler System
Details
- Parcel number: R161956
Construction
Type & style
- Home type: SingleFamily
- Architectural style: Traditional,Detached
- Property subtype: Single Family Residence
Materials
- Brick
- Foundation: Slab
- Roof: Composition
Condition
- Year built: 1995
Utilities & green energy
- Sewer: Public Sewer
- Water: Public
- Utilities for property: Electricity Available, Electricity Connected, Natural Gas Available, Phone Available, Sewer Available, Separate Meters, Water Available, Cable Available
Community & HOA
Community
- Features: Park, Trails/Paths, Curbs, Sidewalks
- Security: Carbon Monoxide Detector(s), Fire Alarm, Smoke Detector(s)
- Subdivision: Woodlake School Add 1
HOA
- Has HOA: No
Location
- Region: Carrollton
Financial & listing details
- Tax assessed value: $364,084
- Annual tax amount: $8,250
- Date on market: 3/5/2024
- Cumulative days on market: 146 days
- Listing terms: Cash,Conventional
- Exclusions: All personal belongings.
- Electric utility on property: Yes
Price history
| Date | Event | Price |
|---|---|---|
| 4/8/2024 | Sold | -- |
Source: NTREIS #20452477 Report a problem | ||
| 4/4/2024 | Pending sale | $475,000$147/sqft |
Source: NTREIS #20452477 Report a problem | ||
| 3/5/2024 | Listing removed | -- |
Source: NTREIS #20452477 Report a problem | ||
| 2/16/2024 | Price change | $475,000-11.9%$147/sqft |
Source: NTREIS #20452477 Report a problem | ||
| 2/1/2024 | Listed for sale | $539,000$167/sqft |
Source: NTREIS #20452477 Report a problem | ||
| 1/25/2024 | Listing removed | -- |
Source: NTREIS #20452477 Report a problem | ||
| 1/7/2024 | Price change | $539,000-1.1%$167/sqft |
Source: NTREIS #20452477 Report a problem | ||
| 11/30/2023 | Price change | $544,900-3.2%$168/sqft |
Source: NTREIS #20452477 Report a problem | ||
| 11/15/2023 | Price change | $562,900-4.3%$174/sqft |
Source: NTREIS #20452477 Report a problem | ||
| 10/16/2023 | Listed for sale | $588,000$182/sqft |
Source: NTREIS #20452477 Report a problem | ||
Public tax history
| Year | Property taxes | Tax assessment |
|---|---|---|
| 2025 | $2,634 -28.1% | $364,084 -27.8% |
| 2024 | $3,662 -0.7% | $503,954 +17.5% |
| 2023 | $3,688 +48.6% | $429,032 +10% |
| 2022 | $2,482 +0.6% | $390,029 +10% |
| 2021 | $2,467 +0.6% | $354,572 |
| 2020 | $2,453 -2.9% | $354,572 -2.1% |
| 2019 | $2,525 +6.8% | $362,158 +7.5% |
| 2018 | $2,364 -60.9% | $336,953 +5.7% |
| 2017 | $6,046 | $318,742 +5.8% |
| 2016 | $6,046 +15.1% | $301,151 +8.1% |
| 2015 | $5,255 | $278,559 +5.7% |
| 2014 | $5,255 | $263,569 +1.2% |
| 2013 | $5,255 | $260,399 -1.8% |
| 2012 | -- | $265,231 -0.9% |
| 2011 | -- | $267,648 +0.8% |
| 2010 | -- | $265,486 +9.6% |
| 2009 | -- | $242,250 +5.7% |
| 2007 | $532 -5.9% | $229,200 |
| 2006 | $565 -0.3% | $229,200 +3% |
| 2005 | $567 | $222,420 |
| 2004 | -- | $222,420 -3.9% |
| 2002 | -- | $231,332 +10.9% |
| 2001 | -- | $208,658 |
Find assessor info on the county website
Neighborhood: 75007
Nearby homes
- $457,500-- bd3 ba2.7k sqft2106 Yewpon Ct, Carrollton, TX 75007Off Market
- $515,4003 bd3 ba3k sqft2102 Yewpon Ct, Carrollton, TX 75007Off Market
- $469,500-- bd3 ba2.6k sqft2108 Yewpon Ct, Carrollton, TX 75007Off Market
- $463,5003 bd2 ba2.5k sqft2100 Yewpon Ct, Carrollton, TX 75007Off Market
- $--3 bd2 ba1.6k sqft2105 Yewpon Ct, Carrollton, TX 75007Sold
- $502,100-- bd3 ba2.7k sqft2107 Yewpon Ct, Carrollton, TX 75007Off Market
- $443,0004 bd3 ba2.6k sqft2109 Yewpon Ct, Carrollton, TX 75007Off Market
- $--3 bd2 ba1.6k sqft2103 Yewpon Ct, Carrollton, TX 75007Sold
Nearby schools
GreatSchools rating
- 5/10Thompson Elementary SchoolGrades: PK-5Distance: 0.1 mi
- 3/10Long Middle SchoolGrades: 6-8Distance: 0.6 mi
- 5/10Creekview High SchoolGrades: 9-12Distance: 2 mi
Schools provided by the listing agent
- Elementary: Thompson
- Middle: Long
- High: Creekview
- District: Carrollton-Farmers Branch ISD
Source: NTREIS. This data may not be complete. We recommend contacting the local school district to confirm school assignments for this home.
Get a cash offer in 3 minutes
Find out how much your home could sell for in as little as 3 minutes with a no-obligation cash offer.
Estimated market value
$538,100
Get a cash offer in 3 minutes
Find out how much your home could sell for in as little as 3 minutes with a no-obligation cash offer.
Estimated market value
$538,100
- Texas
- Denton County
- Carrollton
- 75007
- 2104 Yewpon Ct
Nearby cities
Nearby neighborhoods
Nearby zip codes
Other Carrollton Topics
