Skip main navigation
Sold for $644,990
  • $644,990

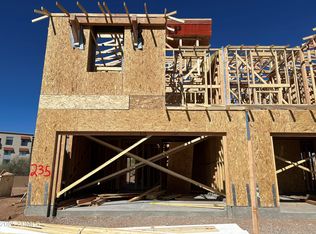
    21040 N 58th St, Phoenix, AZ 85054

    3beds
    1,743sqft
    Townhouse
    Built in 2025
    -- sqft lot
    $639,300 Zestimate®
    $370/sqft
    $3,501 Estimated rent

    Home value

    $639,300

    $582,000 - $703,000

    $3,501/mo

    Zestimate® history
    Loading
    Loading...

    Owner options

    List your home for rent

    $3,501/mo

    Rent Zestimate®

    Find your next renter with Zillow Rental Manager. Plus, with online applications, you can quickly screen prospective tenants – for free.

    Learn more

    $3,501/mo

    Rent Zestimate®

    Refinance and save

    $3,673/mo

    Est. payment

    Refinancing to a lower rate could help reduce your monthly payments and save thousands over the life of the loan.

    See today's rates

    $3,673/mo

    Est. payment

    Explore your selling options

    Work with a Zillow partner agent

    Leverage their expertise and Zillow's premium Showcase listings to get your home seen by more buyers.

    Get started

    List with your own agent

    Get your home in front of millions of buyers by listing it on Zillow.

    Learn how to do it

    Sell it yourself

    Take full control of how buyers see your home on Zillow by listing For Sale by Owner (FSBO).

    List your home

    What's special

    Open layoutVersatile loft spaceTwo-tone paintGas stainless steel rangeBrushed nickel bath accessories
    Introducing the Hartford—a stunning floor plan nestled alongside the Little Rock plan in Building 5. This home features a spacious first floor, welcoming you through the foyer and into an open layout that seamlessly connects the dining room, kitchen, and great room. Ascending to the second floor, you'll find a versatile loft space and all three bedrooms, providing a comfortable and private retreat for the family. The Hartford comes equipped with a host of exceptional features, including Smart Home technology, a gas stainless steel range, 3CM granite countertops, and 20x20 tile in all wet areas. The home also boasts two-tone paint, brushed nickel bath accessories, upgraded carpet with stain guard, and desert front yard landscaping. Welcome to the Hartford—a home designed to exceed your expectations and enhance your living experience. Images and 3D tours only represent the Hartford plan and may vary from homes as built. Speak to your sales representative for more information.

    Zillow last checked:

    Listing updated:

    Source: DR HortonMLS Logo

    Facts & features

    Interior

    Bedrooms & bathrooms
    • Bedrooms: 3
    • Bathrooms: 3
    • Full bathrooms: 2
    • 1/2 bathrooms: 1
    Interior area
    • Total interior livable area: 1,743 sqft

    Property

    Parking
    • Total spaces: 2
    • Parking features: Garage
    • Garage spaces: 2
    Features
    • Levels: 2.0
    • Stories: 2
    Details
    • Parcel number: 21235823

    Construction

    Type & style
    • Home type: Townhouse
    • Property subtype: Townhouse
    Condition
    • New Construction
    • New construction: Yes
    • Year built: 2025
    Details
    • Builder name: D.R. Horton

    Community & neighborhood

    Location
    • Region: Phoenix
    • Subdivision: Talinn Towns at Desert Ridge

    Price history

    DateEventPrice
    8/28/2025Sold$644,990-6.2%$370/sqft
    Source: Public Record Report a problem
    6/27/2025Price change$687,740+0.8%$395/sqft
    Source: DR Horton Report a problem
    6/23/2025Listed for sale$682,340+1.8%$391/sqft
    Source: DR Horton Report a problem
    3/10/2025Listing removed$670,305$385/sqft
    Source: DR Horton Report a problem
    2/25/2025Price change$670,305+0.8%$385/sqft
    Source: DR Horton Report a problem
    2/22/2025Listed for sale$665,305$382/sqft
    Source: DR Horton Report a problem

    Public tax history

    YearProperty taxesTax assessment
    2025$236 +2.7%$6,180 +0.7%
    2024$230 +2%$6,135 +188.2%
    2023$225 -51.8%$2,129 -71.9%
    2022$466 $7,590

    Find assessor info on the county website

    Neighborhood: Desert View

    Nearby schools

    GreatSchools rating
    Schools provided by the MLS
    • Elementary: Desert Trails Elementary School
    • Middle: Explorer Middle School
    • High: Pinnacle High
    • District: Paradise Valley Unified School District

    Source: DR Horton. This data may not be complete. We recommend contacting the local school district to confirm school assignments for this home.

    Get a cash offer in 3 minutes
    Find out how much your home could sell for in as little as 3 minutes with a no-obligation cash offer.
    Estimated market value
    $639,300
    Get a cash offer in 3 minutes
    Find out how much your home could sell for in as little as 3 minutes with a no-obligation cash offer.
    Estimated market value
    $639,300