Skip main navigation
Closed
  • $490,000

    21041 N 19th St, Barrington, IL 60010

    4beds
    2,600sqft
    Single Family Residence
    Built in 1962
    0.36 Acres Lot
    $619,100 Zestimate®
    $188/sqft
    $4,137 Estimated rent

    Home value

    $619,100

    $576,000 - $669,000

    $4,137/mo

    Zestimate® history
    Loading
    Loading...

    Owner options

    List your home for rent

    $4,137/mo

    Rent Zestimate®

    Find your next renter with Zillow Rental Manager. Plus, with online applications, you can quickly screen prospective tenants – for free.

    Learn more

    $4,137/mo

    Rent Zestimate®

    Refinance and save

    $3,696/mo

    Est. payment

    Refinancing to a lower rate could help reduce your monthly payments and save thousands over the life of the loan.

    See today's rates

    $3,696/mo

    Est. payment

    Explore your selling options

    Work with a Zillow partner agent

    Leverage their expertise and Zillow's premium Showcase listings to get your home seen by more buyers.

    Get started

    List with your own agent

    Get your home in front of millions of buyers by listing it on Zillow.

    Learn how to do it

    Sell it yourself

    Take full control of how buyers see your home on Zillow by listing For Sale by Owner (FSBO).

    List your home

    What's special

    Refinished drivewaySerene pond viewsLuxurious master suiteExpansive trex deckOpen floor planUpdated kitchenGranite countertops
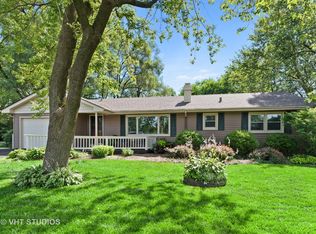
    Welcome to this beautifully updated 4-bedroom, 2-bathroom ranch home in the heart of Barrington! Spanning 2,600 sq ft, this spacious residence welcomes you with an open floor plan and a stunning stone fireplace with a gas starter as you enter through the new front door. The updated kitchen boasts granite countertops, stainless steel appliances, and an abundance of cabinet space. Retreat to the luxurious master suite, featuring a double sink vanity, walk-in double shower, and a separate soaking tub. Enjoy serene pond views from across the street, and step out onto the expansive Trex deck, perfect for outdoor entertaining, complete with natural gas hookups for a fire pit and grill. Major updates include a new roof, siding, and soffits (2016), a refinished driveway (2021), and recent mechanical upgrades such as new sump pumps (2023) and a furnace and A/C (2024). The home also features a reverse osmosis filtration system for clean, crisp water. Located in a highly desirable area with walking/biking paths to shopping, dining, the Village, and excellent schools, this home is the perfect blend of comfort and convenience. Don't miss the opportunity to make it yours!

    Zillow last checked:

    Listing updated:

    Listing courtesy of:

    Benjamin Opsahl 847-732-8114,

    RE/MAX At Home

    Bought with:

    Alexandrina Nicolaescu

    Barr Agency, Inc

    Source: MRED as distributed by MLS GRID,MLS#: 12223418MLS Logo

    Facts & features

    Interior

    Bedrooms & bathrooms
    • Bedrooms: 4
    • Bathrooms: 2
    • Full bathrooms: 2
    Primary bedroom
    • Features: Flooring (Carpet), Bathroom (Full)
    • Level: Main
    • Area: 228 Square Feet
    • Dimensions: 19X12
    Bedroom 2
    • Features: Flooring (Hardwood)
    • Level: Main
    • Area: 156 Square Feet
    • Dimensions: 13X12
    Bedroom 3
    • Features: Flooring (Hardwood)
    • Level: Main
    • Area: 120 Square Feet
    • Dimensions: 12X10
    Bedroom 4
    • Features: Flooring (Hardwood)
    • Level: Main
    • Area: 90 Square Feet
    • Dimensions: 10X9
    Den
    • Features: Flooring (Carpet)
    • Level: Main
    • Area: 276 Square Feet
    • Dimensions: 12X23
    Eating area
    • Features: Flooring (Ceramic Tile)
    • Level: Main
    • Area: 196 Square Feet
    • Dimensions: 14X14
    Kitchen
    • Features: Kitchen (Eating Area-Breakfast Bar, Eating Area-Table Space), Flooring (Porcelain Tile)
    • Level: Main
    • Area: 182 Square Feet
    • Dimensions: 14X13
    Living room
    • Features: Flooring (Hardwood)
    • Level: Main
    • Area: 408 Square Feet
    • Dimensions: 34X12
    Heating
    • Natural Gas, Forced Air
    Cooling
    • Central Air
    Appliances
    • Included: Range, Microwave, Dishwasher, Refrigerator, Stainless Steel Appliance(s)
    • Laundry: Main Level
    Features
    • 1st Floor Bedroom, 1st Floor Full Bath
    • Flooring: Hardwood
    • Windows: Skylight(s)
    • Basement: Crawl Space
    • Number of fireplaces: 1
    • Fireplace features: Wood Burning, Gas Starter, Living Room
    Interior area
    • Total structure area: 0
    • Total interior livable area: 2,600 sqft

    Property

    Parking
    • Total spaces: 6
    • Parking features: Asphalt, On Site, Garage Owned, Detached, Driveway, Owned, Garage
    • Garage spaces: 2
    • Has uncovered spaces: Yes
    Accessibility
    • Accessibility features: No Disability Access
    Features
    • Stories: 1
    • Patio & porch: Deck
    Lot
    • Size: 0.36 Acres
    • Dimensions: 125X125
    • Features: Landscaped
    Details
    • Parcel number: 13263080040000
    • Special conditions: None
    • Other equipment: Water-Softener Owned, Ceiling Fan(s)

    Construction

    Type & style
    • Home type: SingleFamily
    • Architectural style: Ranch
    • Property subtype: Single Family Residence
    Materials
    • Vinyl Siding
    • Foundation: Concrete Perimeter
    • Roof: Asphalt
    Condition
    • New construction: No
    • Year built: 1962

    Utilities & green energy

    • Sewer: Septic Tank
    • Water: Well

    Community & neighborhood

    Community
    • Community features: Lake, Street Paved
    Location
    • Region: Barrington
    • Subdivision: Barrington Highlands

    HOA & financial

    HOA
    • Services included: None

    Other

    Other facts
    • Listing terms: Conventional
    • Ownership: Fee Simple

    Price history

    DateEventPrice
    2/20/2025Sold$490,000-1.8%$188/sqft
    Source: MRED as distributed by MLS GRID #12223418 Report a problem
    1/11/2025Contingent$499,000$192/sqft
    Source: MRED as distributed by MLS GRID #12223418 Report a problem
    12/9/2024Listed for sale$499,000-4%$192/sqft
    Source: MRED as distributed by MLS GRID #12223418 Report a problem
    11/17/2024Listing removed$520,000$200/sqft
    Source: MRED as distributed by MLS GRID #12195902 Report a problem
    11/12/2024Price change$520,000-1.9%$200/sqft
    Source: MRED as distributed by MLS GRID #12195902 Report a problem
    10/24/2024Listed for sale$530,000+46.4%$204/sqft
    Source: MRED as distributed by MLS GRID #12195902 Report a problem
    5/23/2016Sold$362,000-6.9%$139/sqft
    Source: MRED as distributed by MLS GRID #09208079 Report a problem
    5/7/2016Pending sale$389,000$150/sqft
    Source: Baird & Warner #09208079 Report a problem
    4/27/2016Listed for sale$389,000+154.9%$150/sqft
    Source: Baird & Warner #09208079 Report a problem
    12/31/2015Sold$152,600-25.5%$59/sqft
    Source: Public Record Report a problem
    7/6/2015Listing removed$204,900$79/sqft
    Source: Area Wide Realty #08911134 Report a problem
    6/23/2015Price change$204,900-8.9%$79/sqft
    Source: Area Wide Realty #08911134 Report a problem
    5/29/2015Price change$224,900-7.4%$87/sqft
    Source: Area Wide Realty #08911134 Report a problem
    5/5/2015Listed for sale$242,900+10.5%$93/sqft
    Source: Area Wide Realty #08911134 Report a problem
    2/28/2014Listing removed$219,900$85/sqft
    Source: CENTURY 21 S.G.R., Inc. #08038769 Report a problem
    7/16/2013Pending sale$219,900$85/sqft
    Source: CENTURY 21 S.G.R., Inc. #08038769 Report a problem
    3/27/2013Price change$219,900-12%$85/sqft
    Source: CENTURY 21 S.G.R., Inc. #08038769 Report a problem
    6/21/2012Price change$249,900-7.4%$96/sqft
    Source: CENTURY 21 S.G.R., Inc. #08038769 Report a problem
    4/10/2012Listed for sale$269,900-12.9%$104/sqft
    Source: Century 21 SGR Report a problem
    9/14/2005Sold$310,000+24%$119/sqft
    Source: Public Record Report a problem
    3/30/2004Sold$250,000$96/sqft
    Source: Public Record Report a problem

    Public tax history

    YearProperty taxesTax assessment
    2024$9,838 +15.2%$155,523 +14.1%
    2023$8,542 -15.7%$136,307 +21.3%
    2022$10,130 +1.3%$112,349 -15.9%
    2021$10,001 +2.6%$133,546 +2%
    2020$9,748 -5%$130,870 -6.3%
    2019$10,258 +16.1%$139,666 +11.7%
    2018$8,839 $125,001 +2%
    2017$8,839 +25.5%$122,490 +3.9%
    2016$7,044 -11.1%$117,870 +17.1%
    2015$7,926 +0.5%$100,696 -6.3%
    2014$7,890 +2.8%$107,505 -1.7%
    2012$7,675 +13.7%$109,353 -1.9%
    2011$6,749 +0%$111,453 -7%
    2010$6,747 -0.3%$119,855 -6.4%
    2009$6,766 +6.6%$128,050
    2008$6,346 +8.2%$128,050 +4.9%
    2006$5,867 +6.6%$122,033
    2005$5,506 -9%--
    2004$6,050 +7.9%--
    2003$5,608 +3.1%--
    2002$5,437 +4.6%--
    2001$5,199 +15.5%$88,728 +4.4%
    2000$4,500 $84,980

    Find assessor info on the county website

    Neighborhood: 60010

    Nearby schools

    GreatSchools rating
    Schools provided by the listing agent
    • Elementary: Roslyn Road Elementary School
    • Middle: Barrington Middle School-Station
    • High: Barrington High School
    • District: 220

    Source: MRED as distributed by MLS GRID. This data may not be complete. We recommend contacting the local school district to confirm school assignments for this home.

    Get a cash offer in 3 minutes
    Find out how much your home could sell for in as little as 3 minutes with a no-obligation cash offer.
    Estimated market value
    $619,100
    Get a cash offer in 3 minutes
    Find out how much your home could sell for in as little as 3 minutes with a no-obligation cash offer.
    Estimated market value
    $619,100