Exciting news! The home of your dreams is now available and it's also move-in ready! You'll enjoy ease and luxury living in this gorgeous Renaissance Homes creation. You'll experience their high quality craftsmanship, impressive millwork, high ceilings, custom cabinetry and pantry, and hardwood floors. Open-concept living at its finest, you will enjoy the great room that combines the kitchen, living and eating area. The kitchen is gourmet all the way and all appliances are included. The formal dining room can be used as an office, additional guest room, home gym, etc. The upstairs is dedicated to the sleeping area and laundry room. Like many of the rooms, the primary ensuite overlooks the green space and feels expansive and serene. Enjoy the spaciousness of the suite, including a soaking tub, walk-in shower, double sinks and large walk-in closet. The backyard and patio are magical at night with the sparkly lights and the green space and trees as a backdrop. Fully fenced yard and plenty of sunshine and space for raised garden beds. You will find lots of awesome storage in the house and in the extra deep garage. Located in the Ridges Elementary, Sherwood Middle and Sherwood High school district and in the heart of wine country, you will love the convenience! Make sure to go up the street to the Ridges track, tennis court and sports field - super easy to access. Lady Fern Park is also nearby. Only a few minutes to downtown Sherwood. House is in pristine condition so schedule a tour today.
Sold
$799,000
21041 SW Nursery Way, Sherwood, OR 97140
4beds
2,642sqft
Residential, Single Family Residence
Built in 2014
4,791 Square Feet Lot
$792,000 Zestimate®
$302/sqft
$3,578 Estimated rent
Home value
$792,000
$752,000 - $832,000
$3,578/mo
Zestimate® history
Owner options
List your home for rent
$3,578/mo
Rent Zestimate®
Find your next renter with Zillow Rental Manager. Plus, with online applications, you can quickly screen prospective tenants – for free.
$3,578/mo
Rent Zestimate®
Refinance and save
$4,946/mo
Est. payment
Refinancing to a lower rate could help reduce your monthly payments and save thousands over the life of the loan.
$4,946/mo
Est. payment
Explore your selling options
Work with a Zillow partner agent
Leverage their expertise and Zillow's premium Showcase listings to get your home seen by more buyers.
Get startedList with your own agent
Get your home in front of millions of buyers by listing it on Zillow.
Learn how to do itSell it yourself
Take full control of how buyers see your home on Zillow by listing For Sale by Owner (FSBO).
List your homeWhat's special
Zillow last checked:
Listing updated:
Listed by:
Allison Fuller 503-975-9420,
Keller Williams Sunset Corridor
Bought with:
April Keesey, 201211464
Windermere Realty Trust
Source: RMLS (OR),MLS#: 24221271
Facts & features
Interior
Bedrooms & bathrooms
- Bedrooms: 4
- Bathrooms: 3
- Full bathrooms: 2
- Partial bathrooms: 1
- Main level bathrooms: 1
Rooms
- Room types: Den, Laundry, Bedroom 4, Bedroom 2, Bedroom 3, Dining Room, Family Room, Kitchen, Living Room, Primary Bedroom
Primary bedroom
- Features: Double Sinks, Ensuite, Walkin Closet, Walkin Shower, Wallto Wall Carpet
- Level: Upper
- Area: 240
- Dimensions: 16 x 15
Bedroom 2
- Features: Walkin Closet, Wallto Wall Carpet
- Level: Upper
- Area: 154
- Dimensions: 11 x 14
Bedroom 3
- Features: Walkin Closet, Wallto Wall Carpet
- Level: Upper
- Area: 154
- Dimensions: 11 x 14
Bedroom 4
- Features: Closet, Wallto Wall Carpet
- Level: Upper
- Area: 182
- Dimensions: 14 x 13
Dining room
- Features: Living Room Dining Room Combo, Sliding Doors, Engineered Hardwood
- Level: Main
- Area: 110
- Dimensions: 10 x 11
Family room
- Features: Fireplace, Engineered Hardwood
- Level: Main
- Area: 240
- Dimensions: 16 x 15
Kitchen
- Features: Builtin Range, Island, Builtin Oven, Engineered Hardwood
- Level: Main
- Area: 169
- Width: 13
Heating
- Forced Air 90, Fireplace(s)
Cooling
- Central Air
Appliances
- Included: Built In Oven, Cooktop, Dishwasher, Disposal, Free-Standing Refrigerator, Gas Appliances, Microwave, Plumbed For Ice Maker, Washer/Dryer, Built-In Range, Gas Water Heater
- Laundry: Laundry Room
Features
- Granite, Soaking Tub, Closet, Built-in Features, Sink, Walk-In Closet(s), Living Room Dining Room Combo, Kitchen Island, Double Vanity, Walkin Shower, Pantry
- Flooring: Hardwood, Tile, Wall to Wall Carpet, Engineered Hardwood
- Doors: French Doors, Sliding Doors
- Windows: Double Pane Windows
- Basement: Crawl Space
- Number of fireplaces: 1
- Fireplace features: Gas
Interior area
- Total structure area: 2,642
- Total interior livable area: 2,642 sqft
Property
Parking
- Total spaces: 2
- Parking features: Driveway, On Street, Garage Door Opener, Attached, Extra Deep Garage
- Attached garage spaces: 2
- Has uncovered spaces: Yes
Features
- Levels: Two
- Stories: 2
- Patio & porch: Patio
- Exterior features: Yard
- Fencing: Fenced
- Has view: Yes
- View description: Trees/Woods
Lot
- Size: 4,791 Square Feet
- Dimensions: 4792
- Features: Greenbelt, Level, Sprinkler, SqFt 3000 to 4999
Details
- Parcel number: R2182444
- Zoning: MDRL
Construction
Type & style
- Home type: SingleFamily
- Property subtype: Residential, Single Family Residence
Materials
- Cement Siding, Cultured Stone
- Foundation: Concrete Perimeter
- Roof: Composition
Condition
- Resale
- New construction: No
- Year built: 2014
Utilities & green energy
- Gas: Gas
- Sewer: Public Sewer
- Water: Public
- Utilities for property: Cable Connected, Other Internet Service
Community & HOA
Community
- Subdivision: Renaissance At Rychlick Farm
HOA
- Has HOA: Yes
- Amenities included: Management
- HOA fee: $38 quarterly
Location
- Region: Sherwood
Financial & listing details
- Price per square foot: $302/sqft
- Tax assessed value: $794,920
- Annual tax amount: $9,048
- Date on market: 8/21/2024
- Cumulative days on market: 6 days
- Listing terms: Cash,Conventional,FHA,VA Loan
- Road surface type: Paved
Price history
| Date | Event | Price |
|---|---|---|
| 9/17/2024 | Sold | $799,000+1.3%$302/sqft |
Source:  RMLS (OR) #24221271 Report a problem RMLS (OR) #24221271 Report a problem | ||
| 8/27/2024 | Pending sale | $789,000$299/sqft |
Source: RMLS (OR) #24221271 Report a problem | ||
| 8/27/2024 | Listed for sale | $789,000+42.2%$299/sqft |
Source: RMLS (OR) #24221271 Report a problem | ||
| 3/12/2020 | Sold | $555,000-0.9%$210/sqft |
Source: RMLS (OR) #19243438 Report a problem | ||
| 2/21/2020 | Pending sale | $560,000$212/sqft |
Source: Equity Builders Realty #19243438 Report a problem | ||
| 2/3/2020 | Price change | $560,000-1.8%$212/sqft |
Source: Equity Builders Realty #19243438 Report a problem | ||
| 1/21/2020 | Price change | $570,000-2.6%$216/sqft |
Source: Equity Builders Realty #19243438 Report a problem | ||
| 11/8/2019 | Listed for sale | $585,000-4.1%$221/sqft |
Source: Equity Builders Realty #19243438 Report a problem | ||
| 7/15/2018 | Listing removed | $609,900$231/sqft |
Source: Hasson Company #18599628 Report a problem | ||
| 6/14/2018 | Listed for sale | $609,900+18.5%$231/sqft |
Source: Hasson Company #18599628 Report a problem | ||
| 4/30/2015 | Sold | $514,900$195/sqft |
Source: Public Record Report a problem | ||
Public tax history
| Year | Property taxes | Tax assessment |
|---|---|---|
| 2025 | $9,622 +3.8% | $486,350 +3% |
| 2024 | $9,270 +2.4% | $472,190 +3% |
| 2023 | $9,049 +11.8% | $458,440 +3% |
| 2022 | $8,096 +2.5% | $445,090 |
| 2021 | $7,895 +1.7% | -- |
| 2020 | $7,765 +1.9% | $414,570 +3% |
| 2019 | $7,617 +3.1% | $402,500 |
| 2018 | $7,387 | $402,500 +6.1% |
| 2017 | $7,387 +6.1% | $379,400 +3% |
| 2016 | $6,965 | $368,350 +51.8% |
| 2015 | $6,965 +55.1% | $242,660 +184% |
| 2014 | $4,490 +1053.8% | $85,450 +318.3% |
| 2013 | $389 | $20,430 |
Find assessor info on the county website
Neighborhood: 97140
Nearby homes
- $553,900-- bd-- ba-- sqft21023 SW Nursery Way, Sherwood, OR 97140Off Market
- $828,3004 bd3 ba2.9k sqft21067 SW Nursery Way, Sherwood, OR 97140Off Market
- $854,9005 bd3 ba2.9k sqft21046 SW Nursery Way, Sherwood, OR 97140Sold
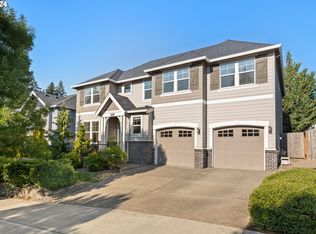
- $732,6004 bd3 ba2.6k sqft21064 SW Nursery Way LOT 3, Sherwood, OR 97140Off Market
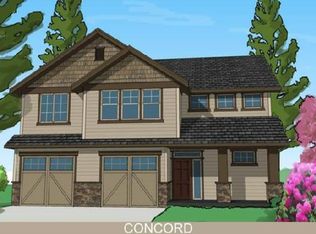
- $815,1004 bd2 ba2.8k sqft21093 SW Nursery Way, Sherwood, OR 97140Off Market
- $1,142,7003 bd1 ba1.9k sqft17806 SW Edy Rd, Sherwood, OR 97140Off Market
- $723,8004 bd3 ba2.5k sqft21022 SW Nursery Way, Sherwood, OR 97140Off Market
- $777,5004 bd2 ba2.6k sqft21064 SW Nursery Way, Sherwood, OR 97140Off Market
Nearby schools
GreatSchools rating
- 9/10Edy Ridge Elementary SchoolGrades: PK-5Distance: 0.2 mi
- 9/10Sherwood Middle SchoolGrades: 6-8Distance: 0.9 mi
- 10/10Sherwood High SchoolGrades: 9-12Distance: 0.9 mi
Schools provided by the listing agent
- Elementary: Ridges
- Middle: Sherwood
- High: Sherwood
Source: RMLS (OR). This data may not be complete. We recommend contacting the local school district to confirm school assignments for this home.
Get a cash offer in 3 minutes
Find out how much your home could sell for in as little as 3 minutes with a no-obligation cash offer.
Estimated market value
$792,000
Get a cash offer in 3 minutes
Find out how much your home could sell for in as little as 3 minutes with a no-obligation cash offer.
Estimated market value
$792,000
- Oregon
- Washington County
- Sherwood
- 97140
- 21041 SW Nursery Way
Nearby cities
Nearby zip codes
Other Sherwood Topics
