Best deal in Queen Creek with a pool! Welcome to where comfort meets elegance in the heart of Queen Creek, Arizona. Step into this 4 bedroom 2 bathroom charming abode and be greeted by its stunning stone elevation, a testament to its timeless appeal. As you enter, you're enveloped by the warmth of 20 x 20 neutral tile flooring that stretches throughout the living spaces, offering both durability and style.
The heart of the home beckons with a gourmet kitchen boasting granite countertops, a spacious island, and ample storage for all your culinary adventures. Imagine whipping up delicious meals while basking in the glow of stainless steel appliances, a true chef's delight. Crown molding adds a touch of sophistication to the space, elevating everyday moments into something extraordina After a long day, retreat to the comfort of the bedrooms, where plush carpeting invites you to unwind and relax. And for those seeking privacy, 4 1/2 inch shutters adorn most windows, allowing you to control the ambiance with ease.
But the real gem lies just beyond the sliding doors - a backyard oasis awaits. Picture yourself lounging by the shimmering play pool, the perfect spot for cooling off on hot summer days. And when the sun sets, the covered patio beckons for al fresco dining under the stars, creating memories that last a lifetime.
But the perks of this home extend beyond its walls. Nestled in a vibrant community, residents enjoy the convenience of a nearby park just steps away. Whether it's a leisurely stroll, a picnic with loved ones, or a game of catch, there's something for everyone to enjoy right in your backyard.
So come, make yourself at home at 21042 E. Misty Lane - where luxury, comfort, and community converge to create the ultimate living experience in Queen Creek, Arizona.
Sold for $575,000
$575,000
21042 E MISTY Lane, Queen Creek, AZ 85142
4beds
2baths
2,638sqft
Single Family Residence
Built in 2012
8,400 Square Feet Lot
$601,400 Zestimate®
$218/sqft
$3,544 Estimated rent
Home value
$601,400
$571,000 - $631,000
$3,544/mo
Zestimate® history
Owner options
List your home for rent
$3,544/mo
Rent Zestimate®
Find your next renter with Zillow Rental Manager. Plus, with online applications, you can quickly screen prospective tenants – for free.
$3,544/mo
Rent Zestimate®
Refinance and save
$2,742/mo
Est. payment
Refinancing to a lower rate could help reduce your monthly payments and save thousands over the life of the loan.
$2,742/mo
Est. payment
Explore your selling options
Work with a Zillow partner agent
Leverage their expertise and Zillow's premium Showcase listings to get your home seen by more buyers.
Get startedList with your own agent
Get your home in front of millions of buyers by listing it on Zillow.
Learn how to do itSell it yourself
Take full control of how buyers see your home on Zillow by listing For Sale by Owner (FSBO).
List your homeWhat's special
Covered patioMisty laneSpacious islandAmple storageBackyard oasisStainless steel appliances
Zillow last checked:
Listing updated:
Listed by:
Ann Adams 602-330-2323,
Ann Adams And Associates Realty, LLC
Bought with:
Ryan Meeks, SA685504000
eXp Realty
Source: ARMLS,MLS#: 6682184
Facts & features
Interior
Bedrooms & bathrooms
- Bedrooms: 4
- Bathrooms: 2
Heating
- Electric
Cooling
- Central Air, Ceiling Fan(s), Programmable Thmstat
Appliances
- Included: Dryer, Washer, Water Softener Owned, Gas Stub for Range, Refrigerator, Built-in Microwave, Dishwasher, Disposal, Gas Range, Gas Oven, Gas Cooktop
- Laundry: Gas Dryer Hookup
Features
- High Speed Internet, Granite Counters, Double Vanity, Eat-in Kitchen, 9+ Flat Ceilings, Kitchen Island, Full Bth Master Bdrm, Separate Shwr & Tub
- Flooring: Carpet, Tile
- Has basement: No
- Has fireplace: No
Interior area
- Total structure area: 2,638
- Total interior livable area: 2,638 sqft
Property
Parking
- Total spaces: 3
- Parking features: Attch'd Gar Cabinets
- Garage spaces: 3
Accessibility
- Accessibility features: Zero-Grade Entry, Bath Grab Bars
Features
- Stories: 1
- Patio & porch: Covered, Patio
- Has private pool: Yes
- Pool features: Play Pool
- Spa features: None
- Fencing: Block
Lot
- Size: 8,400 Square Feet
- Features: North/South Exposure, Desert Back, Desert Front
Details
- Parcel number: 31409022
Construction
Type & style
- Home type: SingleFamily
- Property subtype: Single Family Residence
Materials
- Stucco, Wood Frame, Painted, Stone
- Roof: Tile
Condition
- Year built: 2012
Details
- Builder name: William Lyons
Utilities & green energy
- Sewer: Private Sewer
- Water: City Water
Community & HOA
Community
- Features: Playground, Biking/Walking Path
- Subdivision: HASTINGS FARMS PARCEL J
HOA
- Has HOA: Yes
- Services included: Maintenance Grounds
- HOA fee: $115 monthly
- HOA name: Hastings Farms
- HOA phone: 480-422-0888
Location
- Region: Queen Creek
Financial & listing details
- Price per square foot: $218/sqft
- Tax assessed value: $529,100
- Annual tax amount: $3,087
- Date on market: 4/24/2024
- Cumulative days on market: 74 days
- Listing terms: Cash,Conventional,FHA,VA Loan
- Ownership: Fee Simple
Price history
| Date | Event | Price |
|---|---|---|
| 8/30/2024 | Sold | $575,000$218/sqft |
Source:  ARMLS #6682184 Report a problem ARMLS #6682184 Report a problem | ||
| 8/1/2024 | Contingent | $575,000$218/sqft |
Source: ARMLS #6682184 Report a problem | ||
| 7/29/2024 | Price change | $575,000-2.4%$218/sqft |
Source: ARMLS #6682184 Report a problem | ||
| 7/18/2024 | Price change | $589,000-1.8%$223/sqft |
Source: ARMLS #6682184 Report a problem | ||
| 7/13/2024 | Price change | $599,900-2.5%$227/sqft |
Source: ARMLS #6682184 Report a problem | ||
| 6/30/2024 | Price change | $615,000-5.4%$233/sqft |
Source: ARMLS #6682184 Report a problem | ||
| 6/19/2024 | Listed for sale | $650,000+116.7%$246/sqft |
Source: ARMLS #6682184 Report a problem | ||
| 9/14/2015 | Sold | $300,000-1.3%$114/sqft |
Source: ARMLS #5293398 Report a problem | ||
| 7/24/2015 | Price change | $303,888-0.4%$115/sqft |
Source: Realty Executives Broker of Record #5293398 Report a problem | ||
| 6/13/2015 | Listed for sale | $305,000+33.3%$116/sqft |
Source: Realty Executives Broker of Record #5293398 Report a problem | ||
| 8/30/2012 | Sold | $228,789$87/sqft |
Source: Public Record Report a problem | ||
Public tax history
| Year | Property taxes | Tax assessment |
|---|---|---|
| 2025 | $2,757 -5.4% | $52,910 +0.8% |
| 2024 | $2,914 -2.4% | $52,510 +78.8% |
| 2023 | $2,986 -1.9% | $29,367 -13.7% |
| 2022 | $3,043 +1.6% | $34,030 +7.2% |
| 2021 | $2,994 +1% | $31,750 +9% |
| 2020 | $2,963 +4.6% | $29,120 +7.9% |
| 2019 | $2,834 | $26,980 +7.3% |
| 2018 | $2,834 +3.9% | $25,150 +1.7% |
| 2017 | $2,729 +16% | $24,720 +5.6% |
| 2016 | $2,354 | $23,410 +8.1% |
| 2015 | $2,354 | $21,650 +14.4% |
| 2014 | -- | $18,930 +4.2% |
| 2013 | -- | $18,170 +548.9% |
| 2009 | -- | $2,800 |
Find assessor info on the county website
Neighborhood: Hastings Farm
Nearby homes
- $530,0003 bd2 ba2.3k sqft21054 E Misty Ln, Queen Creek, AZ 85142Off Market
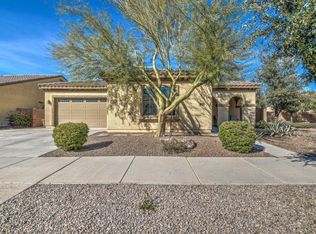
- $725,0005 bd3 ba3.4k sqft21030 E Misty Ln, Queen Creek, AZ 85142Sold
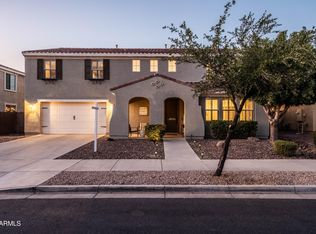
- $558,2004 bd2 ba2.6k sqft21041 E Sunset Dr, Queen Creek, AZ 85142Off Market
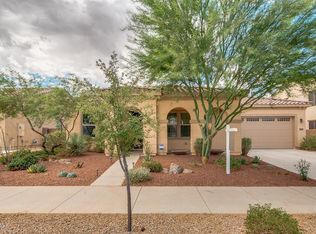
- $638,8005 bd3 ba4k sqft21018 E Misty Ln, Queen Creek, AZ 85142Off Market
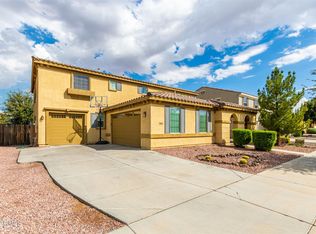
- $542,0003 bd2 ba2.3k sqft21053 E Sunset Dr, Queen Creek, AZ 85142Off Market
- $833,6005 bd3 ba4k sqft21029 E Sunset Dr, Queen Creek, AZ 85142Off Market
- $685,2005 bd3 ba4.2k sqft21065 E Sunset Dr, Queen Creek, AZ 85142Off Market
- $627,9003 bd2 ba2.6k sqft21043 E Misty Ln, Queen Creek, AZ 85142Off Market
Nearby schools
GreatSchools rating
- 9/10Queen Creek Elementary SchoolGrades: PK-6Distance: 0.9 mi
- 5/10Crismon High SchoolGrades: 7-11Distance: 1.1 mi
Schools provided by the listing agent
- Elementary: Queen Creek Elementary School
- Middle: Queen Creek Middle School
- High: Queen Creek High School
- District: Queen Creek Unified District
Source: ARMLS. This data may not be complete. We recommend contacting the local school district to confirm school assignments for this home.
Get a cash offer in 3 minutes
Find out how much your home could sell for in as little as 3 minutes with a no-obligation cash offer.
Estimated market value
$601,400
Get a cash offer in 3 minutes
Find out how much your home could sell for in as little as 3 minutes with a no-obligation cash offer.
Estimated market value
$601,400
- Arizona
- Maricopa County
- Queen Creek
- 85142
- Hastings Farm
- 21042 E MISTY Lane
Nearby cities
Nearby neighborhoods
Nearby zip codes
Other Queen Creek Topics
