Skip main navigation
Off market
  • $526,800

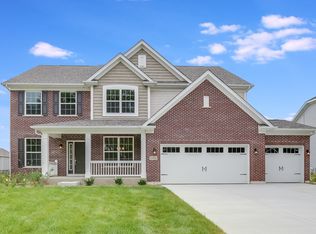
    21043 Coventry Cir, Shorewood, IL 60404

    4beds
    2,872sqft
    SingleFamily
    Built in 2023
    -- sqft lot
    $526,800 Zestimate®
    $183/sqft
    $3,602 Estimated rent

    Home value

    $526,800

    $500,000 - $553,000

    $3,602/mo

    Zestimate® history
    Loading
    Loading...

    Owner options

    List your home for rent

    $3,602/mo

    Rent Zestimate®

    Find your next renter with Zillow Rental Manager. Plus, with online applications, you can quickly screen prospective tenants – for free.

    Learn more

    $3,602/mo

    Rent Zestimate®

    Refinance and save

    $3,855/mo

    Est. payment

    Refinancing to a lower rate could help reduce your monthly payments and save thousands over the life of the loan.

    See today's rates

    $3,855/mo

    Est. payment

    Explore your selling options

    Work with a Zillow partner agent

    Leverage their expertise and Zillow's premium Showcase listings to get your home seen by more buyers.

    Get started

    List with your own agent

    Get your home in front of millions of buyers by listing it on Zillow.

    Learn how to do it

    Sell it yourself

    Take full control of how buyers see your home on Zillow by listing For Sale by Owner (FSBO).

    List your home

    What's special

    Standard three-car garageMud roomPrivate en-suite bathroomPowder bathFlex roomOpen-concept kitchenLarge walk-in closet

    Welcome to the Essex floorplan at Westminster Gardens in Shorewood, IL! This spacious Essex features 2,873 square feet, four bedrooms, two-and-a-half bathrooms, a loft, a convenient second-floor laundry room, a den, an open-concept kitchen, and a standard three-car garage. Let's take a tour inside! As you enter the front door, a flex room sits to the side of the foyer. This space can be closed off to create an optional study, or leave the flex room as-is. Continue farther into the foyer, and you'll find the nicely tucked-away staircase leading to the full basement and an adjacent coat closet. From here, the space opens to the family room, breakfast area, and kitchen. The kitchen is lined with lots of cabinetry, a center island with a sink, and a pantry. The mud room and three-car garage are located off the kitchen. The mud room provides additional storage space with a sizable walk-in closet. As you make your way back into the kitchen, another entryway can be found near the rear of the home in the breakfast area, this time leading to a den, a powder bath, and a landing with backyard access. The den can be converted into a secluded home office or a play room for the kids.Upstairs, the Essex holds four bedrooms and a loft. The loft can be used as a secondary family room, media room, or a game room.  The owner's suite sits in the rear corner of the home and has a private en-suite bathroom attached. The bathroom leads to a large walk-in closet and ...

    This property is off market, which means it's not currently listed for sale or rent on Zillow. This may be different from what's available on other websites or public sources.

    Facts & features

    Interior

    Bedrooms & bathrooms
    • Bedrooms: 4
    • Bathrooms: 3
    • Full bathrooms: 2
    • 1/2 bathrooms: 1
    Interior area
    • Total interior livable area: 2,872 sqft

    Property

    Parking
    • Total spaces: 3
    Features
    • Exterior features: Other
    Details
    • Parcel number: 0506201090020000

    Construction

    Type & style
    • Home type: SingleFamily
    Materials
    • Frame
    Condition
    • Year built: 2023

    Community & HOA

    HOA
    • Has HOA: Yes
    • HOA fee: $31 monthly
    Location
    • Region: Shorewood

    Financial & listing details

    • Price per square foot: $183/sqft
    • Tax assessed value: $499,065
    • Annual tax amount: $12,055

    Price history

    DateEventPrice
    5/4/2023Sold$470,780+6.7%$164/sqft
    Source: Public Record Report a problem
    10/31/2022Listing removed--
    Source: M/I Homes Report a problem
    9/24/2022Price change$441,410-0.2%$154/sqft
    Source: M/I Homes Report a problem
    9/21/2022Price change$442,410+0.5%$154/sqft
    Source: M/I Homes Report a problem
    9/12/2022Listed for sale$440,410$153/sqft
    Source: M/I Homes Report a problem

    Public tax history

    YearProperty taxesTax assessment
    2024$12,055 +114.9%$166,355 +115%
    2023$5,610 +374.4%$77,361 +410.8%
    2022$1,183 +5.9%$15,145 +6.3%
    2021$1,117 -1.5%$14,247
    2020$1,135 +1.8%$14,247 +4.3%
    2019$1,115 +15.8%$13,666 +17.3%
    2018$963 +223.7%$11,650 +228.2%
    2017$298 -1.6%$3,550
    2016$302 +29.5%$3,550 +26.7%
    2015$234 $2,803
    2014$234 +2.8%$2,803
    2013$227 -11.7%$2,803 -14.8%
    2012$257 +2.9%$3,290 -86.4%
    2011$250 $24,235 +18121.8%
    2010-- $133 -2.2%
    2009-- $136
    2008-- $136 +2.3%
    2007-- $133
    2006-- $133
    Find assessor info on the county website

    Neighborhood: 60404

    Nearby schools

    GreatSchools rating
    Schools provided by the listing agent
    • District: Minooka Chsd 111

    Source: The MLS. This data may not be complete. We recommend contacting the local school district to confirm school assignments for this home.

    Get a cash offer in 3 minutes
    Find out how much your home could sell for in as little as 3 minutes with a no-obligation cash offer.
    Estimated market value
    $526,800
    Get a cash offer in 3 minutes
    Find out how much your home could sell for in as little as 3 minutes with a no-obligation cash offer.
    Estimated market value
    $526,800