New Price! Beautiful opportunity to own 8.8 acres of peaceful, lush land! This expansive homesite is highly functional, featuring a 17x50 workshop equipped with electricity, an additional storage shed, and a private water well. The property also includes a move-in-ready, completely renovated 3-bedroom, 2-bathroom manufactured home with sleek hard-surface flooring throughout. The interior boasts a stylish kitchen complete with Porcelain tile countertops and brand-new stainless steel appliances, while the spacious primary suite offers a private retreat with a walk-in closet and an en suite bathroom featuring a double-sink vanity, large soaking tub, and separate shower. Outside, the grounds are shaded by mature trees, creating an ideal setting for privacy and relaxation. For added peace of mind, the septic system has been recently pumped, the Mo-Dad system serviced, and a current elevation certificate is available for review. Experience the very best of rural living while remaining conveniently close to shopping, dining, and local amenities. Don’t miss this incredible opportunity—schedule your private tour today!
For sale
Price cut: $18K (7/27)
$232,000
21044 State Highway 16, Denham Springs, LA 70726
3beds
1,227sqft
Manufactured Home, Residential
Built in 1996
8.8 Acres Lot
$-- Zestimate®
$189/sqft
$-- HOA
What's special
Private retreatSeparate showerPrivate water wellBrand-new stainless steel appliancesPorcelain tile countertopsSleek hard-surface flooring throughoutAdditional storage shed
- 114 days
- 264
- 23
Zillow last checked:
Listing updated:
Listed by:
Gina Boring-Henry,
Reve REALTORS 504-300-0700
Source: ROAM MLS,MLS#: 2026008488
Facts & features
Interior
Bedrooms & bathrooms
- Bedrooms: 3
- Bathrooms: 2
- Full bathrooms: 2
Rooms
- Room types: Bathroom, Primary Bathroom, Bedroom, Primary Bedroom, Dining Room, Kitchen, Living Room
Primary bedroom
- Features: En Suite Bath, Ceiling Fan(s), Walk-In Closet(s)
- Level: First
- Area: 175.5
- Width: 15
Bedroom 1
- Level: First
- Area: 94.8
- Dimensions: 12 x 7.9
Bedroom 2
- Level: First
- Area: 112.23
- Width: 12.9
Primary bathroom
- Features: Double Vanity, Separate Shower, Soaking Tub
- Level: First
- Area: 132
- Width: 15
Bathroom 1
- Level: First
- Area: 50.14
Dining room
- Level: First
- Area: 83.72
Kitchen
- Features: Counters Solid Surface
- Level: First
- Area: 172.5
- Length: 15
Living room
- Level: First
- Area: 181.5
- Length: 15
Heating
- Central, Electric
Cooling
- Central Air, Ceiling Fan(s)
Appliances
- Included: Electric Cooktop, Dishwasher, Range/Oven, Refrigerator, Stainless Steel Appliance(s)
- Laundry: Inside
Features
- Flooring: Other
Interior area
- Total structure area: 1,251
- Total interior livable area: 1,227 sqft
Property
Parking
- Parking features: Other, Concrete, Driveway
Features
- Stories: 1
- Patio & porch: Porch
- Fencing: None
- Frontage length: 449
Lot
- Size: 8.8 Acres
- Dimensions: 449 x 846 x 378 x 113 x 1113
- Features: Elevation Cert Avail
Details
- Additional structures: Storage
- Parcel number: 0206532
- Special conditions: Standard
Construction
Type & style
- Home type: MobileManufactured
- Architectural style: Mobile
- Property subtype: Manufactured Home, Residential
Materials
- Vinyl Siding
- Foundation: Pillar/Post/Pier, Block
Condition
- New construction: No
- Year built: 1996
Utilities & green energy
- Gas: None
- Sewer: Mechan. Sewer, Septic Tank
Community & HOA
Community
- Subdivision: Not A Subdivision
Location
- Region: Denham Springs
Financial & listing details
- Price per square foot: $189/sqft
- Tax assessed value: $46,210
- Annual tax amount: $509
- Price range: $232K - $232K
- Date on market: 5/7/2026
- Listing terms: Cash,Conventional
Estimated market value
Not available
Estimated sales range
Not available
Not available
Price history
| Date | Event | Price |
|---|---|---|
| 7/27/2026 | Price change | $232,000-7.2%$189/sqft |
Source:  ROAM MLS #2026008488 Report a problem ROAM MLS #2026008488 Report a problem | ||
| 5/7/2026 | Listed for sale | $250,000$204/sqft |
Source: ROAM MLS #2026008488 Report a problem | ||
| 1/30/2007 | Sold | -- |
Source: Public Record Report a problem | ||
Public tax history
| Year | Property taxes | Tax assessment |
|---|---|---|
| 2025 | $509 +2.2% | $4,621 |
| 2024 | $498 -1.9% | $4,621 +7.7% |
| 2023 | $508 -0.7% | $4,290 |
| 2022 | $511 +14% | $4,290 |
| 2021 | $449 +0.5% | $4,290 |
| 2020 | $446 +8.6% | $4,290 +12% |
| 2019 | $411 -0.9% | $3,830 |
| 2017 | $415 +1.1% | $3,830 +0.5% |
| 2015 | $410 | $3,810 |
| 2014 | $410 -1.6% | $3,810 |
| 2013 | $417 +0.6% | $3,810 |
| 2012 | $415 -11.3% | $3,810 -10.1% |
| 2011 | $467 -3% | $4,240 |
| 2010 | $482 -2.7% | $4,240 -90.1% |
| 2009 | $495 -3.8% | $42,700 |
| 2008 | $515 +22.8% | $42,700 +45.2% |
| 2007 | $420 +1211% | $29,400 |
| 2006 | $32 | $29,400 +900% |
| 2005 | $32 | $2,940 |
| 2004 | $32 | $2,940 |
| 2003 | $32 | $2,940 |
| 2002 | $32 | $2,940 |
| 2001 | $32 | $2,940 |
Find assessor info on the county website
Monthly payment
Climate risks
Neighborhood: 70726
Nearby schools
Schools provided by the listing agent
- District: Livingston Parish
Source: ROAM MLS. This data may not be complete. We recommend contacting the local school district to confirm school assignments for this home.
- $156,800-- bd-- ba1.1k sqft21080 State Highway 16, Denham Springs, LA 70726Off Market
- $500,900-- bd-- ba1.9k sqft21039 State Highway 16, Denham Springs, LA 70726Off Market
- $4,000-- bd-- ba-- sqft20950 State Highway 16, Denham Springs, LA 70726Off Market
- $2,500-- bd-- ba-- sqft20950 State Highway 16, Denham Springs, LA 70726Off Market
Similar homes
- $225,0004 bd2 ba1.3k sqft23252 Conifer Dr, Denham Springs, LA 70726For Sale
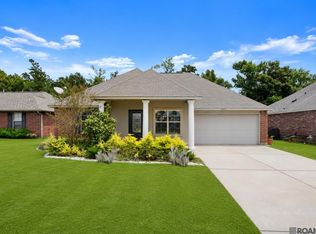
 MLS ID #2026015555, Amanda Lass, Keller Williams Realty Premier Partners. ROAM MLS
 - $242,0003 bd2 ba1.7k sqft26259 Avoyelles Ave, Denham Springs, LA 70726For Sale
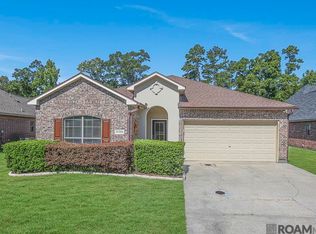 MLS ID #2026014910, Carnie Mitchell, Compass - Perkins. ROAM MLS
 - $235,0004 bd2 ba1.3k sqft41399 Merritt Evans Rd, Prairieville, LA 70769For Sale
 MLS ID #2026010940, Brian Mackey, Pivot Realty. ROAM MLS
 - $179,9993 bd2 ba1.2k sqft17177 Highway 933, Prairieville, LA 70769For Sale
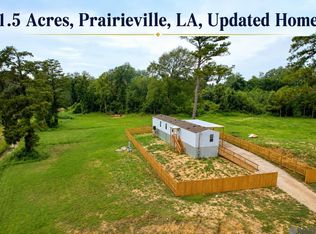 MLS ID #2026014530, Kara Horne, Dawson Grey Real Estate. ROAM MLS
 - $220,0003 bd2 ba1.4k sqft12823 Hazelwood St, Denham Springs, LA 70726For SaleMLS ID #2026006251, Alysa Brown, The Dowden Group. ROAM MLS
- $218,9003 bd2 ba1.4k sqft32218 Patti Anne Dr, Denham Springs, LA 70726For SaleMLS ID #2026011778, Rebecca Neale-Jacob, Covington & Associates Real Estate, LLC. ROAM MLS
- $225,0003 bd2 ba1.6k sqft36269 Fore Rd, Denham Springs, LA 70706For SaleMLS ID #2026014309, Lindsey Noto, Covington & Associates Real Estate, LLC. ROAM MLS
- $260,0004 bd2 ba1.3k sqft7470 Linda Lee Dr, Denham Springs, LA 70706For SaleMLS ID #2026015789, Alvin Cain, ACG Realty. ROAM MLS
- $249,0003 bd2 ba1.5k sqft23717 Hoo Shoo Too Rd, Baton Rouge, LA 70817For SaleMLS ID #2026012165, Heather Hebert, PINO & Associates. ROAM MLS
- $215,0003 bd2 ba1.2k sqft30707 Country Club Ln, Denham Springs, LA 70726For SaleMLS ID #2026015011, Sherry Stears, Covington & Associates Real Estate, LLC. ROAM MLS
- $218,0004 bd2 ba1.5k sqft215 N River Rd, Denham Springs, LA 70726For SaleMLS ID #2026015068, Kara Horne, Dawson Grey Real Estate. ROAM MLS
- $279,0003 bd2 ba1.2k sqft18199 Beechwood Rd, Prairieville, LA 70769For SaleMLS ID #2026010014, Amy Duplessis, eXp Realty. ROAM MLS
- $220,0003 bd2 ba1.2k sqft9334 W Damuth Dr, Baton Rouge, LA 70815For SaleMLS ID #2026015693, Hazel Semper, Keyfinders Team Realty. ROAM MLS
- $169,9002 bd2 ba928 sqft43491 Highway 42, Prairieville, LA 70769For SaleMLS ID #2026010461, Tracy Himel, Scot Himel. ROAM MLS
- $279,9003 bd2 ba1.5k sqft301 Leslie St, Denham Springs, LA 70726For SaleMLS ID #2026014759, Sherry Stears, Covington & Associates Real Estate, LLC. ROAM MLS
- $243,0003 bd2 ba1.1k sqft4938 Idlewood Dr, Baton Rouge, LA 70809For SaleMLS ID #2026015586, Melissa Landers, RE/MAX Professional. ROAM MLS
- $230,0003 bd2 ba1.2k sqft32575 Madeline Dr, Denham Springs, LA 70706For SaleMLS ID #2026014676, Chelsea Snyder, Smart Move Real Estate. ROAM MLS
- $183,0003 bd2 ba1.1k sqft312 Pinoak St, Denham Springs, LA 70726For SaleMLS ID #2026010959, Amanda Rosenthal, Black Label Holdings Real Estate. ROAM MLS
- $170,0003 bd2 ba1.1k sqft8834 Asphodel St, Denham Springs, LA 70726For SaleMLS ID #2026013448, Cherie Mack, Magnolia Roots Realty LLC. ROAM MLS
