Welcome home to this custom build in the gated Waterfront East subdivision on the Diversion Canal. Access Blind River and Lake Maurepas. This 4 bedroom, 3 bathroom, 3,877 living sq. ft. home provides for waterfront living at its best. Enjoy the private dock, fire pit, and boat slip that can house a 35’ boat. Take in the views in the screened-in outdoor entertaining space with built-in kitchen, retractable screen, and brand new all-weather flooring. Walk through the front door into the elegant foyer and fall in love with the open floor plan, high ceilings, hardwood floors, and top-tier finishes that make this residence a haven for those seeking opulent living. Sit with family and friends by the floor-to-ceiling fireplace with 20+ foot ceiling. This space features custom built-in bookcases and opens to the spacious living room with gorgeous waterfront views. The one-year-old kitchen renovation features custom-built cabinetry and a large island perfect for entertaining. The kitchen includes stainless steel double wall ovens, new premium gas stove, microwave, granite countertops, wine cooler, pantry, and the new refrigerator remains. The downstairs bathroom was updated in 2023. Work from home in the first-floor office. The staircase features beautiful wrought iron handrails. Included on the second floor are the primary bedroom, two additional bedrooms, and the laundry room. The spacious primary bedroom has a balcony overlooking the beautiful waterfront scenery, as well as a custom built-in breakfast bar. The en suite bathroom has a separate shower and spacious walk-in closet with built-in vanity. Your home will be protected from the elements with a roof that is only 1 year old. The water heater is new and the main 5-ton air conditioning unit was replaced in 2022. Transferable flood policy. Home remained high and dry in 2016. Washer, dryer, kitchen refrigerator, and custom window treatments REMAIN! Home may be purchased completely furnished, with terms to be negotiated.
Sold
Price Unknown
21045 Waterfront East Dr, Maurepas, LA 70449
4beds
3,877sqft
Single Family Residence, Residential
Built in 2007
0.25 Acres Lot
$904,700 Zestimate®
$--/sqft
$3,198 Estimated rent
Home value
$904,700
$850,000 - $977,000
$3,198/mo
Zestimate® history
Owner options
List your home for rent
$3,198/mo
Rent Zestimate®
Find your next renter with Zillow Rental Manager. Plus, with online applications, you can quickly screen prospective tenants – for free.
$3,198/mo
Rent Zestimate®
Refinance and save
$600/mo
Est. payment
Refinancing to a lower rate could help reduce your monthly payments and save thousands over the life of the loan.
$600/mo
Est. payment
Explore your selling options
Work with a Zillow partner agent
Leverage their expertise and Zillow's premium Showcase listings to get your home seen by more buyers.
Get startedList with your own agent
Get your home in front of millions of buyers by listing it on Zillow.
Learn how to do itSell it yourself
Take full control of how buyers see your home on Zillow by listing For Sale by Owner (FSBO).
List your homeWhat's special
Open floor planPrivate dockBoat slipCustom-built cabinetrySeparate showerNew premium gas stoveGranite countertops
Zillow last checked:
Listing updated:
Listed by:
Rae Broussard,
Keller Williams Realty-First Choice,
Stephen Westbrook,
Keller Williams Realty-First Choice
Bought with:
Rae Broussard, 0995691620
Keller Williams Realty-First Choice
Source: ROAM MLS,MLS#: 2024002704
Facts & features
Interior
Bedrooms & bathrooms
- Bedrooms: 4
- Bathrooms: 3
- Full bathrooms: 3
Rooms
- Room types: Bathroom, Bedroom, Den, Dining Room, Foyer, Kitchen, Living Room, Office, Sunroom, Primary Bathroom, Primary Bedroom
Primary bedroom
- Features: 2 Closets or More, Ceiling 9ft Plus, Ceiling Boxed, Ceiling Fan(s), Tray Ceiling(s), En Suite Bath, Walk-In Closet(s), Split
- Level: Second
- Area: 447.48
- Width: 19.8
Bedroom 1
- Level: First
- Area: 123.05
- Width: 10.7
Bedroom 2
- Level: Second
- Area: 109.02
- Width: 7.9
Bedroom 3
- Level: Second
- Area: 336.73
- Width: 15.1
Primary bathroom
- Features: 2 Closets or More, Double Vanity, Dressing Area, Multi Head Shower, Separate Shower, Walk-In Closet(s), Soaking Tub
- Level: Second
- Area: 172.28
- Width: 11.8
Bathroom 1
- Level: First
- Area: 45.08
Dining room
- Level: First
- Area: 114.08
Kitchen
- Features: Cabinets Custom Built, Granite Counters, Kitchen Island, Pantry
- Level: First
- Area: 295.36
Living room
- Level: First
- Area: 270
- Width: 12
Office
- Level: First
- Area: 66.96
Heating
- 2 or More Units Heat, Central, Electric, Heat Pump
Cooling
- Multi Units, Central Air, Heat Pump, Ceiling Fan(s)
Appliances
- Included: Elec Stove Con, Gas Stove Con, Ice Maker, Dryer, Washer, Wine Cooler, Trash Compactor, Continuous Cleaning Oven, Gas Cooktop, Dishwasher, Disposal, Freezer, Ice Machine, Microwave, Range/Oven, Refrigerator, Self Cleaning Oven, Oven, Range Hood, Separate Cooktop, Stainless Steel Appliance(s)
- Laundry: Electric Dryer Hookup, Washer Hookup, Inside
Features
- Breakfast Bar, Built-in Features, Ceiling 9'+, Beamed Ceilings, Ceiling Boxed, Cathedral Ceiling(s), Tray Ceiling(s), Ceiling Varied Heights, Vaulted Ceiling(s), Computer Nook, Crown Molding, High Speed Internet, Sound System, Pantry
- Flooring: Bamboo, Carpet, Ceramic Tile, Wood
- Doors: Storm Door(s)
- Windows: Storm Window(s), Window Treatments
- Attic: Attic Access,Storage
- Has fireplace: Yes
- Fireplace features: Outside
Interior area
- Total structure area: 5,687
- Total interior livable area: 3,877 sqft
Property
Parking
- Total spaces: 2
- Parking features: 2 Cars Park, Covered, Garage, Garage Door Opener
- Has garage: Yes
Features
- Stories: 2
- Patio & porch: Deck, Covered, Screened, Patio
- Exterior features: Balcony, Outdoor Grill, Outdoor Speakers, Outdoor Kitchen, Lighting, Sprinkler System, Boat Slip
- Has spa: Yes
- Spa features: Bath
- Fencing: Partial,Wrought Iron
- Has view: Yes
- View description: Water
- Has water view: Yes
- Water view: Water
- Waterfront features: Waterfront, River Front, Canal Front, Water Access, Dock/Mooring, Navigable Water
Lot
- Size: 0.25 Acres
- Dimensions: 50 x 220
Details
- Additional structures: Boat House
- Parcel number: 0525964
- Special conditions: Standard
Construction
Type & style
- Home type: SingleFamily
- Architectural style: New Orleans
- Property subtype: Single Family Residence, Residential
Materials
- SynthStucco Siding, Brick, Frame, Stucco
- Foundation: Slab
- Roof: Shingle
Condition
- New construction: No
- Year built: 2007
Utilities & green energy
- Gas: Propane
- Sewer: Comm. Sewer
- Water: Comm. Water
- Utilities for property: Cable Connected
Community & HOA
Community
- Security: Security System, Smoke Detector(s), Gated Community
- Subdivision: Waterfront East The
HOA
- Has HOA: Yes
- HOA fee: $600 annually
Location
- Region: Maurepas
Financial & listing details
- Tax assessed value: $757,940
- Annual tax amount: $5,583
- Date on market: 2/18/2024
- Listing terms: Cash,Conventional,FHA,VA Loan
Price history
| Date | Event | Price |
|---|---|---|
| 3/26/2024 | Sold | -- |
Source:  ROAM MLS #2024002704 Report a problem ROAM MLS #2024002704 Report a problem | ||
| 3/4/2024 | Pending sale | $895,000$231/sqft |
Source: ROAM MLS #2024002704 Report a problem | ||
| 2/18/2024 | Listed for sale | $895,000$231/sqft |
Source: ROAM MLS #2024002704 Report a problem | ||
Public tax history
| Year | Property taxes | Tax assessment |
|---|---|---|
| 2025 | $5,583 +1.8% | $75,794 |
| 2024 | $5,483 +15.3% | $75,794 +36% |
| 2023 | $4,756 -2.4% | $55,740 |
| 2022 | $4,872 -0.4% | $55,740 |
| 2021 | $4,890 +0.6% | $55,740 |
| 2020 | $4,863 -0.9% | $55,740 +0.1% |
| 2019 | $4,906 +0.5% | $55,680 |
| 2017 | $4,882 -3.9% | $55,680 -2.3% |
| 2015 | $5,081 | $57,000 |
| 2014 | $5,081 -5.6% | $57,000 |
| 2013 | $5,383 -1.4% | $57,000 |
| 2012 | $5,459 +34.1% | $57,000 +29.8% |
| 2011 | $4,070 +5.6% | $43,930 |
| 2010 | $3,855 -0.5% | $43,930 -90% |
| 2009 | $3,874 | $439,300 |
Find assessor info on the county website
Neighborhood: 70449
Nearby homes
- $563,6004 bd3 ba3.3k sqft21043 Waterfront East Dr, Maurepas, LA 70449Off Market

- $--8,276.4 Square Feet21047 Waterfront East Dr, Maurepas, LA 70449Sold
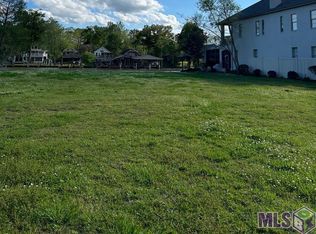
- $--10,000 Square FeetWaterfront East Dr, Maurepas, LA 70449Off Market
- $394,600-- bd-- ba2.3k sqft21041 Waterfront East Dr, Maurepas, LA 70449Off Market
- $85,0008,276.4 Square Feet21049 Waterfront East Dr, Maurepas, LA 70449Lot/Land
- $462,1004 bd3 ba2.2k sqft21039 Waterfront East Dr, Maurepas, LA 70449Off Market
- $614,3004 bd3 ba2.6k sqft21051 Waterfront East Dr, Maurepas, LA 70449Off Market
- $450,000-- bd-- ba2k sqft21053 Waterfront East Dr, Maurepas, LA 70449Off Market
Nearby schools
GreatSchools rating
- 7/10Maurepas SchoolGrades: PK-12Distance: 6.9 mi
Schools provided by the listing agent
- District: Livingston Parish
Source: ROAM MLS. This data may not be complete. We recommend contacting the local school district to confirm school assignments for this home.
Sell for more on Zillow
Get a Zillow Showcase℠ listing at no additional cost and you could sell for .
$904,700
2% more
+$18,094
With Zillow Showcase(estimated)
$922,794
- Louisiana
- Livingston Parish
- Maurepas
- 70449
- 21045 Waterfront East Dr
Nearby cities
Nearby zip codes
Other Maurepas Topics
