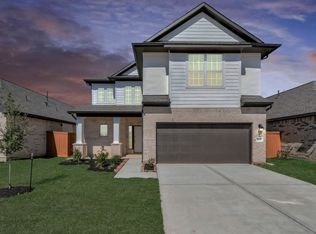
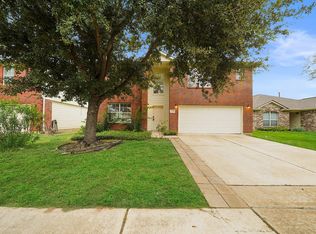

Premium Homes. All-Inclusive Services. Marvida Development is thrilled to present Hazel floorplan. The large living and dining rooms add a nice touch to the space. An Island kitchen with walk-in pantry and undercabinet lighting is has stainless steel appliances including the refrigerator and overlooks the family room. The primary suite features double sinks quartz countertops and decorative finishes. Luxury living without the burdens! The Management team takes care of the yard and any maintenance you may need, they will even change the light bulbs for you! There is a large private back yard with covered patio perfect for grilling. The Willow at Marvida second to none in Cypress. You will have access to 2 swimming pools, one being a relaxing lazy river, tennis and pickleball courts, beach volleyball, a dog park, picnic area, and walking trails throughout the development.
Copyright notice - Data provided by HAR.com 2022 - All information provided should be independently verified.
House for rent
$3,125/moFees may apply
21047 Bay Village Dr #A, Cypress, TX 77433
4beds
2,402sqft
Price may not include required fees and charges. Learn more|
Singlefamily
Available now
Cats, dogs OK
Air conditioner, electric
Electric dryer hookup laundry
2 Attached garage spaces parking
Electric, natural gas
What's special
Stainless steel appliancesQuartz countertopsCovered patioDecorative finishesUndercabinet lightingOverlooks the family room
- 175 days |
- -- |
- -- |
Zillow last checked:
Listing updated:
Travel times

Let’s turn your rent into credit progress
Build credit history with every on-time payment and get credit for the payment you’re already making.
Facts & features
Interior
Bedrooms & bathrooms
- Bedrooms: 4
- Bathrooms: 3
- Full bathrooms: 2
- 1/2 bathrooms: 1
Rooms
- Room types: Entry, Family Room, Formal Dining, Living Area - 1st Floor, Office, Utility Room
Heating
- Electric, Natural Gas
Cooling
- Air Conditioner, Electric
Appliances
- Included: Convection Oven, Dishwasher, Dryer, Electric Oven, Full Size, Garbage Disposal, Gas Range, Microwave Oven, Refrigerator, Washer
- Laundry: Electric Dryer Hookup, In Unit, Washer Hookup
Features
- Bar, Ceiling Fan(s), Dry Bar, Formal Entry/Foyer, High Ceilings, Prewired for Alarm System, Primary Bed - 2nd Floor, Walk-In Closet(s)
- Flooring: Carpet, Tile, Vinyl
Interior area
- Total interior livable area: 2,402 sqft
Property
Parking
- Total spaces: 2
- Parking features: Attached, Garage
- Has attached garage: Yes
- Details: Contact manager
Features
- Stories: 2
- Exterior features: Basketball Court, Playground, Tennis Court(s)
- Pool features: Pool
Lot
- Features: Back Yard, Subdivided
Details
- Additional structures: Garage(s), Tennis Court(s)
Construction
Type & style
- Home type: SingleFamily
- Architectural style: Traditional
- Property subtype: SingleFamily
Condition
- Year built: 2023
Community & HOA
Community
- Features: Clubhouse, Fitness Center, Park, Playground, Pool, Tennis Court(s)
- Security: Prewired, Security System
HOA
- Amenities included: Basketball Court, Clubhouse, Dog Park, Fitness Center, Jogging Path, Park, Parking, Party Room, Picnic Area, Playground, Pond Year Round, Pool, Sport Court, Tennis Court(s), Trail(s)
Location
- Region: Cypress
Financial & listing details
- Lease term: Long Term,12 Months
Nearby apartments for rent

Price history
| Date | Event | Price |
|---|---|---|
| 9/4/2025 | Listed for rent | $3,125$1/sqft |
Source:  HAR #13550019 Report a problem HAR #13550019 Report a problem | ||
Neighborhood: 77433
Nearby schools
GreatSchools rating
- 6/10Walker Elementary SchoolGrades: PK-5Distance: 0.9 mi
- 5/10Rowe MiddleGrades: 6-8Distance: 0.7 mi
- 5/10Cypress Park High SchoolGrades: 9-12Distance: 0.6 mi