Gorgeous home with breathtaking mountain views, located in a highly desirable Riverside neighborhood. This spacious residence offers 5 bedrooms and 2.5 bathrooms, including a convenient downstairs bedroom and bath, with four additional bedrooms and two baths upstairs.
Soaring ceilings and a large loft create an open, light-filled atmosphere that truly impresses. The gourmet kitchen is ideal for cooking and entertaining, seamlessly opening to the family room to create a true great-room experience. Separate living and formal dining rooms provide additional space for gatherings and everyday living.
The expansive backyard is designed for entertaining, featuring an oversized concrete patio with covered seating, a large RV gate, and stunning mountain views. With its generous lot, ample square footage, and exceptional indoor-outdoor living, this home is perfect for hosting family and friends.
Come see this beautiful Riverside home for yourself—you won’t be disappointed.
For sale
Listed by: JASON SHAWN MCINTYRE, BROKER • JASON MCINTYRE • Contact: 951-201-3427
Price cut: $26K (7/24)
$949,000
21047 Iron Rail Dr, Riverside, CA 92507
5beds
3,593sqft
:
Get pre-qualified$6,308/mo
Single Family Residence
Built in 2018
0.28 Acres Lot
$943,400 Zestimate®
$264/sqft
$-- HOA
What's special
- 240 days |
- 358 |
- 11 |
Zillow last checked:
Listing updated:
Listed by:
JASON MCINTYRE DRE #01274809 951-201-3427,
JASON SHAWN MCINTYRE, BROKER
Source: CRMLS,MLS#: IV25271625 Originating MLS: California Regional MLS
Originating MLS: California Regional MLSFacts & features
Interior
Bedrooms & bathrooms
- Bedrooms: 5
- Bathrooms: 3
- Full bathrooms: 2
- 1/2 bathrooms: 1
- Main level bathrooms: 1
- Main level bedrooms: 1
Rooms
- Room types: Entry/Foyer, Family Room, Laundry, Living Room, Primary Bedroom
Primary bedroom
- Features: Primary Suite
Heating
- Central
Cooling
- Central Air
Appliances
- Laundry: Laundry Room
Features
- Block Walls, Cathedral Ceiling(s), High Ceilings, Open Floorplan, Pantry, Two Story Ceilings, Primary Suite
- Windows: Double Pane Windows
- Has fireplace: No
- Fireplace features: None
- Common walls with other units/homes: No Common Walls
Interior area
- Total interior livable area: 3,593 sqft
Property
Parking
- Total spaces: 2
- Parking features: Concrete, Direct Access, Driveway, Garage Faces Front, Garage
- Attached garage spaces: 2
Features
- Levels: Two
- Stories: 2
- Entry location: Ground
- Patio & porch: Concrete, Front Porch, Patio
- Pool features: None
- Spa features: None
- Fencing: Block,Wrought Iron
- Has view: Yes
- View description: Neighborhood
Lot
- Size: 0.28 Acres
- Features: Rectangular Lot, Street Level
Details
- Parcel number: 255550040
- Special conditions: Standard
Construction
Type & style
- Home type: SingleFamily
- Architectural style: Contemporary
- Property subtype: Single Family Residence
Materials
- Stucco, Copper Plumbing
- Foundation: Permanent
- Roof: Concrete,Tile
Condition
- Turnkey
- New construction: No
- Year built: 2018
Utilities & green energy
- Sewer: Public Sewer
- Water: Public
Community & HOA
Community
- Features: Street Lights, Suburban, Sidewalks
- Security: Security System
HOA
- Amenities included: Other
- HOA name: None
Location
- Region: Riverside
Financial & listing details
- Price per square foot: $264/sqft
- Tax assessed value: $580,065
- Annual tax amount: $10,726
- Date on market: 12/6/2025
- Cumulative days on market: 240 days
- Listing terms: Conventional
- Road surface type: Paved
Estimated market value
$943,400
$896,000 - $991,000
$4,554/mo
Price history
| Date | Event | Price |
|---|---|---|
| 7/24/2026 | Price change | $949,000-2.7%$264/sqft |
Source:  CRMLS #IV25271625 Report a problem CRMLS #IV25271625 Report a problem | ||
| 6/27/2026 | Listed for sale | $975,000$271/sqft |
Source: CRMLS #IV25271625 Report a problem | ||
| 6/19/2026 | Listing removed | $975,000$271/sqft |
Source: CRMLS #IV25271625 Report a problem | ||
| 4/24/2026 | Price change | $975,000-2%$271/sqft |
Source: CRMLS #IV25271625 Report a problem | ||
| 12/6/2025 | Listed for sale | $995,000+5%$277/sqft |
Source: CRMLS #IV25271625 Report a problem | ||
| 7/7/2025 | Listing removed | $948,000$264/sqft |
Source:  SDMLS #CV24183663 Report a problem SDMLS #CV24183663 Report a problem | ||
| 6/23/2025 | Listed for sale | $948,000+82.3%$264/sqft |
Source: SDMLS #CV24183663 Report a problem | ||
| 7/11/2018 | Sold | $520,000$145/sqft |
Source: Public Record Report a problem | ||
Public tax history
| Year | Property taxes | Tax assessment |
|---|---|---|
| 2025 | $10,726 +3% | $580,065 +2% |
| 2024 | $10,411 +1.9% | $568,692 +2% |
| 2023 | $10,222 +2% | $557,542 +2% |
| 2022 | $10,019 +1.8% | $546,611 +2% |
| 2021 | $9,839 +1.3% | $535,894 +1% |
| 2020 | $9,709 +1.2% | $530,400 +2% |
| 2019 | $9,596 +141.6% | $520,000 +3402.2% |
| 2018 | $3,971 | $14,848 |
Find assessor info on the county website
Monthly payment
Est. payment
Payment breakdown
Explore the cost of this home by adjusting the details. Changes won't be saved.Climate risks
Neighborhood: 92507
Nearby schools
GreatSchools rating
- 4/10Highgrove Elementary SchoolGrades: K-6Distance: 1.8 mi
- 5/10University Heights Middle SchoolGrades: 7-8Distance: 2.9 mi
- 5/10John W. North High SchoolGrades: 9-12Distance: 3.6 mi
- $801,2004 bd3 ba2.6k sqft21035 Iron Rail Dr, Riverside, CA 92507Off Market
- $755,4005 bd4 ba3k sqft7444 Stockyard, Riverside, CA 92507Off Market
- $817,1004 bd3 ba2.8k sqft21104 Center St, Riverside, CA 92507Off Market
- $763,5004 bd2 ba3.2k sqft7444 Stockyard Rd, Riverside, CA 92507Off Market
- $813,1004 bd2 ba3.5k sqft21092 Center St, Riverside, CA 92507Off Market
- $760,4004 bd3 ba2.6k sqft21023 Iron Rail Dr, Riverside, CA 92507Off Market
- $828,7004 bd3 ba2.6k sqft7432 Stockyard Rd, Riverside, CA 92507Off Market
- $813,9004 bd2 ba3.5k sqft7456 Stockyard Rd, Riverside, CA 92507Off Market
A local agent can set up tours, give advice and negotiate with sellers.
Similar homes
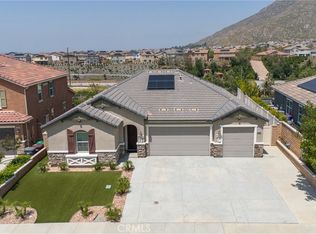
- $875,0004 bd3 ba1.8k sqft288 Carlin Ln, Riverside, CA 92507For Sale
 MLS ID #IG26170402, JESSE AGUAYO, KELLER WILLIAMS REALTY. CRMLS
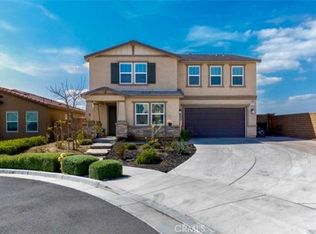
 - $835,0004 bd3 ba2.6k sqft20234 Opus Dr, Riverside, CA 92507For Sale
 MLS ID #IV26136273, LILIAN SALVADOR, THE MORTGAGE PROS FUNDING, INC. CRMLS
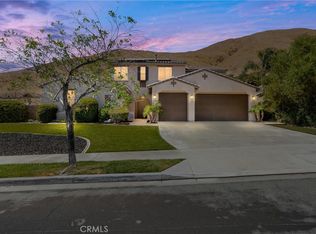
 - $834,9996 bd4 ba3.5k sqft7635 Sweet Ranch Cir, Riverside, CA 92507For Sale
 MLS ID #CV26053676, Stephanie Rosales-Arteaga, STIGLER MORTGAGE. CRMLS
 - $949,0004 bd4 ba3.8k sqft33264 Gold Mountain Rd, Yucaipa, CA 92399For Sale
 MLS ID #IG26167242, Dee Ann Parra, Berkshire Hathaway Homeservices California Realty. CRMLS
 - $879,0003 bd3 ba2.5k sqft9226 Alta Cresta Ave, Riverside, CA 92508For SaleMLS ID #IV26164036, TINA QUESADA, REALTY ONE GROUP WEST - CORONA. CRMLS
- $999,9994 bd3 ba2.9k sqft1125 Pamplona Dr, Riverside, CA 92508For SaleMLS ID #IV26143888, THOMAS HARNESS, RE/MAX HORIZON. CRMLS
- $899,0004 bd3 ba3k sqft16796 Golden Bluff Loop, Riverside, CA 92503For SaleMLS ID #IV26169172, LISA ANDRE, COLDWELL BANKER REALTY. CRMLS
- $899,0005 bd4 ba3.1k sqft923 Denise Ave, Redlands, CA 92374For SaleMLS ID #IV26142539, KEITH O'BRIEN, THE MASTERS REALTY. CRMLS
- $965,0006 bd3 ba3.4k sqft7505 Blue Mist Ct, Fontana, CA 92336For SaleMLS ID #TR26129599, Michelle Montoya, Vismar Real Estate. CRMLS
- $849,0004 bd4 ba3.5k sqft8034 Palm View Ln, Riverside, CA 92508For SaleMLS ID #SW26057366, Goran Forss, Team Forss Realty Group. CRMLS
- $825,0005 bd3 ba2.6k sqft3181 Quarry Dr, Jurupa Valley, CA 92509For SaleMLS ID #IV26161322, ROBERT VAIL, COLDWELL BANKER REALTY. CRMLS
- $875,0004 bd4 ba3.1k sqft26500 Cornell St, Loma Linda, CA 92354For SaleMLS ID #IG26120189, Will Quanstrom, eXp Realty of Southern California. CRMLS
- $1,095,0004 bd3 ba2.9k sqft16291 Ringbit Ct, Riverside, CA 92506For SaleMLS ID #IV26125287, COLLETTE LEE, Tower Agency. CRMLS
- $1,090,0006 bd5 ba4.1k sqft2750 Kings Canyon Dr, Jurupa Valley, CA 92509For SaleMLS ID #CV26164560, Guadalupe Garcia-Rugerio, COLDWELL BANKER LEADERS. CRMLS
- $775,0005 bd4 ba2.9k sqft23449 Presidio Hills Dr, Moreno Valley, CA 92557For SaleMLS ID #SW26107775, Maricarmen Pulido Ruiz, The Real Estate Firm. CRMLS
- $999,0005 bd5 ba4.1k sqft16425 Basswood Ln, Fontana, CA 92336For SaleMLS ID #TR26164078, Yun Jiang, Pinnacle Real Estate Group. CRMLS
- $1,289,9905 bd3 ba3.7k sqft1268 Las Ventanas Way, Riverside, CA 92508For SaleMLS ID #IV26136787, BRAD ALEWINE, COMPASS. CRMLS
- $969,0005 bd3 ba2.5k sqft9424 Buttonwood Ct, Rancho Cucamonga, CA 91730For SaleMLS ID #OC26159453, Noor Altoma, Maxximum Realty Inc. CRMLS
- $748,8004 bd3 ba2.2k sqft4247 Soloman St, Riverside, CA 92509For SaleMLS ID #IG26154466, Peter Abdelmesseh, Fiv Realty Co.. CRMLS
- $628,8885 bd3 ba2.3k sqft3992 Boulder Dr, Jurupa Valley, CA 92509For SaleMLS ID #IG26167863, Patricia Bellis, Keller Williams Realty. CRMLS
Local buyer's agents are ready to help
