Stunning lakeside living with beautiful views of both Blue Lake and Fairview Lake. This thoughtfully updated home offers lake frontage, lake access and a rare blend of indoor comfort, flexible living spaces and outdoor entertaining. The open-concept main level is framed by vaulted ceilings and expansive floor-to-ceiling windows that perfectly capture the lake views, creating a peaceful backdrop year round. The main level was remodeled in 2015 by Neil Kelly and features oak hardwood floors, a spacious kitchen custom designed counter, sink and backsplash details by Hansen. The home also offers two bedroom suites, including one on the main and a spacious primary suite with lake views, beamed ceilings, walk-in closet, updated bathroom with heated floors, walk-in shower and direct access to the outdoors. The lower level provides additional living and entertaining space with a family room, certified woodstove, access to the outdoor living area and plumbing in place for a future wet bar or sink. The outdoor living spaces are just as impressive with a recently redesigned backyard featuring a massive concrete patio, outdoor kitchen with gas BBQ, sink, fridge, fireplace, TV mount, ambient stair lighting, newer long-lasting dock and 220V power ready for a hot tub. Enclosed space for lake gear and outdoor equipment, along with a drive-through garage and additional parking. Exterior paint was completed in 2020. Enjoy neighborhood amenities, lake lifestyle living and nearby access to parks, paths, boating, community events and the Columbia River!
Sold
$750,000
21047 NE Interlachen Ln, Fairview, OR 97024
3beds
2,436sqft
Residential, Single Family Residence
Built in 1958
6,534 Square Feet Lot
$744,000 Zestimate®
$308/sqft
$3,643 Estimated rent
Home value
$744,000
$699,000 - $789,000
$3,643/mo
Zestimate® history
Owner options
List your home for rent
$3,643/mo
Rent Zestimate®
Find your next renter with Zillow Rental Manager. Plus, with online applications, you can quickly screen prospective tenants – for free.
$3,643/mo
Rent Zestimate®
Refinance and save
$4,963/mo
Est. payment
Refinancing to a lower rate could help reduce your monthly payments and save thousands over the life of the loan.
$4,963/mo
Est. payment
Explore your selling options
Work with a Zillow partner agent
Leverage their expertise and Zillow's premium Showcase listings to get your home seen by more buyers.
Get startedList with your own agent
Get your home in front of millions of buyers by listing it on Zillow.
Learn how to do itSell it yourself
Take full control of how buyers see your home on Zillow by listing For Sale by Owner (FSBO).
List your homeWhat's special
Lake frontageFlexible living spacesNewer long-lasting dockWalk-in closetFamily roomIndoor comfortCertified woodstove
Zillow last checked:
Listing updated:
Listed by:
Ariel Sasser 503-422-1662,
Property Group NW
Bought with:
Greg Walczyk, 980100248
Walczyk Associates Realty
Source: RMLS (OR),MLS#: 642907788
Facts & features
Interior
Bedrooms & bathrooms
- Bedrooms: 3
- Bathrooms: 3
- Full bathrooms: 2
- Partial bathrooms: 1
- Main level bathrooms: 1
Rooms
- Room types: Laundry, EatingArea, Bedroom 2, Bedroom 3, Dining Room, Family Room, Kitchen, Living Room, Primary Bedroom
Primary bedroom
- Features: Bathroom, Builtin Features, Hardwood Floors
- Level: Main
Bedroom 3
- Level: Lower
Dining room
- Features: Hardwood Floors, Kitchen Dining Room Combo
- Level: Main
Family room
- Features: Builtin Features, Exterior Entry, Fireplace, Wet Bar
- Level: Lower
Kitchen
- Features: Beamed Ceilings, Builtin Range, Dishwasher, Eat Bar, Gas Appliances, Hardwood Floors, Island, Microwave, Updated Remodeled, Builtin Oven, Free Standing Refrigerator, Granite
- Level: Main
Living room
- Features: Beamed Ceilings, Ceiling Fan, Fireplace, Hardwood Floors, Vaulted Ceiling
- Level: Main
Heating
- Forced Air, Fireplace(s)
Cooling
- Central Air
Appliances
- Included: Built In Oven, Built-In Range, Dishwasher, Down Draft, Free-Standing Gas Range, Free-Standing Refrigerator, Gas Appliances, Microwave, Plumbed For Ice Maker, Stainless Steel Appliance(s), Washer/Dryer, Electric Water Heater
- Laundry: Laundry Room
Features
- Ceiling Fan(s), Granite, High Ceilings, Sound System, Vaulted Ceiling(s), Sink, Bathroom, Double Vanity, Walk-In Closet(s), Walkin Shower, Beamed Ceilings, Kitchen Dining Room Combo, Built-in Features, Wet Bar, Eat Bar, Kitchen Island, Updated Remodeled, Pantry
- Flooring: Hardwood
- Windows: Double Pane Windows, Vinyl Frames
- Basement: Daylight,Finished
- Number of fireplaces: 2
- Fireplace features: Gas, Stove, Wood Burning, Outside
Interior area
- Total structure area: 2,436
- Total interior livable area: 2,436 sqft
Property
Parking
- Total spaces: 2
- Parking features: Driveway, Parking Pad, Garage Door Opener, Detached
- Garage spaces: 2
- Has uncovered spaces: Yes
Accessibility
- Accessibility features: Garage On Main, Parking, Accessibility
Features
- Levels: Two
- Stories: 2
- Patio & porch: Patio, Porch
- Exterior features: Built-in Barbecue, Dock, Gas Hookup, Yard, Exterior Entry
- Fencing: Fenced
- Has view: Yes
- View description: Lake
- Has water view: Yes
- Water view: Lake
- Waterfront features: Lake
Lot
- Size: 6,534 Square Feet
- Features: SqFt 5000 to 6999
Details
- Additional structures: BoatHouse, Dock, GasHookup, Outbuilding
- Parcel number: R160934
Construction
Type & style
- Home type: SingleFamily
- Property subtype: Residential, Single Family Residence
Materials
- Brick
- Foundation: Concrete Perimeter, Slab
- Roof: Shake,Tile
Condition
- Resale,Updated/Remodeled
- New construction: No
- Year built: 1958
Utilities & green energy
- Gas: Gas Hookup, Gas
- Sewer: Public Sewer
- Water: Community, Public
Community & HOA
Community
- Security: Security Lights
HOA
- Has HOA: Yes
- Amenities included: Athletic Court, Basketball Court, Commons, Management, Recreation Facilities
Location
- Region: Fairview
Financial & listing details
- Price per square foot: $308/sqft
- Tax assessed value: $801,830
- Annual tax amount: $11,295
- Date on market: 5/29/2026
- Cumulative days on market: 44 days
- Listing terms: Cash,Conventional,FHA,VA Loan
- Road surface type: Paved
Price history
| Date | Event | Price |
|---|---|---|
| 7/31/2026 | Sold | $750,000$308/sqft |
Source:  RMLS (OR) #642907788 Report a problem RMLS (OR) #642907788 Report a problem | ||
| 7/13/2026 | Pending sale | $750,000$308/sqft |
Source: RMLS (OR) #642907788 Report a problem | ||
| 5/30/2026 | Listed for sale | $750,000$308/sqft |
Source: RMLS (OR) #642907788 Report a problem | ||
Public tax history
| Year | Property taxes | Tax assessment |
|---|---|---|
| 2025 | $11,296 +6% | $650,810 +3% |
| 2024 | $10,660 +2.6% | $631,860 +3% |
| 2023 | $10,386 +2.6% | $613,460 +3% |
| 2022 | $10,124 +2.6% | $595,600 +3% |
| 2021 | $9,871 +7.7% | $578,260 +3% |
| 2020 | $9,168 +3.9% | $561,420 +3% |
| 2019 | $8,825 | $545,070 +3% |
| 2018 | $8,825 +1.8% | $529,200 +3% |
| 2017 | $8,671 +10.2% | $513,790 +3% |
| 2016 | $7,870 | $498,830 +3% |
| 2015 | $7,870 +0.5% | $484,310 +3% |
| 2014 | $7,833 +5.8% | $470,210 +3% |
| 2013 | $7,405 +6.8% | $456,520 +3% |
| 2012 | $6,936 +3.6% | $443,230 +3% |
| 2011 | $6,696 +4.1% | $430,330 +3% |
| 2010 | $6,435 +3.6% | $417,800 +3% |
| 2009 | $6,211 +2% | $405,640 +3% |
| 2008 | $6,090 +8.7% | $393,830 +9.1% |
| 2007 | $5,602 +11.9% | $360,910 +11.2% |
| 2006 | $5,007 +2.4% | $324,530 +3% |
| 2005 | $4,890 +3.2% | $315,080 +3% |
| 2004 | $4,737 +3% | $305,910 +3% |
| 2003 | $4,598 +3.7% | $297,000 +3% |
| 2002 | $4,435 +10% | $288,350 +6.1% |
| 2000 | $4,033 +3.1% | $271,810 +3% |
| 1999 | $3,913 | $263,900 |
Find assessor info on the county website
Neighborhood: 97024
Nearby homes
- $89,590-- bd-- ba-- sqftNE Interlachen Ln, Fairview, OR 97024Off Market
- $936,5003 bd2 ba2.5k sqft21037 NE Interlachen Ln, Fairview, OR 97024Off Market
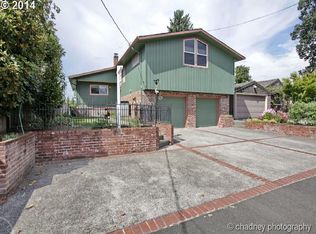
- $697,5002 bd1 ba2.1k sqft21121 NE Interlachen Ln, Fairview, OR 97024Off Market
- $580,2001 bd1 ba700 sqft21029 NE Interlachen Ln, Fairview, OR 97024Off Market
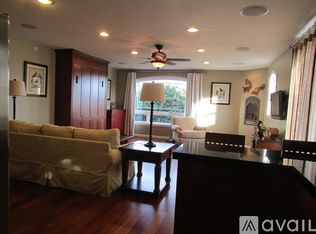
- $897,880-- bd1 ba700 sqft21029 NE Interlachen Ln, Fairview, OR 97024Off Market
- $---- bd1 ba700 sqft21029 NE Interlachen Ln #1, Fairview, OR 97024Off Market
- $835,8005 bd4 ba3.1k sqft21131 NE Interlachen Ln, Fairview, OR 97024Off Market
- $755,0005 bd3 ba2.5k sqft21015 NE Interlachen Ln, Fairview, OR 97024Off Market
Nearby schools
GreatSchools rating
- 4/10Fairview Elementary SchoolGrades: K-5Distance: 1 mi
- 1/10Reynolds Middle SchoolGrades: 6-8Distance: 1.5 mi
- 1/10Reynolds High SchoolGrades: 9-12Distance: 2.7 mi
Schools provided by the listing agent
- Elementary: Fairview
- Middle: Reynolds
- High: Reynolds
Source: RMLS (OR). This data may not be complete. We recommend contacting the local school district to confirm school assignments for this home.
Get a cash offer in 3 minutes
Find out how much your home could sell for in as little as 3 minutes with a no-obligation cash offer.
Estimated market value
$744,000
Get a cash offer in 3 minutes
Find out how much your home could sell for in as little as 3 minutes with a no-obligation cash offer.
Estimated market value
$744,000
- Oregon
- Multnomah County
- Fairview
- 97024
- 21047 NE Interlachen Ln
