Welcome to 21047 Soujourn Ct, located in the sought-after Milestone community! This spacious end-unit townhome offers 2,280 square feet of living space across three finished levels, featuring a generous 2-car garage, 4 bedrooms, 3 full bathrooms, and 1 half bath. Upon entering, you'll be greeted by a dramatic two-level foyer with an elegant oak staircase. The main level includes a bedroom with its own full bathroom, a laundry room, and access to the garage. The second level boasts gleaming hardwood floors, a bright and airy living-dining room combination, a powder room, and a charming kitchen equipped with granite countertops, a center island, and stainless-steel appliances. Adjacent to the kitchen, a cozy family room with large windows and a gas fireplace provides a perfect space for relaxation. Step out onto the deck from the kitchen to enjoy a tranquil outdoor space ideal for entertaining or unwinding. The third level features modern LVP flooring throughout. Here, you'll find a primary suite with two expansive walk-in closets and an ensuite spa-like bathroom with a jacuzzi tub. Two additional bedrooms and a shared full bathroom complete this level. This home is conveniently situated near commuter routes, public transit, hospitals, retail shopping, and a variety of dining options. Schedule your appointment today – this opportunity won't last long!
Sold for $485,000
$485,000
21047 Sojourn Ct #70, Germantown, MD 20876
4beds
2,280sqft
Townhouse
Built in 1999
-- sqft lot
$508,100 Zestimate®
$213/sqft
$3,146 Estimated rent
Home value
$508,100
$483,000 - $534,000
$3,146/mo
Zestimate® history
Owner options
List your home for rent
$3,146/mo
Rent Zestimate®
Find your next renter with Zillow Rental Manager. Plus, with online applications, you can quickly screen prospective tenants – for free.
$3,146/mo
Rent Zestimate®
Refinance and save
$2,989/mo
Est. payment
Refinancing to a lower rate could help reduce your monthly payments and save thousands over the life of the loan.
$2,989/mo
Est. payment
Explore your selling options
Work with a Zillow partner agent
Leverage their expertise and Zillow's premium Showcase listings to get your home seen by more buyers.
Get startedList with your own agent
Get your home in front of millions of buyers by listing it on Zillow.
Learn how to do itSell it yourself
Take full control of how buyers see your home on Zillow by listing For Sale by Owner (FSBO).
List your homeWhat's special
Zillow last checked:
Listing updated:
Listed by:
Gerly Oden 352-342-4008,
GVO Realty, LLC
Bought with:
Sam Shah, 0225221175
Millennium Realty Group Inc.
Source: Bright MLS,MLS#: MDMC2136962
Facts & features
Interior
Bedrooms & bathrooms
- Bedrooms: 4
- Bathrooms: 4
- Full bathrooms: 3
- 1/2 bathrooms: 1
- Main level bathrooms: 1
- Main level bedrooms: 1
Rooms
- Room types: Bathroom 1
Basement
- Area: 0
Heating
- Heat Pump, Central, Natural Gas
Cooling
- Heat Pump, Central Air, Electric
Appliances
- Included: Microwave, Dishwasher, Disposal, Dryer, Cooktop, Stainless Steel Appliance(s), Washer, Refrigerator, Gas Water Heater, Water Heater, Electric Water Heater
- Laundry: Lower Level
Features
- Dry Wall
- Flooring: Hardwood, Carpet
- Basement: Finished
- Number of fireplaces: 1
Interior area
- Total structure area: 2,280
- Total interior livable area: 2,280 sqft
- Finished area above ground: 2,280
- Finished area below ground: 0
Property
Parking
- Total spaces: 2
- Parking features: Garage Door Opener, Attached
- Attached garage spaces: 2
Accessibility
- Accessibility features: None
Features
- Levels: Four
- Stories: 4
- Pool features: Community
- Has view: Yes
- View description: Other
Details
- Additional structures: Above Grade, Below Grade
- Parcel number: 160203266800
- Zoning: 00
- Special conditions: Standard
Construction
Type & style
- Home type: Townhouse
- Architectural style: Colonial
- Property subtype: Townhouse
Materials
- Aluminum Siding, Blown-In Insulation, Cast Iron Plumbing
- Foundation: Permanent
- Roof: Asphalt,Shingle
Condition
- New construction: No
- Year built: 1999
Utilities & green energy
- Electric: 220 Volts, 110 Volts
- Sewer: Public Sewer
- Water: Public
- Utilities for property: Natural Gas Available, Cable Connected
Community & HOA
Community
- Condo and coop fee: $169 monthly
- Subdivision: Milestone Ii Ths
HOA
- Has HOA: No
- Amenities included: Pool, Tot Lots/Playground
- Services included: Common Area Maintenance, Management, Maintenance Grounds, Reserve Funds, Snow Removal, Trash
- HOA name: Vanguard Management Association
Location
- Region: Germantown
Financial & listing details
- Price per square foot: $213/sqft
- Tax assessed value: $395,000
- Annual tax amount: $4,630
- Date on market: 6/26/2024
- Listing agreement: Exclusive Right To Sell
- Listing terms: FHA,Conventional,Cash
- Ownership: Condominium
Price history
| Date | Event | Price |
|---|---|---|
| 8/6/2024 | Sold | $485,000+0%$213/sqft |
Source:  Bright MLS #MDMC2136962 Report a problem Bright MLS #MDMC2136962 Report a problem | ||
| 7/1/2024 | Pending sale | $484,900$213/sqft |
Source: Bright MLS #MDMC2136962 Report a problem | ||
| 6/26/2024 | Listed for sale | $484,900+7.8%$213/sqft |
Source: Bright MLS #MDMC2136962 Report a problem | ||
| 11/1/2021 | Sold | $450,000-1.1%$197/sqft |
Source: Bright MLS #MDMC2007754 Report a problem | ||
| 10/5/2021 | Pending sale | $455,000$200/sqft |
Source: Bright MLS #MDMC2007754 Report a problem | ||
| 8/9/2021 | Listed for sale | $455,000+40%$200/sqft |
Source: Bright MLS #MDMC2007754 Report a problem | ||
| 1/29/2018 | Sold | $325,000$143/sqft |
Source: Public Record Report a problem | ||
| 11/3/2017 | Listed for sale | $325,000-4.4%$143/sqft |
Source: Tristar Realty Inc #MC10094036 Report a problem | ||
| 12/3/2009 | Sold | $339,900+16.8%$149/sqft |
Source: Public Record Report a problem | ||
| 8/15/2003 | Sold | $291,000+60.5%$128/sqft |
Source: Public Record Report a problem | ||
| 9/17/1999 | Sold | $181,308$80/sqft |
Source: Public Record Report a problem | ||
Public tax history
| Year | Property taxes | Tax assessment |
|---|---|---|
| 2025 | $5,309 +16.8% | $420,000 +6.3% |
| 2024 | $4,547 +6.7% | $395,000 +6.8% |
| 2023 | $4,263 +12% | $370,000 +7.2% |
| 2022 | $3,807 +3.6% | $345,000 +3.5% |
| 2021 | $3,675 +3.6% | $333,333 +3.6% |
| 2020 | $3,549 +3.8% | $321,667 +3.8% |
| 2019 | $3,418 -0.2% | $310,000 |
| 2018 | $3,425 -3.5% | $310,000 |
| 2017 | $3,547 +15.8% | $310,000 -3.1% |
| 2016 | $3,062 | $320,000 +2.7% |
| 2015 | $3,062 | $311,667 +2.7% |
| 2014 | $3,062 | $303,333 +2.8% |
| 2013 | -- | $295,000 |
| 2012 | -- | $295,000 |
| 2011 | -- | $295,000 -23.4% |
| 2010 | -- | $385,000 +2.7% |
| 2009 | -- | $375,000 +2.7% |
| 2008 | -- | $365,000 +2.8% |
| 2007 | -- | $355,000 +18.3% |
| 2006 | -- | $300,000 +22.4% |
| 2005 | -- | $245,000 +28.9% |
| 2004 | -- | $190,000 |
| 2003 | -- | $190,000 +11.8% |
| 2002 | -- | $170,000 +6.3% |
| 2001 | -- | $160,000 |
Find assessor info on the county website
Neighborhood: 20876
Nearby homes
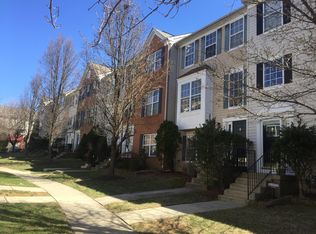
- $480,0004 bd3 ba2k sqft21061 Sojourn Ct, Germantown, MD 20876Sold
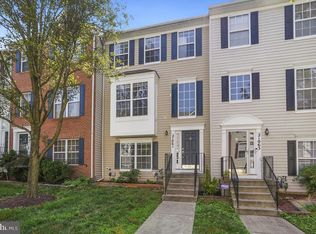
- $480,0004 bd4 ba2.2k sqft21061 Sojourn Ct #63, Germantown, MD 20876Sold
- $464,2003 bd3 ba1.7k sqft21002 Bedelia Way #15, Germantown, MD 20876Off Market
- $503,3003 bd4 ba2.2k sqft21004 Bedelia Way #16, Germantown, MD 20876Off Market

- $502,7003 bd3 ba2k sqft21006 Bedelia Way #17, Germantown, MD 20876Off Market
- $480,900-- bd-- ba2.2k sqft21008 Bedelia Way #18, Germantown, MD 20876Off Market
- $515,5004 bd4 ba2k sqft21003 Bedelia Way #10, Germantown, MD 20876Off Market
- $485,2004 bd2 ba2.2k sqft21005 Bedelia Way #11, Germantown, MD 20876Off Market
Nearby schools
GreatSchools rating
- 7/10William B. Gibbs Jr. Elementary SchoolGrades: PK-5Distance: 0.3 mi
- 4/10Neelsville Middle SchoolGrades: 6-8Distance: 1.4 mi
- 4/10Seneca Valley High SchoolGrades: 9-12Distance: 2 mi
Schools provided by the listing agent
- High: Clarksburg
- District: Montgomery County Public Schools
Source: Bright MLS. This data may not be complete. We recommend contacting the local school district to confirm school assignments for this home.
Get a cash offer in 3 minutes
Find out how much your home could sell for in as little as 3 minutes with a no-obligation cash offer.
Estimated market value
$508,100
Get a cash offer in 3 minutes
Find out how much your home could sell for in as little as 3 minutes with a no-obligation cash offer.
Estimated market value
$508,100
- Maryland
- Montgomery County
- Germantown
- 20876
- 21047 Sojourn Ct Unit 70
Nearby cities
Nearby zip codes
Other Germantown Topics
