This beautifully charismatic stand-alone Craftsman with dramatic Mt. Rainier and valley views is an excellent example of one-owner pride of ownership and practical improvements to boot—making this a better-than-new, turnkey offering and exceptional value. Grand entry with impressive 2-story foyer. 5-bed/3.5-bath home (one of the most desirable floor plans and locations in Mountain View) with high-end finishes, immaculate wood floors, and a huge window count! Main floor features open-concept living with wall-to-wall hardwoods throughout, cozy gas fireplace in the living room, gourmet kitchen with an oversized island and gas cooking, dining room, powder room, and rare spacious covered balcony. Upper level with an expansive flex area, owner’s suite with walk-in closet and spa-like 5-pc bath. 3 spacious bedrooms, double-vanity full bath, and dedicated laundry room. Lower level with massive living space, 1-bed/1-bath, 9' ceilings, bonus finished room, and separate walk-out access to the fully fenced backyard with paver patio, low-maintenance turf, and hard-to-find views from the lower level—great flexibility to accommodate multi-generational living. A/C and wired for EV charging. Close to the community park. Minutes to I-5, the airport, and shopping.
Sold
Listed by: Windermere Real Estate/East • Skylar Agnew
Bought with: Newberry Realty Renton
$875,000
21048 37th Court S #8, SeaTac, WA 98198
5beds
3,404sqft
Single Family Residence, Condominium
Built in 2017
3,637 Square Feet Lot
$867,000 Zestimate®
$257/sqft
$4,898 Estimated rent
Home value
$867,000
$798,000 - $936,000
$4,898/mo
Zestimate® history
Owner options
List your home for rent
$4,898/mo
Rent Zestimate®
Find your next renter with Zillow Rental Manager. Plus, with online applications, you can quickly screen prospective tenants – for free.
$4,898/mo
Rent Zestimate®
Refinance and save
$5,507/mo
Est. payment
Refinancing to a lower rate could help reduce your monthly payments and save thousands over the life of the loan.
$5,507/mo
Est. payment
Explore your selling options
Work with a Zillow partner agent
Leverage their expertise and Zillow's premium Showcase listings to get your home seen by more buyers.
Get startedList with your own agent
Get your home in front of millions of buyers by listing it on Zillow.
Learn how to do itSell it yourself
Take full control of how buyers see your home on Zillow by listing For Sale by Owner (FSBO).
List your homeWhat's special
Paver patioBonus finished roomWall-to-wall hardwoods throughoutDining roomLow-maintenance turfHuge window countExpansive flex area
Zillow last checked:
Listing updated:
Listed by:
Skylar Agnew,
Windermere Real Estate/East
Bought with:
Fekade Tessema-Barke, 3590
Newberry Realty Renton
Source: NWMLS as distributed by MLS GRID,MLS#: 2492717
Facts & features
Interior
Bedrooms & bathrooms
- Bedrooms: 5
- Bathrooms: 4
- Full bathrooms: 3
- 1/2 bathrooms: 1
- Main level bathrooms: 1
Primary bedroom
- Level: Second
Bedroom
- Level: Second
Bedroom
- Level: Second
Bedroom
- Level: Second
Bedroom
- Level: Lower
Bathroom full
- Level: Second
Bathroom full
- Level: Second
Bathroom full
- Level: Lower
Other
- Level: Main
Other
- Level: Lower
Bonus room
- Level: Second
Dining room
- Level: Main
Entry hall
- Level: Main
Family room
- Level: Lower
Kitchen with eating space
- Level: Main
Living room
- Level: Main
Utility room
- Level: Second
Heating
- Fireplace, Forced Air, Wall Furnace, Electric, Natural Gas
Cooling
- Forced Air
Appliances
- Included: Dishwasher, Disposal, Dryer, Microwave, Refrigerator, Stove(s)/Range(s), Washer, Dishwasher(s), Dryer(s), Garbage Disposal, Microwave(s), Refrigerator(s), Washer(s), Water Heater: Tankless On Demand, Water Heater Location: Garage, Cooking-Gas, Dryer-Electric
- Laundry: Electric Dryer Hookup, Washer Hookup
Features
- Flooring: Ceramic Tile, Engineered Hardwood, Laminate, Carpet
- Windows: Insulated Windows, Coverings: Yes - Valances included
- Number of fireplaces: 1
- Fireplace features: Gas, Main Level: 1, Fireplace
Interior area
- Total structure area: 3,404
- Total interior livable area: 3,404 sqft
Property
Parking
- Total spaces: 2
- Parking features: Individual Garage, Off Street
- Has garage: Yes
- Covered spaces: 2
Features
- Levels: Three Or More
- Entry location: Main
- Patio & porch: Cooking-Gas, Dryer-Electric, Fireplace, Insulated Windows, Primary Bathroom, Vaulted Ceiling(s), Walk-In Closet(s), Washer, Water Heater
- Has view: Yes
- View description: Mountain(s), See Remarks, Territorial
Lot
- Size: 3,637 Square Feet
- Features: Cul-De-Sac, Curbs, Dead End Street, Paved, Sidewalk
Details
- Parcel number: 5708630070
- Special conditions: Standard
- Other equipment: Leased Equipment: No
Construction
Type & style
- Home type: SingleFamily
- Architectural style: Craftsman,Condo (3 Levels)
- Property subtype: Single Family Residence, Condominium
Materials
- Stone, Wood Siding, Wood Products
- Roof: Composition
Condition
- Year built: 2017
Utilities & green energy
- Electric: Company: PSE
- Sewer: Company: City of Kent
- Water: Company: Highline
- Utilities for property: Xfinity, Xfinity
Green energy
- Energy efficient items: Insulated Windows
Community & HOA
Community
- Features: Playground
- Subdivision: SeaTac
HOA
- Services included: Common Area Maintenance, Road Maintenance, Snow Removal
- HOA fee: $150 monthly
- HOA phone: 206-215-9732
Location
- Region: Seatac
Financial & listing details
- Price per square foot: $257/sqft
- Annual tax amount: $7,906
- Date on market: 5/18/2026
- Cumulative days on market: 65 days
- Listing terms: Conventional,FHA,VA Loan
- Inclusions: Dishwasher(s), Dryer(s), Garbage Disposal, Leased Equipment, Microwave(s), Refrigerator(s), Stove(s)/Range(s), Washer(s)
Price history
| Date | Event | Price |
|---|---|---|
| 4/23/2026 | Sold | $875,000$257/sqft |
Source:  NWMLS as distributed by MLS GRID #2492717 Report a problem NWMLS as distributed by MLS GRID #2492717 Report a problem | ||
| 3/24/2026 | Pending sale | $875,000$257/sqft |
Source: NWMLS as distributed by MLS GRID #2492717 Report a problem | ||
| 3/18/2026 | Listed for sale | $875,000+60.1%$257/sqft |
Source: NWMLS as distributed by MLS GRID #2492717 Report a problem | ||
| 2/1/2017 | Sold | $546,423$161/sqft |
Source: NWMLS as distributed by MLS GRID #1045776 Report a problem | ||
Public tax history
Tax history is unavailable.
Neighborhood: 98198
Nearby homes
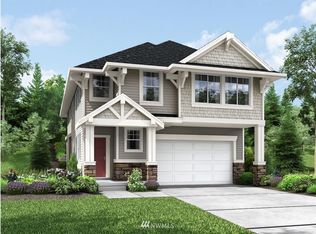
- $863,3005 bd4 ba3.4k sqft21002 37th Ct S LOT 16, Seatac, WA 98198Off Market
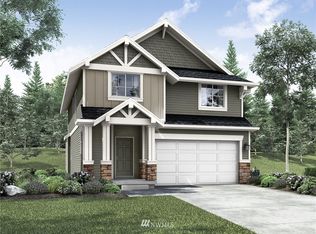
- $810,0005 bd4 ba3k sqft21036 37th Ct S LOT 5, Seatac, WA 98198Off Market
- $805,7005 bd4 ba3k sqft21092 37th Ct S LOT 15, Seatac, WA 98198Off Market
- $797,3005 bd4 ba3k sqft21008 37th Ct S LOT 1, Seatac, WA 98198Off Market
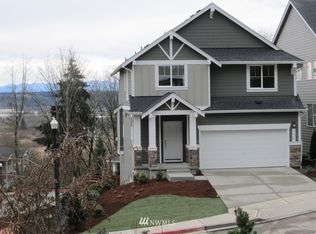
- $839,1005 bd4 ba3.4k sqft21086 37th Ct S LOT 14, Seatac, WA 98198Off Market
- $885,3005 bd4 ba3.4k sqft21120 37th Ct S LOT 18, Seatac, WA 98198Off Market
- $825,6005 bd4 ba3k sqft21112 37th Ct S LOT 17, Seatac, WA 98198Off Market
- $838,1005 bd4 ba3.4k sqft21062 37th Ct S LOT 10, Seatac, WA 98198Off Market
Nearby schools
GreatSchools rating
- 2/10River Ridge ElementaryGrades: PK-5Distance: 1 mi
- 2/10Mill Creek Middle SchoolGrades: 6-8Distance: 3.3 mi
- 7/10Kentridge High SchoolGrades: 9-12Distance: 5.3 mi
Schools provided by the listing agent
- Elementary: Neely O Brien Elem
- Middle: Mill Creek Mid Sch
- High: Kent-Meridian High
Source: NWMLS as distributed by MLS GRID. This data may not be complete. We recommend contacting the local school district to confirm school assignments for this home.
Get a cash offer in 3 minutes
Find out how much your home could sell for in as little as 3 minutes with a no-obligation cash offer.
Estimated market value
$867,000
Get a cash offer in 3 minutes
Find out how much your home could sell for in as little as 3 minutes with a no-obligation cash offer.
Estimated market value
$867,000
- Washington
- King County
- Seatac
- 98198
- 21048 37th Court S Unit 8
Nearby cities
Nearby zip codes
Other Seatac Topics
