Skip main navigation
Closed
  • $555,000

    21048 Coventry Cir, Shorewood, IL 60404

    4beds
    3,523sqft
    Single Family Residence
    Built in 2019
    0.58 Acres Lot
    $610,500 Zestimate®
    $158/sqft
    $3,852 Estimated rent

    Home value

    $610,500

    $580,000 - $641,000

    $3,852/mo

    Zestimate® history
    Loading
    Loading...

    Owner options

    List your home for rent

    $3,852/mo

    Rent Zestimate®

    Find your next renter with Zillow Rental Manager. Plus, with online applications, you can quickly screen prospective tenants – for free.

    Learn more

    $3,852/mo

    Rent Zestimate®

    Refinance and save

    $4,323/mo

    Est. payment

    Refinancing to a lower rate could help reduce your monthly payments and save thousands over the life of the loan.

    See today's rates

    $4,323/mo

    Est. payment

    Explore your selling options

    Work with a Zillow partner agent

    Leverage their expertise and Zillow's premium Showcase listings to get your home seen by more buyers.

    Get started

    List with your own agent

    Get your home in front of millions of buyers by listing it on Zillow.

    Learn how to do it

    Sell it yourself

    Take full control of how buyers see your home on Zillow by listing For Sale by Owner (FSBO).

    List your home

    What's special

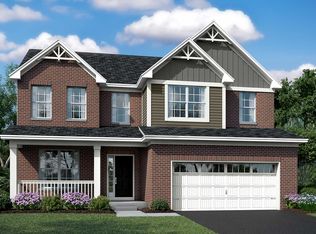
    Nestled in a quiet cul de sac, this two-story residence epitomizes the essence of discerning living, offering spaciousness, comfort, and contemporary style. From its charming exterior to its thoughtfully designed interior, every aspect of this home exudes warmth. Step inside and be greeted by a welcoming foyer that sets the stage for the remarkable features that await within. With four bedrooms and two and a half bathrooms, including a luxurious master suite, this home provides ample space for the entire family to unwind and recharge. The heart of the home is a chef's delight, boasting a gourmet kitchen adorned with granite counter tops, upgraded cabinetry, and top-of-the-line appliances. Whether you're preparing a casual meal for loved ones or hosting a lavish dinner party, this culinary haven is sure to inspire your inner chef. Adjacent to the kitchen, a spacious living area beckons, offering a cozy retreat for relaxation and entertainment. But the delights don't end there - ascend the staircase to discover a sprawling bonus room, perfect for a second family room, home office, or recreational space, limited only by your imagination. Step outside and be captivated by the expansive patio, where gatherings with friends and family are elevated to new heights. Whether you're hosting a summer barbecue or enjoying a quiet morning coffee, this outdoor oasis provides the perfect backdrop for every occasion. For those with a passion for cars or hobbies, the expanded three-plus garage offers ample space for storage and workshop needs, providing both convenience and functionality. Conveniently located near schools, parks, shopping, and dining, this home offers the perfect blend of tranquility and accessibility. Don't miss your opportunity to experience the epitome of gracious living in this exceptional property.

    Zillow last checked:

    Listing updated:

    Listed by:

    Sam Gersman 815-483-5025,

    Karges Realty

    Bought with:

    Rose Marth

    Baird & Warner

    Source: MRED as distributed by MLS GRID,MLS#: 12057381MLS Logo

    Facts & features

    Interior

    Bedrooms & bathrooms
    • Bedrooms: 4
    • Bathrooms: 3
    • Full bathrooms: 2
    • 1/2 bathrooms: 1
    Rooms
    • Room types: Eating Area, Den, Bonus Room
    Primary bedroom
    • Features: Flooring (Carpet), Window Treatments (All), Bathroom (Full, Double Sink, Tub & Separate Shwr)
    • Level: Second
    • Area: 266 Square Feet
    • Dimensions: 14X19
    Bedroom 2
    • Features: Flooring (Carpet), Window Treatments (All)
    • Level: Second
    • Area: 121 Square Feet
    • Dimensions: 11X11
    Bedroom 3
    • Features: Flooring (Carpet), Window Treatments (All)
    • Level: Second
    • Area: 121 Square Feet
    • Dimensions: 11X11
    Bedroom 4
    • Features: Flooring (Carpet), Window Treatments (All)
    • Level: Second
    • Area: 121 Square Feet
    • Dimensions: 11X11
    Bonus room
    • Features: Flooring (Carpet), Window Treatments (All)
    • Level: Second
    • Area: 380 Square Feet
    • Dimensions: 19X20
    Den
    • Features: Flooring (Carpet), Window Treatments (All)
    • Level: Main
    • Area: 130 Square Feet
    • Dimensions: 10X13
    Dining room
    • Features: Flooring (Wood Laminate), Window Treatments (All)
    • Level: Main
    • Area: 154 Square Feet
    • Dimensions: 11X14
    Eating area
    • Features: Flooring (Wood Laminate), Window Treatments (All)
    • Level: Main
    • Area: 130 Square Feet
    • Dimensions: 10X13
    Family room
    • Features: Flooring (Wood Laminate), Window Treatments (All)
    • Level: Main
    • Area: 342 Square Feet
    • Dimensions: 18X19
    Kitchen
    • Features: Kitchen (Eating Area-Breakfast Bar, Eating Area-Table Space, Island, Pantry-Closet, Granite Counters), Flooring (Wood Laminate), Window Treatments (All)
    • Level: Main
    • Area: 195 Square Feet
    • Dimensions: 13X15
    Laundry
    • Features: Flooring (Wood Laminate)
    • Level: Main
    • Area: 66 Square Feet
    • Dimensions: 6X11
    Heating
    • Natural Gas, Forced Air
    Cooling
    • Central Air
    Appliances
    • Included: Range, Microwave, Dishwasher, Refrigerator, Washer, Dryer, Disposal, Gas Water Heater
    • Laundry: Main Level, Gas Dryer Hookup, In Unit, Sink
    Features
    • Walk-In Closet(s), High Ceilings, Granite Counters, Separate Dining Room
    • Flooring: Laminate
    • Windows: Screens, Drapes
    • Basement: Partially Finished,Crawl Space,Partial
    • Attic: Unfinished
    • Number of fireplaces: 1
    • Fireplace features: Attached Fireplace Doors/Screen, Gas Log, Family Room
    Interior area
    • Total structure area: 0
    • Total interior livable area: 3,523 sqft

    Property

    Parking
    • Total spaces: 3.5
    • Parking features: Concrete, Garage Door Opener, Tandem, On Site, Garage Owned, Attached, Garage
    • Attached garage spaces: 3.5
    • Has uncovered spaces: Yes
    Accessibility
    • Accessibility features: No Disability Access
    Features
    • Stories: 2
    • Patio & porch: Patio
    Lot
    • Size: 0.58 Acres
    • Dimensions: 93 X 157 X 156 X 216
    • Features: Level
    Details
    • Additional structures: None
    • Parcel number: 0506201031030000
    • Special conditions: None
    • Other equipment: Ceiling Fan(s), Sump Pump

    Construction

    Type & style
    • Home type: SingleFamily
    • Architectural style: Traditional
    • Property subtype: Single Family Residence
    Materials
    • Vinyl Siding, Brick
    • Foundation: Concrete Perimeter
    • Roof: Asphalt
    Condition
    • New construction: No
    • Year built: 2019

    Utilities & green energy

    • Electric: Circuit Breakers, 200+ Amp Service
    • Sewer: Public Sewer
    • Water: Public

    Community & HOA

    Community
    • Features: Curbs, Sidewalks, Street Lights, Street Paved
    • Security: Carbon Monoxide Detector(s)
    • Subdivision: Westminster Gardens
    HOA
    • Has HOA: Yes
    • Services included: Other
    • HOA fee: $325 annually
    Location
    • Region: Shorewood

    Financial & listing details

    • Price per square foot: $158/sqft
    • Tax assessed value: $535,434
    • Annual tax amount: $11,690
    • Date on market: 5/15/2024
    • Listing terms: Conventional
    • Ownership: Fee Simple w/ HO Assn.

    Price history

    DateEventPrice
    8/19/2024Sold$555,000-2.5%$158/sqft
    Source: MRED as distributed by MLS GRID #12057381 Report a problem
    6/19/2024Contingent$569,000$162/sqft
    Source: MRED as distributed by MLS GRID #12057381 Report a problem
    5/21/2024Price change$569,000-3.4%$162/sqft
    Source: MRED as distributed by MLS GRID #12057381 Report a problem
    5/15/2024Listed for sale$589,000-0.8%$167/sqft
    Source: MRED as distributed by MLS GRID #12057381 Report a problem
    5/15/2024Listing removed--
    Source: MRED as distributed by MLS GRID #12029026 Report a problem
    5/9/2024Price change$594,000-0.8%$169/sqft
    Source: MRED as distributed by MLS GRID #12029026 Report a problem
    4/24/2024Listed for sale$599,000+42.1%$170/sqft
    Source: MRED as distributed by MLS GRID #12029026 Report a problem
    1/9/2020Sold$421,500$120/sqft
    Source: Public Record Report a problem

    Public tax history

    YearProperty taxesTax assessment
    2024$12,806 +9.5%$178,478 +11.3%
    2023$11,690 +4.3%$160,357 +5.7%
    2022$11,205 +6.3%$151,738 +8%
    2021$10,545 -7.9%$140,485
    2020$11,452 +927%$140,485 +928%
    2019$1,115 +15.8%$13,666 +17.3%
    2018$963 +223.7%$11,650 +228.2%
    2017$298 -1.6%$3,550
    2016$302 +29.5%$3,550 +26.7%
    2015$234 $2,803
    2014$234 +2.8%$2,803
    2013$227 -11.7%$2,803 -14.8%
    2012$257 +2.9%$3,290 -84.8%
    2011$250 $21,682 +16202.3%
    2010-- $133 -2.2%
    2009-- $136
    2008-- $136 +2.3%
    2007-- $133
    2006-- $133
    Find assessor info on the county website

    Neighborhood: 60404

    Nearby schools

    GreatSchools rating
    Schools provided by the listing agent
    • High: Minooka Community High School
    • District: 201

    Source: MRED as distributed by MLS GRID. This data may not be complete. We recommend contacting the local school district to confirm school assignments for this home.

    Get a cash offer in 3 minutes
    Find out how much your home could sell for in as little as 3 minutes with a no-obligation cash offer.
    Estimated market value
    $610,500
    Get a cash offer in 3 minutes
    Find out how much your home could sell for in as little as 3 minutes with a no-obligation cash offer.
    Estimated market value
    $610,500