Nestled amidst the mountain and backing to over 1000 acres of Jefferson County Open Space, this picturesque home is the epitome of mountain living with urban accessibility just 30 minutes away in Denver.
The interior of the home features charming log siding, pine tongue and groove ceilings, and a cozy rock wood-burning fireplace. Huge windows in the kitchen allow for ample natural light, while built-in shelving and interior rock outcroppings add character and charm.
One of the highlights of this property is the recently built custom sauna, offering a private retreat for relaxation and rejuvenation. Accommodating up to 6 people, this cedar sauna is housed in a rustic building complete with a sound system, perfect for unwinding. Nearby, enjoy the seasonal springtime runoff creek that runs through the property. Rounding out the compound is an oversized detached 2-car garage (in addition to the 1-car attached) and a shed, plus a large asphalt driveway, allowing plenty of space for storage, vehicles, RVs, and toys.
This home features numerous upgrades, including a newer water heater, water softener, radon mitigation system, and carpet. Newer appliances, such as a dishwasher, disposal, refrigerator, oven/range, and hood, add to the convenience. A new Class IV hail-resistant roof was installed in October 2023, with a transferable warranty, ensuring peace of mind for years to come.
Just a stone's throw away lies Red Rocks Park and Amphitheater, renowned for its red sandstone formations and world-class concerts. Hiking trails are practically in your backyard, providing endless opportunities for outdoor adventures. Bicyclists can ride 3 miles down the canyon on the Lariat Cycling Loop to Historic Downtown Morrison for dining and entertainment options. Nearby Bear Creek Lake Park and Lair O' The Bear Open Space Park offer even more opportunities for outdoor recreation.
Experience the best of mountain living with urban convenience with this incredible property!
Sold for $696,500
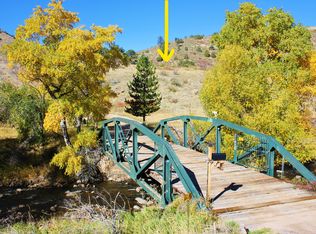
$696,500
21049 Highway 74, Idledale, CO 80453
3beds
1,752sqft
Single Family Residence
Built in 1925
0.73 Acres Lot
$724,000 Zestimate®
$398/sqft
$2,875 Estimated rent
Home value
$724,000
$688,000 - $760,000
$2,875/mo
Zestimate® history
Owner options
List your home for rent
$2,875/mo
Rent Zestimate®
Find your next renter with Zillow Rental Manager. Plus, with online applications, you can quickly screen prospective tenants – for free.
$2,875/mo
Rent Zestimate®
Refinance and save
$4,118/mo
Est. payment
Refinancing to a lower rate could help reduce your monthly payments and save thousands over the life of the loan.
$4,118/mo
Est. payment
Explore your selling options
Work with a Zillow partner agent
Leverage their expertise and Zillow's premium Showcase listings to get your home seen by more buyers.
Get startedList with your own agent
Get your home in front of millions of buyers by listing it on Zillow.
Learn how to do itSell it yourself
Take full control of how buyers see your home on Zillow by listing For Sale by Owner (FSBO).
List your homeWhat's special
Red rocks parkRustic buildingHistoric downtown morrisonRed sandstone formationsLarge asphalt drivewayMountain livingHuge windows
Zillow last checked:
Listing updated:
Listed by:
Lauren Cotlar 303-908-0051 lauren.cotlar@8z.com,
8z Real Estate
Bought with:
Max Ferguson, 100092916
Fathom Realty Colorado LLC
Source: REcolorado as distributed by MLS GRID,MLS#: 8312346
Facts & features
Interior
Bedrooms & bathrooms
- Bedrooms: 3
- Bathrooms: 2
- Full bathrooms: 1
- 3/4 bathrooms: 1
- Main level bathrooms: 1
Primary bedroom
- Description: Vaulted With Pine Ceiling
- Level: Upper
Bedroom
- Level: Upper
Bedroom
- Description: Nonconforming, Can Also Be Used As A Rec Room Or Office: Rock Outcropping Walls
- Level: Lower
Bathroom
- Level: Main
Bathroom
- Level: Upper
Dining room
- Level: Main
Family room
- Description: Pine Ceiling And Log Walls With Wood Burning Fireplace Insert
- Level: Main
Laundry
- Level: Lower
Office
- Description: With Very Cool Rock Wall
- Level: Main
Heating
- Baseboard, Electric, Hot Water, Propane, Wood
Cooling
- None
Appliances
- Included: Dishwasher, Gas Water Heater, Microwave, Oven, Range Hood, Refrigerator
Features
- Built-in Features, Ceiling Fan(s), Granite Counters, Laminate Counters, T&G Ceilings, Vaulted Ceiling(s), Walk-In Closet(s)
- Flooring: Carpet, Laminate, Tile
- Windows: Double Pane Windows, Window Coverings
- Basement: Sump Pump,Walk-Out Access
- Number of fireplaces: 1
- Fireplace features: Family Room, Insert, Wood Burning
Interior area
- Total structure area: 1,752
- Total interior livable area: 1,752 sqft
- Finished area above ground: 1,338
- Finished area below ground: 414
Property
Parking
- Total spaces: 3
- Parking features: Asphalt, Exterior Access Door, Heated Garage, Insulated Garage, Lighted, Oversized, Storage
- Attached garage spaces: 3
Features
- Levels: Multi/Split
- Patio & porch: Deck
- Exterior features: Lighting
- Has spa: Yes
- Spa features: Spa/Hot Tub
- Fencing: None
Lot
- Size: 0.73 Acres
- Features: Borders Public Land, Foothills, Mountainous, Open Space, Rock Outcropping, Steep Slope
Details
- Parcel number: 204240
- Zoning: MR-1
- Special conditions: Standard
Construction
Type & style
- Home type: SingleFamily
- Architectural style: Cottage
- Property subtype: Single Family Residence
Materials
- Frame, Rock, Wood Siding
- Foundation: Slab
- Roof: Composition
Condition
- Updated/Remodeled
- Year built: 1925
Utilities & green energy
- Water: Well
- Utilities for property: Cable Available, Electricity Connected, Natural Gas Available, Propane
Community & HOA
Community
- Security: Security System
- Subdivision: Overlook Park
HOA
- Has HOA: No
Location
- Region: Idledale
Financial & listing details
- Price per square foot: $398/sqft
- Tax assessed value: $629,684
- Annual tax amount: $3,404
- Date on market: 5/9/2024
- Listing terms: Cash,Conventional,FHA,VA Loan
- Exclusions: Seller's Personal Property, Generator, Washer, Dryer, Filter On The Kitchen Sink
- Ownership: Individual
- Electric utility on property: Yes
- Road surface type: Paved
Price history
| Date | Event | Price |
|---|---|---|
| 6/3/2024 | Sold | $696,500+1.7%$398/sqft |
Source:  REcolorado as distributed by MLS GRID #8312346 Report a problem REcolorado as distributed by MLS GRID #8312346 Report a problem | ||
| 5/14/2024 | Pending sale | $685,000$391/sqft |
Source: REcolorado as distributed by MLS GRID #8312346 Report a problem | ||
| 5/9/2024 | Listed for sale | $685,000+31.5%$391/sqft |
Source: REcolorado as distributed by MLS GRID #8312346 Report a problem | ||
| 8/12/2020 | Sold | $521,000+1.2%$297/sqft |
Source: Agent Provided Report a problem | ||
| 7/12/2020 | Pending sale | $515,000$294/sqft |
Source: Keller Williams Advantage Realty Llc #6570060 Report a problem | ||
| 7/8/2020 | Listed for sale | $515,000+97.3%$294/sqft |
Source: Keller Williams Advantage Realty Llc #6570060 Report a problem | ||
| 2/3/2014 | Sold | $261,000+24.3%$149/sqft |
Source: Public Record Report a problem | ||
| 4/23/1999 | Sold | $210,000$120/sqft |
Source: Public Record Report a problem | ||
Public tax history
| Year | Property taxes | Tax assessment |
|---|---|---|
| 2025 | $3,399 -0.1% | $39,355 +2% |
| 2024 | $3,404 +6.9% | $38,565 |
| 2023 | $3,184 -1.1% | $38,565 +8.8% |
| 2022 | $3,220 +6.1% | $35,439 -2.8% |
| 2021 | $3,035 | $36,459 +5.8% |
| 2020 | $3,035 +3.5% | $34,454 |
| 2019 | $2,934 +29.2% | $34,454 +33.4% |
| 2018 | $2,271 | $25,818 |
| 2017 | $2,271 +27.1% | $25,818 +24.9% |
| 2016 | $1,787 +100% | $20,672 |
| 2015 | $893 -50% | $20,672 +5.4% |
| 2014 | $1,787 -9.7% | $19,617 |
| 2013 | $1,978 +2.2% | $19,617 -10.7% |
| 2012 | $1,936 +18.5% | $21,977 |
| 2011 | $1,633 +0.1% | $21,977 +17.8% |
| 2010 | $1,632 -6.8% | $18,660 |
| 2009 | $1,751 +0.4% | $18,660 -6.6% |
| 2008 | $1,744 -2.6% | $19,980 |
| 2007 | $1,791 +0.2% | $19,980 -1.4% |
| 2006 | $1,787 +15.2% | $20,260 +15.1% |
| 2005 | $1,551 +9.4% | $17,600 |
| 2004 | $1,418 +40% | $17,600 |
| 2003 | $1,013 +2% | $17,600 +40% |
| 2002 | $993 +3.3% | $12,570 +14.3% |
| 2001 | $961 +10.1% | $11,000 |
| 2000 | $873 | $11,000 |
Find assessor info on the county website
Neighborhood: 80453
Nearby homes
- $743,9656 bd3 ba1.9k sqftState Highway 74, Golden, CO 80401Off Market
- $803,6803.69 AcresState Highway 74, Golden, CO 80401Off Market
- $1,075,0861.443 Acres21010 State Highway 74, Idledale, CO 80453Off Market
- $7000.332 Acres80453-5031 5031, Idledale, CO 80453Off Market
- $350,0001.42 Acres21000 Highway 74, Idledale, CO 80453Sold
- $27,5551.48 Acres21299 State Highway 74, Idledale, CO 80453Off Market
- $217,6301.42 Acres21000 State Highway 74, Idledale, CO 80453Off Market
- $751,1003 bd2 ba1.9k sqft21079 State Highway 74, Idledale, CO 80453Off Market
Nearby schools
GreatSchools rating
- 8/10Red Rocks Elementary SchoolGrades: PK-5Distance: 2.2 mi
- 5/10Carmody Middle SchoolGrades: 6-8Distance: 7 mi
- 8/10Bear Creek High SchoolGrades: 9-12Distance: 6.8 mi
Schools provided by the listing agent
- Elementary: Red Rocks
- Middle: Carmody
- High: Bear Creek
- District: Jefferson County R-1
Source: REcolorado as distributed by MLS GRID. This data may not be complete. We recommend contacting the local school district to confirm school assignments for this home.


Get pre-qualified for a loan
At Zillow Home Loans, we can pre-qualify you in as little as 5 minutes with no impact to your credit score.An equal housing lender. NMLS #10287.
- Colorado
- Jefferson County
- Idledale
- 80453
- 21049 Highway 74
Nearby cities
Nearby zip codes
Other Idledale Topics
