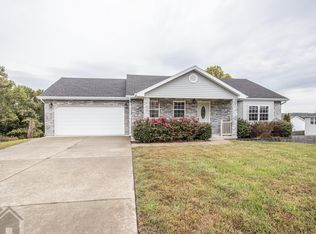
Hobby farm home on a 1.3 acre corner lot, with a BRAND NEW ROOF! f you've been dreaming of a hobby farm or your own little Missouri homestead without sacrificing the convenience of a neighborhood, this is the one. This 3 bedroom, 2 bathroom ranch over basement home sits on a beautiful corner lot is home to free-ranging chickens, colorful flowers, frequent visits from deer, songbirds, and other Missouri wildlife that make every season enjoyable. Step inside through the covered front porch and be greeted with luxury vinyl plank flooring that flows through the living room, dinning area, kitchen and hallway as well as a vaulted ceiling that creates an open inviting layout. The kitchen features medium-brown cabinetry, a stainless steel appliance suite, abundant cabinet and countertop space, and a breakfast bar that's perfect for your morning coffee or casual meals. Privately situated off the living room, the spacious primary suite showcases a cathedral-style ceiling, carpeting, and an ensuite bathroom complete with tile flooring, dual sinks with oversized vanity, a corner jetted garden tub, separate shower, generous cabinet storage, and an impressive walk-in closet. On the opposite side of the home, you'll find two guest bedrooms with carpeting and a spacious guest bathroom offering tile flooring, cabinet storage, a single vanity, and a tub/shower insert. The oversized laundry room doubles as a functional mudroom with direct access to the attached two-car garage, providing plenty of space for vehicles, tools, outdoor equipment, or hobby farm supplies. A backyard storage shed adds even more room for lawn equipment, feed, or seasonal storage. Meticulously maintained inside and out, including a brand new roof installed in preparation for listing, this property combines comfortable, move-in-ready living with the space, privacy, and charm that's becoming increasingly difficult to find. Whether you're looking for room to garden, keep chickens, enjoy local wildlife, or simply escape the feeling of living on top of your neighbors, this property offers a rare opportunity to enjoy the best of Missouri living.
Closed
Zillow last checked:
Listing updated:
Bought with:
Default Zmember
Zdefault Office
Source: MARIS,MLS#: 26043148 Originating MLS: Pulaski County Board of REALTORS
Originating MLS: Pulaski County Board of REALTORSPrice history
| Date | Event | Price |
|---|---|---|
| 9/4/2026 | Sold | -- |
Source:  MARIS #26043148 Report a problem MARIS #26043148 Report a problem | ||
| 8/9/2026 | Pending sale | $274,900$161/sqft |
Source: MARIS #26043148 Report a problem | ||
| 7/30/2026 | Listed for sale | $274,900+17%$161/sqft |
Source: MARIS #26043148 Report a problem | ||
| 12/9/2022 | Sold | -- |
Source: MARIS #22066901 Report a problem | ||
| 11/11/2022 | Pending sale | $234,900$137/sqft |
Source: MARIS #22066901 Report a problem | ||
| 11/2/2022 | Price change | $234,900+14.6%$137/sqft |
Source: MARIS #22066901 Report a problem | ||
| 4/30/2022 | Pending sale | $205,000+21.3%$120/sqft |
Source: MARIS #22018749 Report a problem | ||
| 8/9/2019 | Sold | -- |
Source: Agent Provided Report a problem | ||
| 7/11/2019 | Pending sale | $169,000$99/sqft |
Source: EXP Realty LLC #19045248 Report a problem | ||
| 6/18/2019 | Listed for sale | $169,000+2.7%$99/sqft |
Source: EXP Realty LLC #19045248 Report a problem | ||
| 4/8/2014 | Listing removed | $164,500$96/sqft |
Source: CENTURY 21 Prestige Real Estate, Inc. #14005961 Report a problem | ||
| 2/7/2014 | Listed for sale | $164,500$96/sqft |
Source: CENTURY 21 Prestige Real Estate, Inc. #14005961 Report a problem | ||
Sell for more on Zillow
Get a Zillow Showcase℠ listing at no additional cost and you could sell for .
$270,300
2% more
+$5,406
With Zillow Showcase(estimated)
$275,706
