Welcome to your dream home in the NO CDD FEE gated community of Lake Thomas Pointe! This meticulously maintained Taylor Morrison "Brentwood" Model features 4-bedroom + office + loft, 4-bathroom, 3-car garage estate offers the best of Florida living, situated on just under a 1/3-ACRE HOMESITE WITH NO REAR NEIGHBORS AND SERENE POND AND GREENBELT VIEWS. From the moment you arrive, the curb appeal impresses with a stone elevation, paver driveway and lead way, and glass-inlay front door with sidelight. Inside, you'll find crown molding, plantation shutters, engineered hardwood flooring, and arched doorways enhancing the home's elegance. A formal dining and living room filled with natural light welcomes you with sliding glass doors that open directly to the lanai. To the left, a private office with French doors and hardwood flooring offers a peaceful workspace. The primary suite is a true retreat, featuring tray ceilings with custom cypress wood detail, dual walk-in closets, and a luxurious en-suite with his-and-hers granite vanities, walk-in shower, soaking tub, private water closet, and linen storage. At the heart of the home, the gourmet kitchen showcases upgraded granite countertops, tile backsplash, 42” staggered cabinetry, stainless steel appliances, single-basin sink with air switch disposal, walk-in pantry, and spacious breakfast nook with pool views. The kitchen flows seamlessly into the expansive family room, perfect for entertaining. The first floor also includes two additional bedrooms with a shared Jack-and-Jill bathroom, a full pool bath with glass-enclosed shower, a generous under-stair storage closet, and an oversized laundry room with utility sink and hallway access. All bedrooms downstairs feature engineered hardwood floors. Upstairs, you'll find newer carpet, a spacious loft, guest bedroom, and another full bathroom, creating an ideal space for multigenerational living or private guest quarters. Enjoy the Florida lifestyle from your custom backyard oasis, featuring a trussed lanai, recently resurfaced(2025)heated saltwater pool with laminar water features, extended pavers, cypress wood ceiling, fans, nebula screen cage lighting, built-in surround sound and a screen-enclosed outdoor kitchen with grill, bar fridge, and abundant storage. Multiple access points to the lanai—including triple-pocket sliders, a sliding glass door and a French door off the pool bath—ensure easy indoor-outdoor flow. Additional upgrades include a SolarEdge 15.00 kWp OWNED solar panel system with 50 panels, two inverters, and optimizers, as well as a built-in central vacuum system. Located just moments from major highways, shopping, dining, and zoned for top-rated schools, this fully upgraded Taylor Morrison home offers the perfect blend of luxury, privacy, and convenience. Lake Thomas Pointe is an enclave situated on the southern shore of 180 acre Lake Thomas with community features including a boardwalk, dock and gated entry. Don't miss your opportunity to own a piece of paradise-schedule your showing today!
Sold for $780,000
$780,000
21049 SKI WAY, LAND O LAKES, FL 34638
4beds
3,156sqft
Single Family Residence
Built in 2012
0.29 Acres Lot
$754,000 Zestimate®
$247/sqft
$3,954 Estimated rent
Home value
$754,000
$679,000 - $837,000
$3,954/mo
Zestimate® history
Owner options
List your home for rent
$3,954/mo
Rent Zestimate®
Find your next renter with Zillow Rental Manager. Plus, with online applications, you can quickly screen prospective tenants – for free.
$3,954/mo
Rent Zestimate®
Refinance and save
$5,760/mo
Est. payment
Refinancing to a lower rate could help reduce your monthly payments and save thousands over the life of the loan.
$5,760/mo
Est. payment
Explore your selling options
Work with a Zillow partner agent
Leverage their expertise and Zillow's premium Showcase listings to get your home seen by more buyers.
Get startedList with your own agent
Get your home in front of millions of buyers by listing it on Zillow.
Learn how to do itSell it yourself
Take full control of how buyers see your home on Zillow by listing For Sale by Owner (FSBO).
List your homeWhat's special
Trussed lanaiHeated saltwater poolOutdoor kitchenUpgraded granite countertopsCustom cypress wood detailGranite vanitiesCypress wood ceiling
Zillow last checked:
Listing updated:
Listed by:
Kristina Erb 813-842-7193,
BHHS FLORIDA PROPERTIES GROUP 813-908-8788
Bought with:
Johanna Navarro, 3381308
CENTURY 21 BE3
Source: Stellar MLS,MLS#: TB8404851 Originating MLS: Suncoast Tampa
Originating MLS: Suncoast Tampa
Facts & features
Interior
Bedrooms & bathrooms
- Bedrooms: 4
- Bathrooms: 4
- Full bathrooms: 4
Rooms
- Room types: Attic, Den/Library/Office, Dining Room, Living Room, Utility Room, Loft, Storage Rooms
Primary bedroom
- Features: En Suite Bathroom, Walk-In Closet(s)
- Level: First
- Area: 210 Square Feet
- Dimensions: 15x14
Bedroom 2
- Features: Jack & Jill Bathroom, Built-in Closet
- Level: First
- Area: 130 Square Feet
- Dimensions: 10x13
Bedroom 3
- Features: Jack & Jill Bathroom, Built-in Closet
- Level: First
- Area: 156 Square Feet
- Dimensions: 12x13
Bedroom 4
- Features: Built-in Closet
- Level: Second
- Area: 143 Square Feet
- Dimensions: 13x11
Den
- Level: First
- Area: 130 Square Feet
- Dimensions: 13x10
Dining room
- Level: First
- Area: 143 Square Feet
- Dimensions: 13x11
Great room
- Level: First
- Area: 288 Square Feet
- Dimensions: 16x18
Kitchen
- Features: Pantry
- Level: First
- Area: 221 Square Feet
- Dimensions: 17x13
Laundry
- Level: First
- Area: 60 Square Feet
- Dimensions: 6x10
Living room
- Level: First
Loft
- Features: Built-in Closet
- Level: Second
- Area: 169 Square Feet
- Dimensions: 13x13
Heating
- Central, Electric
Cooling
- Central Air
Appliances
- Included: Bar Fridge, Dishwasher, Dryer, Electric Water Heater, Microwave, Range, Refrigerator, Washer
- Laundry: Corridor Access, Inside, Laundry Room, Washer Hookup
Features
- Built-in Features, Ceiling Fan(s), Central Vacuum, Crown Molding, Eating Space In Kitchen, High Ceilings, Open Floorplan, Other, Pest Guard System, Primary Bedroom Main Floor, Stone Counters, Thermostat, Tray Ceiling(s), Walk-In Closet(s)
- Flooring: Carpet, Engineered Hardwood, Tile
- Doors: French Doors, Outdoor Grill, Outdoor Kitchen, Sliding Doors
- Has fireplace: No
Interior area
- Total structure area: 4,248
- Total interior livable area: 3,156 sqft
Property
Parking
- Total spaces: 3
- Parking features: Driveway, Garage Door Opener
- Attached garage spaces: 3
- Has uncovered spaces: Yes
- Details: Garage Dimensions: 21x29
Features
- Levels: Two
- Stories: 2
- Patio & porch: Covered, Front Porch, Rear Porch, Screened
- Exterior features: Irrigation System, Lighting, Other, Outdoor Grill, Outdoor Kitchen, Private Mailbox, Rain Gutters, Sidewalk
- Has private pool: Yes
- Pool features: Child Safety Fence, Deck, Gunite, Heated, In Ground, Lighting, Outside Bath Access, Salt Water, Screen Enclosure
- Fencing: Vinyl
- Has view: Yes
- View description: Park/Greenbelt, Pool, Water, Pond
- Has water view: Yes
- Water view: Water,Pond
- Waterfront features: Lake, Lake Privileges, Limited Access
Lot
- Size: 0.29 Acres
- Features: Landscaped, Oversized Lot, Sidewalk
- Residential vegetation: Mature Landscaping, Trees/Landscaped
Details
- Additional structures: Outdoor Kitchen, Storage
- Parcel number: 1226180100000000380
- Zoning: MPUD
- Special conditions: None
Construction
Type & style
- Home type: SingleFamily
- Architectural style: Custom
- Property subtype: Single Family Residence
Materials
- Block, Stucco
- Foundation: Slab
- Roof: Shingle
Condition
- New construction: No
- Year built: 2012
Utilities & green energy
- Electric: Photovoltaics Seller Owned
- Sewer: Public Sewer
- Water: Public
- Utilities for property: BB/HS Internet Available, Electricity Connected, Public, Sewer Connected, Street Lights, Water Connected
Green energy
- Energy generation: Solar
Community & HOA
Community
- Features: Dock, Lake, Deed Restrictions, Gated Community - No Guard, Sidewalks
- Security: Security System, Security System Owned
- Pet fee: $0 monthly
- Subdivision: LAKE THOMAS POINTE
HOA
- Has HOA: Yes
- Amenities included: Gated
- HOA fee: $135 monthly
- HOA name: North Hillsborough Properties Inc
- HOA phone: 813-968-8008
Location
- Region: Land O Lakes
Financial & listing details
- Price per square foot: $247/sqft
- Tax assessed value: $658,713
- Annual tax amount: $6,381
- Date on market: 7/9/2025
- Cumulative days on market: 116 days
- Listing terms: Cash,Conventional
- Ownership: Fee Simple
- Total actual rent: 0
- Electric utility on property: Yes
- Road surface type: Paved, Asphalt
Price history
| Date | Event | Price |
|---|---|---|
| 12/2/2025 | Sold | $780,000$247/sqft |
Source:  Stellar MLS #TB8404851 Report a problem Stellar MLS #TB8404851 Report a problem | ||
| 11/2/2025 | Pending sale | $780,000$247/sqft |
Source: Stellar MLS #TB8404851 Report a problem | ||
| 10/22/2025 | Price change | $780,000-0.6%$247/sqft |
Source: Stellar MLS #TB8404851 Report a problem | ||
| 8/5/2025 | Price change | $785,000-1.8%$249/sqft |
Source: Stellar MLS #TB8404851 Report a problem | ||
| 7/9/2025 | Listed for sale | $799,000+157.2%$253/sqft |
Source: Stellar MLS #TB8404851 Report a problem | ||
| 4/30/2012 | Sold | $310,700$98/sqft |
Source: Public Record Report a problem | ||
Public tax history
| Year | Property taxes | Tax assessment |
|---|---|---|
| 2025 | $6,528 +2.3% | $406,930 +2.9% |
| 2024 | $6,381 +3.6% | $395,470 |
| 2023 | $6,158 +10.8% | $395,470 +3% |
| 2022 | $5,557 +1.7% | $383,960 +6.1% |
| 2021 | $5,466 +1.9% | $361,930 +1.8% |
| 2020 | $5,364 +1.5% | $355,500 +2.3% |
| 2019 | $5,285 | $347,510 +1.9% |
| 2018 | $5,285 +1.7% | $341,031 |
| 2017 | $5,196 +0.3% | $341,031 +4.2% |
| 2016 | $5,179 +0.3% | $327,147 +0.7% |
| 2015 | $5,165 +2.6% | $324,873 -2.9% |
| 2014 | $5,034 | $334,677 +5.3% |
| 2013 | -- | $317,874 +5.6% |
| 2012 | -- | $301,107 +409.3% |
| 2011 | -- | $59,125 -14.2% |
| 2010 | -- | $68,875 -40.2% |
| 2009 | -- | $115,250 -15.1% |
| 2008 | -- | $135,750 |
| 2007 | -- | $135,750 |
| 2006 | -- | $135,750 +292.9% |
| 2005 | -- | $34,550 |
Find assessor info on the county website
Neighborhood: 34638
Nearby homes
- $819,0004 bd4 ba3.1k sqft21101 Ski Way, Land O Lakes, FL 34638Sold
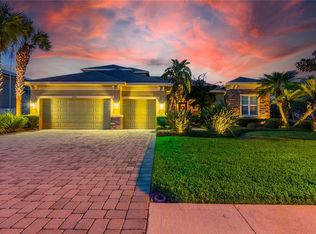
- $933,4006 bd4 ba4.8k sqft21037 Ski Way, Land O Lakes, FL 34638Off Market

- $966,7007 bd6 ba5k sqft5629 Beamin Dew Loop, Land O Lakes, FL 34638Off Market
- $730,000-- bd3 ba3.7k sqft21048 Ski Way, Land O Lakes, FL 34638Off Market
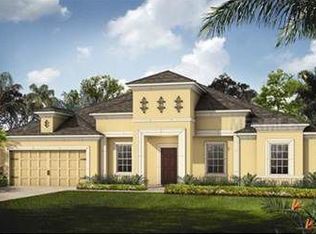
- $562,9340.32 acres21038 Ski Way, Land O Lakes, FL 34638Off Market
- $821,0006 bd5 ba4.1k sqft21102 Ski Way, Land O Lakes, FL 34638Off Market
- $771,300-- bd4 ba3.1k sqft5619 Beamin Dew Loop, Land O Lakes, FL 34638Off Market
- $800,0005 bd5 ba3.7k sqft21028 Ski Way, Land O Lakes, FL 34638Sold
Nearby schools
GreatSchools rating
- 7/10Connerton Elementary SchoolGrades: PK-5Distance: 4.1 mi
- 7/10Pine View Middle SchoolGrades: 6-8Distance: 2.4 mi
- 6/10Land O' Lakes High SchoolGrades: 9-12Distance: 2.1 mi
Schools provided by the listing agent
- Elementary: Connerton Elem
- Middle: Pine View Middle-PO
- High: Land O' Lakes High-PO
Source: Stellar MLS. This data may not be complete. We recommend contacting the local school district to confirm school assignments for this home.
Get a cash offer in 3 minutes
Find out how much your home could sell for in as little as 3 minutes with a no-obligation cash offer.
Estimated market value
$754,000
Get a cash offer in 3 minutes
Find out how much your home could sell for in as little as 3 minutes with a no-obligation cash offer.
Estimated market value
$754,000
- Florida
- Pasco County
- Land O Lakes
- 34638
- 21049 SKI WAY
