Skip main navigation
Closed
  • $199,000

    2105 217th Pl, Sauk Village, IL 60411

    3beds
    1,840sqft
    Single Family Residence
    Built in 1958
    6,600 Square Feet Lot
    $223,100 Zestimate®
    $108/sqft
    $2,413 Estimated rent

    Home value

    $223,100

    $210,000 - $236,000

    $2,413/mo

    Zestimate® history
    Loading
    Loading...

    Owner options

    List your home for rent

    $2,413/mo

    Rent Zestimate®

    Find your next renter with Zillow Rental Manager. Plus, with online applications, you can quickly screen prospective tenants – for free.

    Learn more

    $2,413/mo

    Rent Zestimate®

    Refinance and save

    $1,475/mo

    Est. payment

    Refinancing to a lower rate could help reduce your monthly payments and save thousands over the life of the loan.

    See today's rates

    $1,475/mo

    Est. payment

    Explore your selling options

    Work with a Zillow partner agent

    Leverage their expertise and Zillow's premium Showcase listings to get your home seen by more buyers.

    Get started

    List with your own agent

    Get your home in front of millions of buyers by listing it on Zillow.

    Learn how to do it

    Sell it yourself

    Take full control of how buyers see your home on Zillow by listing For Sale by Owner (FSBO).

    List your home

    What's special

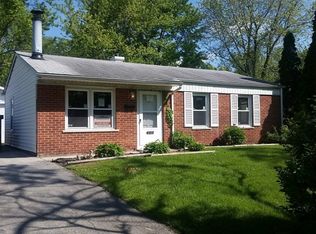
    Welcome to your DREAM HOME :) From the moment you walk in, you will be in awe of this gem of a house. This entire house has been remolded. You will be greeted with an open-concept kitchen with a center island. The updates of this home are too many to count, from its remolded bathrooms to its spacious 4 bedrooms. The finished basement is spacious and with an additional bathroom and bedroom. When you walk out of the kitchen, you are greeted by a breezeway that leads into a new, oversized two-car garage. You can enter the garage by the high-tech electronic fence. More features await you, such as a fenced-in large yard, new vinyl siding, windows, and roof.Everything in the house is completely renovated, with a new roof, siding, drywall, and flooring. There are updated LED pendant lights in the kitchen. The cabinetry is brand new and complete with quartz countertops. There is updated LED lighting in the bathrooms. The 2 upstairs bedrooms are fitted with mirrored closet doors. New double-hung windows are throughout the house, with a glass block in the basement. All plumbing, HVAC, and electrical are brand new. There is dusk to dawn lighting on the front exterior of the house and a motion-sensing light on the rear exterior. The house already has a Ring Doorbell Camera in front and a Ring Floodlight Camera in the backyard. There is a private patio area that is great for grilling. The oversized 2-car garage has the best of both worlds. It does not sit underneath a bedroom or other living space. It is separated from the house yet still connected by a mudroom. A new 6ft privacy fence with a motorized electric gate has 2 remote transmitters. The stove, refrigerator, and dishwasher were all stainless steel purchased in 2023. Washer and Dryer were also purchased in 2023. The house has a whole water filtration system from Aqua Systems, complete with a reverse osmosis system for kitchen sink drinking water, refrigerator drinking water, and ice-making.

    Zillow last checked:

    Listing updated:

    Listing courtesy of:

    Gus Morquecho 219-308-2266,

    Realty Executives Premier Illinois

    Bought with:

    Latoya Hooker

    B & B Realty Inc

    Source: MRED as distributed by MLS GRID,MLS#: 12059092MLS Logo

    Facts & features

    Interior

    Bedrooms & bathrooms
    • Bedrooms: 3
    • Bathrooms: 2
    • Full bathrooms: 1
    • 1/2 bathrooms: 1
    Primary bedroom
    • Features: Flooring (Wood Laminate), Window Treatments (Double Pane Windows)
    • Level: Main
    • Area: 99 Square Feet
    • Dimensions: 11X9
    Bedroom 2
    • Features: Flooring (Wood Laminate), Window Treatments (Double Pane Windows)
    • Level: Main
    • Area: 120 Square Feet
    • Dimensions: 10X12
    Bedroom 3
    • Features: Flooring (Wood Laminate), Window Treatments (Double Pane Windows)
    • Level: Basement
    • Area: 132 Square Feet
    • Dimensions: 11X12
    Other
    • Features: Flooring (Wood Laminate)
    • Level: Basement
    • Area: 231 Square Feet
    • Dimensions: 21X11
    Kitchen
    • Features: Kitchen (Eating Area-Breakfast Bar), Flooring (Wood Laminate), Window Treatments (Double Pane Windows)
    • Level: Main
    • Area: 160 Square Feet
    • Dimensions: 16X10
    Living room
    • Features: Flooring (Wood Laminate), Window Treatments (Blinds)
    • Level: Main
    • Area: 144 Square Feet
    • Dimensions: 12X12
    Heating
    • Natural Gas, Forced Air
    Cooling
    • Central Air
    Appliances
    • Included: Range, Microwave, Dishwasher, Refrigerator, Washer, Dryer, Water Purifier Owned, Water Softener Owned
    • Laundry: Gas Dryer Hookup
    Features
    • Windows: Drapes
    • Basement: Finished,Full
    Interior area
    • Total structure area: 1,840
    • Total interior livable area: 1,840 sqft

    Property

    Parking
    • Total spaces: 2
    • Parking features: Asphalt, Garage Door Opener, On Site, Garage Owned, Attached, Garage
    • Attached garage spaces: 2
    • Has uncovered spaces: Yes
    Accessibility
    • Accessibility features: No Disability Access
    Features
    • Stories: 1
    • Patio & porch: Porch
    • Fencing: Fenced
    Lot
    • Size: 6,600 sqft
    • Dimensions: 60 X 110
    Details
    • Additional structures: Garage(s)
    • Parcel number: 32252060390000
    • Special conditions: None
    • Other equipment: Sump Pump

    Construction

    Type & style
    • Home type: SingleFamily
    • Architectural style: Ranch
    • Property subtype: Single Family Residence
    Materials
    • Vinyl Siding, Brick
    • Foundation: Concrete Perimeter
    • Roof: Asphalt
    Condition
    • New construction: No
    • Year built: 1958
    • Major remodel year: 2022

    Utilities & green energy

    • Electric: 100 Amp Service
    • Sewer: Public Sewer
    • Water: Public

    Community & neighborhood

    Community
    • Community features: Park, Horse-Riding Trails, Curbs, Street Paved, Sidewalks
    Location
    • Region: Sauk Village

    HOA & financial

    HOA
    • Services included: None

    Other

    Other facts
    • Listing terms: FHA
    • Ownership: Fee Simple

    Price history

    DateEventPrice
    7/15/2024Sold$199,000+0.1%$108/sqft
    Source: MRED as distributed by MLS GRID #12059092 Report a problem
    5/28/2024Contingent$198,900$108/sqft
    Source: MRED as distributed by MLS GRID #12059092 Report a problem
    5/17/2024Listed for sale$198,900+468.3%$108/sqft
    Source: MRED as distributed by MLS GRID #12059092 Report a problem
    1/3/2022Sold$35,000+17.1%$19/sqft
    Source: MRED as distributed by MLS GRID #11271078 Report a problem
    12/3/2021Pending sale$29,900$16/sqft
    Source: MRED as distributed by MLS GRID #11271078 Report a problem
    11/16/2021Listed for sale$29,900-57.3%$16/sqft
    Source: MRED as distributed by MLS GRID #11271078 Report a problem
    12/28/2017Listing removed$70,000$38/sqft
    Source: McColly Real Estate #09409378 Report a problem
    3/17/2017Listed for sale$70,000-12.5%$38/sqft
    Source: McColly Real Estate #09409378 Report a problem
    12/10/2003Sold$80,000$43/sqft
    Source: Public Record Report a problem

    Public tax history

    YearProperty taxesTax assessment
    2024-- $7,693
    2023$2,984 +30.6%$7,693 +73.3%
    2022$2,285 -1%$4,438
    2021$2,308 +6%$4,438
    2020$2,177 -14.9%$4,438 -22.9%
    2019$2,558 -1.6%$5,759
    2018$2,601 -6%$5,759
    2017$2,767 +0.2%$5,759 +5.6%
    2016$2,763 +4.8%$5,452
    2015$2,635 +0%$5,452
    2014$2,635 -1.3%$5,452 -9.8%
    2013$2,669 +2.1%$6,046
    2012$2,615 +7.6%$6,046
    2011$2,431 -10.1%$6,046 -24.4%
    2010$2,704 +1.5%$8,001
    2009$2,664 +6.8%$8,001 -5%
    2008$2,495 +7.5%$8,423 +9.5%
    2007$2,322 +3.2%$7,690
    2006$2,250 +1.1%$7,690
    2005$2,225 +7.2%$7,690 +11.6%
    2004$2,077 +2.6%$6,893
    2003$2,024 +32.4%$6,893
    2002$1,529 +24.4%$6,893 +15.5%
    2001$1,229 +1.6%$5,969
    2000$1,209 +34.1%$5,969
    1999$901 $5,969

    Find assessor info on the county website

    Neighborhood: 60411

    Nearby schools

    GreatSchools rating
    Schools provided by the listing agent
    • District: 168

    Source: MRED as distributed by MLS GRID. This data may not be complete. We recommend contacting the local school district to confirm school assignments for this home.

    Get a cash offer in 3 minutes
    Find out how much your home could sell for in as little as 3 minutes with a no-obligation cash offer.
    Estimated market value
    $223,100
    Get a cash offer in 3 minutes
    Find out how much your home could sell for in as little as 3 minutes with a no-obligation cash offer.
    Estimated market value
    $223,100