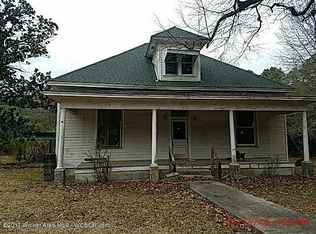
Contact: David 205-566-4384 we offer 2.5% comm. for buyers agents A fantastic 3 Bedroom, 2 Bath, 1800sq. ft. ranch style home, completely remodeled on 1 ½ acre. The homesite sits at the end of a private driveway which leads to your 2 car garage/carport. The entrance at the garage is considered the back of the home. Entering at this point leads you into the laundry room. There is a spacious closet to your right and to the left is your top of the line front load washer and dryer, with an above set of beautiful oak cabinets for storage and hanging. Next, you enter your kitchen, which features: *Top of the line stainless steel appliances ( GE refrigerator, KitchenAid dishwasher, extra-large farmhouse sink with industrial faucet, Samsung glass top stove, and overhead Maytag microwave) *Lighting: New recessed lighting, and two beautiful industrial light fixtures (1st a large fixture which centers your island, the other a matching triple light which you can adjust to your personal preference, that is stationed above your sink and window space). *Cabinets are constructed of solid Oak, which comes with new stainless steel hardware. *Countertops (Wonderful new custom made concrete countertops throughout) *Backsplash (constructed of a 4in. concrete base and beautiful white marble subway tile arrangement). *New Antique style ceiling tile Finally, a large area surrounded by a one of a kind accent steel wall, perfect for a farmhouse table if you choose. We next enter the large living room with a shiplap style vaulted ceiling. There is new recess lighting, along with two industrial lighted ceiling fans and a beautiful custom made hardwood light fixture that centers the room. Your large stone fireplace perfect for cold winter nights, has a thick hardwood mantel, a sitting ledge, and a separate storage space for firewood. This living room also features an extra-large custom Pella window, which gives you an open view of the hardwoods that sit on the front of the property. There are two doors in the room which access the outside of the home. One is a new Pella glass door which leads to a large sundeck, stepdown patio area with BBQ/fire pit on the east side of the house, the other door access is considered the front door to the house this leads onto a full covered porch which extends the full length of the house. We enter the hallway to find our first bathroom located on the left. This bathroom offers a beautiful vanity that has a granite countertop, a large hardwood framed mirror, two custom made vintage lights. A newly tiled floor, completely tiled walk-in shower (with new bronze fixtures), recessed lighting, antique style ceiling tiles, and storage closet. In the center of the hallway, there is a fantastic light fixture and two large linen closets with louvered style doors, which have plenty of shelving and storage space. The Two bedrooms on the right which are facing the front of the house, each have new hardwood flooring, lighted ceiling fans, large closets with custom made barn doors, vertical blinds, and fresh paint. The extra-large master suite features new hardwood floors, a large walk-in closet with custom cubby storage, a new lighted ceiling fan, vertical blinds, and one of a kind handmade barn doors. Also, notice the custom decorated ceiling which flows into your master bathroom. The Master Bath is second to none. It expresses an industrial flair with different textures. The vanity has a granite top and backsplash, with a glass sink bowl and chrome faucet. Standing at your vanity you will be looking at a large one of a kind vanity mirror. An extra-deep tub with a beautiful shower fixture features a white marble shower front and tumble tile surround. The original hardwood flooring which covers the laundry room, kitchen, living room, and hallway has been refinished. Every electrical outlet, switch, and cover plates have been replaced throughout the house.
This property is not currently displayed as for sale or rent on Zillow. This may be different from what's on other websites or public sources.