Skip main navigation
Sold for $305,000
  • $305,000

    2105 Anderson St, Petersburg, VA 23805

    5beds
    1,630sqft
    Single Family Residence
    Built in 1968
    0.29 Acres Lot
    $306,200 Zestimate®
    $187/sqft
    $2,364 Estimated rent

    Home value

    $306,200

    Estimated sales range

    Not available

    $2,364/mo

    Zestimate® history
    Loading
    Loading...

    Owner options

    List your home for rent

    $2,364/mo

    Rent Zestimate®

    Find your next renter with Zillow Rental Manager. Plus, with online applications, you can quickly screen prospective tenants – for free.

    Learn more

    $2,364/mo

    Rent Zestimate®

    Refinance and save

    $1,873/mo

    Est. payment

    Refinancing to a lower rate could help reduce your monthly payments and save thousands over the life of the loan.

    See today's rates

    $1,873/mo

    Est. payment

    Explore your selling options

    Work with a Zillow partner agent

    Leverage their expertise and Zillow's premium Showcase listings to get your home seen by more buyers.

    Get started

    List with your own agent

    Get your home in front of millions of buyers by listing it on Zillow.

    Learn how to do it

    Sell it yourself

    Take full control of how buyers see your home on Zillow by listing For Sale by Owner (FSBO).

    List your home

    What's special

    Spacious street parkingFully fenced backyardSpacious tri-level homeCovered patioQuiet cul-de-sac settingNewly installed vinyl flooringStainless steel appliances
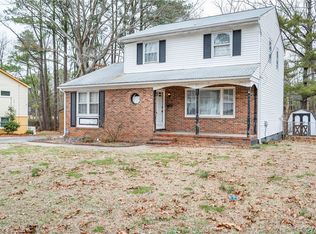
    Welcome to 2105 Anderson St, Petersburg, VA, a spacious tri-level home designed for comfort and flexible living. This property offers 5 bedrooms, including two primary suites, and 3 full bathrooms, providing plenty of space for families, guests, or multi-generational living. Level 1 features one of the primary suites, an additional bedroom, and a laundry room, offering convenient access and a practical layout for everyday living. The first level also includes newly installed vinyl flooring, adding durability and modern appeal. Level 2 showcases a bright living area and kitchen, complete with granite countertops and stainless steel appliances, making it an ideal space for entertaining or gathering with family. Hardwood flooring continues throughout the second level, adding warmth and character. Level 3 includes another primary suite with its own full bathroom, two additional bedrooms, and a hall bathroom with a shower/tub combination. Hardwood flooring continues throughout this level as well, enhancing the home’s charm. The home also offers an asphalt driveway for convenient off-street parking along with spacious street parking, and is situated in a quiet cul-de-sac setting. Step outside to enjoy a fully fenced backyard with a covered Patio, perfect for relaxing, entertaining, or enjoying outdoor gatherings. Conveniently located near shopping, dining, and major routes. this home offers space, comfort, and functionality in a desirable Petersburg location.

    Zillow last checked:

    Listing updated:

    Listed by:

    Wesam Danial 804-665-3178,

    First Choice Realty

    Bought with:

    David Simon, 0225268665

    Long & Foster REALTORS

    Source: CVRMLS,MLS#: 2606157MLS LogoOriginating MLS: Central Virginia Regional MLS

    Facts & features

    Interior

    Bedrooms & bathrooms
    • Bedrooms: 5
    • Bathrooms: 3
    • Full bathrooms: 3
    Other
    • Description: Shower
    • Level: First
    Other
    • Description: Shower
    • Level: Second
    Heating
    • Electric, Heat Pump, Space Heater
    Cooling
    • Central Air
    Appliances
    • Included: Dishwasher, Electric Water Heater, Disposal, Microwave, Refrigerator
    Features
    • Bedroom on Main Level, Dining Area, Granite Counters
    • Flooring: Vinyl, Wood
    • Basement: Crawl Space,Partial
    • Attic: Pull Down Stairs
    Interior area
    • Total interior livable area: 1,630 sqft
    • Finished area above ground: 1,630
    • Finished area below ground: 0

    Property

    Parking
    • Parking features: Driveway, No Garage, Paved
    • Has uncovered spaces: Yes
    Features
    • Levels: Three Or More,Multi/Split
    • Stories: 3
    • Exterior features: Awning(s), Paved Driveway
    • Pool features: None
    • Fencing: Back Yard
    Lot
    • Size: 0.29 Acres
    Details
    • Parcel number: 041070008
    • Zoning description: R-1
    • Special conditions: Corporate Listing

    Construction

    Type & style
    • Home type: SingleFamily
    • Architectural style: Two Story,Tri-Level
    • Property subtype: Single Family Residence
    Materials
    • Brick, Drywall, Vinyl Siding, Wood Siding
    • Roof: Shingle
    Condition
    • Resale
    • New construction: No
    • Year built: 1968

    Utilities & green energy

    • Sewer: Public Sewer
    • Water: Public

    Community & neighborhood

    Location
    • Region: Petersburg
    • Subdivision: Pine Gardens

    Other

    Other facts
    • Ownership: Corporate
    • Ownership type: Corporation

    Price history

    DateEventPrice
    5/29/2026Sold$305,000+2%$187/sqft
    Source: CVRMLS #2606157 Report a problem
    4/16/2026Pending sale$299,000$183/sqft
    Source: CVRMLS #2606157 Report a problem
    4/2/2026Listed for sale$299,000$183/sqft
    Source: CVRMLS #2606157 Report a problem
    3/24/2026Pending sale$299,000$183/sqft
    Source: CVRMLS #2606157 Report a problem
    3/20/2026Listed for sale$299,000+64.7%$183/sqft
    Source: CVRMLS #2606157 Report a problem
    2/5/2026Sold$181,500+20.2%$111/sqft
    Source: Public Record Report a problem
    2/12/2019Sold$151,000-5%$93/sqft
    Source: CVRMLS #1840293 Report a problem
    12/2/2018Listed for sale$159,000+59.2%$98/sqft
    Source: First Choice Realty #1840293 Report a problem
    7/9/2009Listing removed$99,900+11%$61/sqft
    Source: Long & Foster Realtors #2841424 Report a problem
    1/30/2009Sold$90,000-9.9%$55/sqft
    Source: Agent Provided Report a problem
    1/28/2009Listed for sale$99,900$61/sqft
    Source: Long & Foster Realtors #2841424 Report a problem
    1/13/2009Listing removed$99,900$61/sqft
    Source: Long and Foster Real Estate #2841424 Report a problem
    12/21/2008Listed for sale$99,900$61/sqft
    Source: Long and Foster Real Estate #2841424 Report a problem

    Public tax history

    YearProperty taxesTax assessment
    2025$2,257 $177,700
    2024$2,257 +29.5%$177,700 +29.5%
    2023$1,742 -5.9%$137,200
    2022$1,852 $137,200 +10%
    2021-- $124,700
    2020-- $124,700 +3.5%
    2018$1,627 +0.5%$120,500
    2016$1,619 --
    2015$1,619 --
    2014$1,619 -0.5%--
    2013$1,627 --
    2012-- --
    2011-- --
    2010-- --
    2009-- --
    2008-- --
    2007-- --
    2006-- --
    2005-- --
    2004-- --
    2003-- --
    2002-- --
    2001-- $76,100

    Find assessor info on the county website

    Neighborhood: 23805

    Nearby schools

    GreatSchools rating
    Schools provided by the listing agent
    • Elementary: Walnut Hill
    • Middle: Vernon Johns
    • High: Petersburg

    Source: CVRMLS. This data may not be complete. We recommend contacting the local school district to confirm school assignments for this home.

    Get a cash offer in 3 minutes
    Find out how much your home could sell for in as little as 3 minutes with a no-obligation cash offer.
    Estimated market value
    $306,200
    Get a cash offer in 3 minutes
    Find out how much your home could sell for in as little as 3 minutes with a no-obligation cash offer.
    Estimated market value
    $306,200