This multi-generational home in Prosper ISD sits on a East-facing lot! The well thought-out Nex-Gen floor plan’s biggest wow-factor is the separate in-law suite with a private kitchenette, bedroom, bathroom with walk-in shower, laundry, it’s own living area, and interior and exterior doors for easy access. I’ve seen this used for college kids to have their own space, a private office, in-laws, in-home daycare, or a plethora of other options!
Featuring an open living area with and an abundance of natural light thanks to the floor-to-ceiling windows, high ceilings, and arched doorways throughout the home.
The private primary ensuite is tucked away from the rest of the house.
The upstairs game room can be used for a study, gym, play room, study area, craft space, whatever makes sense to make the home right for your changing needs over the years. Well-equipped media room has french doors so it can be closed off from the loft area.
The gorgeous extended covered patio with mounted tv, hot tub, and fully fenced backyard has a great western view of the sunset. Perfect way to spend a summer evening.
Community amenities such as pools, soccer field, gyms, parks, + playgrounds. Convenient access to major thoroughfares + proximity to the vibrant PGA District! Walking trails connect throughout Artesia with direct access to trails that wind go through into Windsong Ranch.
Sold
Price Unknown
2105 Austin Ln, Prosper, TX 75078
5beds
3,575sqft
Single Family Residence
Built in 2017
7,100 Square Feet Lot
$618,400 Zestimate®
$--/sqft
$3,805 Estimated rent
Home value
$618,400
$587,000 - $649,000
$3,805/mo
Zestimate® history
Owner options
List your home for rent
$3,805/mo
Rent Zestimate®
Find your next renter with Zillow Rental Manager. Plus, with online applications, you can quickly screen prospective tenants – for free.
$3,805/mo
Rent Zestimate®
Refinance and save
$400/mo
Est. payment
Refinancing to a lower rate could help reduce your monthly payments and save thousands over the life of the loan.
$400/mo
Est. payment
Explore your selling options
Work with a Zillow partner agent
Leverage their expertise and Zillow's premium Showcase listings to get your home seen by more buyers.
Get startedList with your own agent
Get your home in front of millions of buyers by listing it on Zillow.
Learn how to do itSell it yourself
Take full control of how buyers see your home on Zillow by listing For Sale by Owner (FSBO).
List your homeWhat's special
High ceilingsFloor-to-ceiling windowsEast-facing lotUpstairs game room
Zillow last checked:
Listing updated:
Listed by:
Eryn Parker 0598202 214-864-9842,
PS Home Consultants Group 214-864-9842
Bought with:
Eleanora Ky, 0764703
JPAR North Metro
Source: NTREIS,MLS#: 21291096
Facts & features
Interior
Bedrooms & bathrooms
- Bedrooms: 5
- Bathrooms: 5
- Full bathrooms: 4
- 1/2 bathrooms: 1
Primary bedroom
- Features: Built-in Features, Ceiling Fan(s), Dual Sinks, En Suite Bathroom, Garden Tub/Roman Tub, Linen Closet, Separate Shower, Walk-In Closet(s)
- Level: First
- Dimensions: 17 x 14
Primary bedroom
- Features: Ceiling Fan(s), Walk-In Closet(s)
- Level: First
- Dimensions: 12 x 10
Bedroom
- Features: Ceiling Fan(s), Split Bedrooms, Walk-In Closet(s)
- Level: First
- Dimensions: 11 x 10
Bedroom
- Features: Ceiling Fan(s), Split Bedrooms, Walk-In Closet(s)
- Level: Second
- Dimensions: 14 x 12
Bedroom
- Features: Ceiling Fan(s), Split Bedrooms, Walk-In Closet(s)
- Level: Second
- Dimensions: 14 x 12
Primary bathroom
- Features: Built-in Features, Dual Sinks, En Suite Bathroom, Garden Tub/Roman Tub, Linen Closet, Solid Surface Counters, Sink, Separate Shower
- Level: First
- Dimensions: 11 x 10
Other
- Features: Built-in Features, Solid Surface Counters
- Level: First
- Dimensions: 10 x 5
Other
- Features: Built-in Features, Solid Surface Counters
- Level: First
- Dimensions: 8 x 5
Other
- Features: Built-in Features, Solid Surface Counters
- Level: Second
- Dimensions: 10 x 5
Game room
- Level: Second
- Dimensions: 26 x 17
Other
- Features: Breakfast Bar, Built-in Features, Ceiling Fan(s), Galley Kitchen, Granite Counters, Pantry
- Level: First
- Dimensions: 20 x 14
Half bath
- Level: Second
- Dimensions: 5 x 5
Laundry
- Level: First
- Dimensions: 7 x 5
Living room
- Features: Ceiling Fan(s)
- Level: First
- Dimensions: 19 x 14
Media room
- Level: Second
- Dimensions: 18 x 13
Heating
- Central, Electric, Humidity Control, Zoned
Cooling
- Central Air, Ceiling Fan(s), Electric, Humidity Control, Zoned
Appliances
- Included: Some Gas Appliances, Dishwasher, Electric Range, Gas Cooktop, Disposal, Gas Water Heater, Microwave, Plumbed For Gas, Refrigerator, Vented Exhaust Fan
- Laundry: Common Area, Washer Hookup, Dryer Hookup, ElectricDryer Hookup, Laundry in Utility Room
Features
- Built-in Features, Chandelier, Decorative/Designer Lighting Fixtures, Double Vanity, Granite Counters, High Speed Internet, In-Law Floorplan, Kitchen Island, Loft, Multiple Master Suites, Open Floorplan, Pantry, Cable TV, Walk-In Closet(s), Wired for Sound
- Flooring: Carpet, Tile
- Windows: Window Coverings
- Has basement: No
- Has fireplace: No
Interior area
- Total interior livable area: 3,575 sqft
Property
Parking
- Total spaces: 2
- Parking features: Concrete, Covered, Direct Access, Door-Single, Driveway, Enclosed, Garage Faces Front, Garage, Garage Door Opener, Inside Entrance, Kitchen Level, Lighted, Off Street, Private, Secured
- Attached garage spaces: 2
Features
- Levels: Two
- Stories: 2
- Patio & porch: Rear Porch, Front Porch, Patio, Covered
- Exterior features: Lighting, Private Entrance, Private Yard, Rain Gutters
- Pool features: None, Community
- Fencing: Back Yard,Fenced,High Fence,Privacy,Wood
Lot
- Size: 7,100 Square Feet
- Dimensions: 56 x 133 x 55 x 125
- Features: Back Yard, Interior Lot, Lawn, Landscaped, Level, Subdivision, Sprinkler System, Few Trees
Details
- Additional structures: Second Residence
- Parcel number: R678964
- Other equipment: Home Theater, Negotiable
Construction
Type & style
- Home type: SingleFamily
- Architectural style: Traditional,Detached
- Property subtype: Single Family Residence
Materials
- Brick, Fiber Cement, Rock, Stone, Wood Siding
- Foundation: Slab
- Roof: Composition
Condition
- Resale
- Year built: 2017
Utilities & green energy
- Utilities for property: Electricity Available, Electricity Connected, Natural Gas Available, Municipal Utilities, None, Phone Available, Sewer Available, Separate Meters, Underground Utilities, Water Available, Cable Available
Green energy
- Energy efficient items: Construction, HVAC, Insulation, Thermostat, Windows
- Indoor air quality: Ventilation
Community & HOA
Community
- Features: Clubhouse, Fitness Center, Fenced Yard, Playground, Park, Pool, Trails/Paths, Curbs, Sidewalks
- Security: Carbon Monoxide Detector(s)
- Subdivision: Artesia North Ph 4
HOA
- Has HOA: Yes
- Services included: All Facilities, Association Management, Maintenance Grounds
- HOA fee: $400 semi-annually
- HOA name: Castle Group
- HOA phone: 214-447-7193
Location
- Region: Prosper
Financial & listing details
- Tax assessed value: $676,417
- Annual tax amount: $13,854
- Date on market: 6/5/2026
- Cumulative days on market: 44 days
- Listing terms: Cash,Conventional,FHA,VA Loan
- Exclusions: Both fridges, mounted tvs, hot tub are all negotiable
Price history
| Date | Event | Price |
|---|---|---|
| 8/17/2026 | Sold | -- |
Source: NTREIS #21291096 Report a problem | ||
| 8/4/2026 | Pending sale | $645,000$180/sqft |
Source: NTREIS #21291096 Report a problem | ||
| 7/19/2026 | Contingent | $645,000$180/sqft |
Source: NTREIS #21291096 Report a problem | ||
| 7/10/2026 | Price change | $645,000-0.8%$180/sqft |
Source: NTREIS #21291096 Report a problem | ||
| 6/5/2026 | Listed for sale | $650,000-3.7%$182/sqft |
Source: NTREIS #21291096 Report a problem | ||
| 10/8/2025 | Listing removed | $674,900$189/sqft |
Source:  Ebby Halliday Realtors #20956419 Report a problem Ebby Halliday Realtors #20956419 Report a problem | ||
| 8/29/2025 | Price change | $674,900-3.6%$189/sqft |
Source: NTREIS #20956419 Report a problem | ||
| 7/3/2025 | Price change | $699,999-2.6%$196/sqft |
Source: NTREIS #20956419 Report a problem | ||
| 6/3/2025 | Listed for sale | $719,000$201/sqft |
Source: NTREIS #20956419 Report a problem | ||
Public tax history
| Year | Property taxes | Tax assessment |
|---|---|---|
| 2025 | $6,464 +9.8% | $607,601 +10% |
| 2024 | $5,886 +9.2% | $552,365 +10% |
| 2023 | $5,392 +3.4% | $502,150 +10% |
| 2022 | $5,216 +5.2% | $456,500 +6.1% |
| 2021 | $4,960 +6.8% | $430,360 +10% |
| 2020 | $4,644 -2.2% | $391,236 -1.9% |
| 2019 | $4,749 +0.5% | $399,000 +0.6% |
| 2018 | $4,724 | $396,749 +424.7% |
| 2017 | -- | $75,613 +64.8% |
| 2016 | -- | $45,886 |
Find assessor info on the county website
Neighborhood: Artesia
Nearby homes
- $556,3004 bd4 ba3.1k sqft2101 Austin Ln, Prosper, TX 75078Off Market
- $--4 bd4 ba2.7k sqft2109 Austin Ln, Prosper, TX 75078Sold
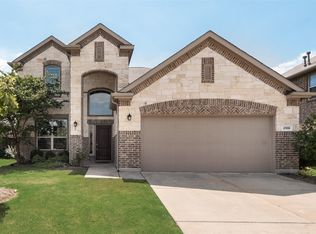
- $596,3005 bd4 ba3.4k sqft2013 Austin Ln, Prosper, TX 75078Off Market
- $555,0004 bd3 ba3k sqft2113 Austin Ln, Prosper, TX 75078Off Market
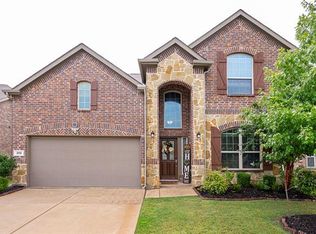
- $506,6004 bd3 ba2.4k sqft2004 Long Park Ave, Prosper, TX 75078Off Market
- $--5 bd4 ba3.2k sqft2008 Long Park Ave, Prosper, TX 75078Sold
- $544,2004 bd3 ba2.9k sqft2012 Long Park Ave, Prosper, TX 75078Off Market
- $432,5003 bd2 ba1.8k sqft2108 Austin Ln, Prosper, TX 75078Off Market
Nearby schools
GreatSchools rating
- 9/10Charles and Cindy Stuber Elementary SchoolGrades: PK-5Distance: 0.8 mi
- 8/10William Rushing MiddleGrades: 6-8Distance: 0.6 mi
- 8/10Richland High SchoolGrades: 9-12Distance: 0.9 mi
Schools provided by the listing agent
- Elementary: Charles and Cindy Stuber
- Middle: William Rushing
- High: Richland
- District: Prosper ISD
Source: NTREIS. This data may not be complete. We recommend contacting the local school district to confirm school assignments for this home.
Get a cash offer in 3 minutes
Find out how much your home could sell for in as little as 3 minutes with a no-obligation cash offer.
Estimated market value
$618,400
Get a cash offer in 3 minutes
Find out how much your home could sell for in as little as 3 minutes with a no-obligation cash offer.
Estimated market value
$618,400
- Texas
- Denton County
- Prosper
- 75078
- Artesia
- 2105 Austin Ln
