One or more photo(s) has been virtually staged. Welcome to one of the most IMPRESSIVE 55+ retirement communities in America - THE VILLAGES in sunny central Florida, where your DREAM HOME awaits! Nestled on a CUL-DE-SAC lot & a QUIET street in the VILLAGE of SANTO DOMINGO, this lovely MARABELLA Designer home has 3 BR / 2 BA / 2 CAR GARAGE, NO HOMES BEHIND, BOND PAID, and includes the unmatched VILLAGES LIFESTYLE! This home has a SUPER CONVENIENT LOCATION near the US Hwy 441/27 commercial corridor for all of your everyday conveniences - PO Boxes, dining, shopping, medical care, gas stations, beauty salons, entertainment, etc. There is FREE nightly entertainment at SPANISH SPRINGS & LAKE SUMTER LANDING - only a 7-15 min golf cart ride away! You will also have easy access to the VILLAGES LIFESTYLE at three nearby rec centers w/ pools - El Santiago VRC, Savannah Regional, & La Hacienda Regional. An added value is year round COMPLIMENTARY GOLF on any Executive course. This lovely home has attractive CURB APPEAL beginning w/ a distinctive architectural design featuring a CONCRETE BLOCK & STUCCO (CBS) exterior, ARCHITECTURAL SHINGLE ROOF (2020), PAINTED DRIVEWAY / WALKWAY, and MATURE LANDSCAPING w/ freshly mulched beds & concrete curbing. As you enter through the STORM DOOR & the FRONT DOOR flanked by full-length side lights, you will be greeted by the spacious FOYER which has upscale, large DIAGONAL SET TILE. A convenient coat closet adds functionality & storage. Next, your eyes will immediately focus on the expansive LIVING ROOM, a delightful highlight of this home, offering a 23’ X 17’ space that is perfect for entertaining. Volume, flat ceilings create an open & inviting atmosphere, setting the stage for memorable gatherings. SLIDING GLASS DOORS at the rear of the living room lead to an ENCLOSED LANAI w/ PLEXIGLASS WINDOWS that could be a year round refuge for privacy & relaxation. The formal DINING ROOM boasts a VAULTED CEILING and is illuminated by two double windows, filling the space w/ NATURAL LIGHT. It is conveniently adjacent to the GALLEY KITCHEN which has abundant NATURAL LIGHT from a window above the sink. It features OAK WOOD cabinets w/ PULL OUTS, SOLID SURFACE COUNTERTOPS, & WHITE APPLIANCES which include gas cooking. The matching DIAGONAL SET tile flooring extends into the kitchen & adjacent INTERIOR LAUNDRY, creating a cohesive look. On the opposite side of the home, you will find the generously sized MASTER BEDROOM, a true retreat with its own ENSUITE BATHROOM & THREE CLOSETS, providing ample, coveted storage space. The ENSUITE boasts an L-shaped vanity, SOLID SURFACE COUNTERTOPS, and behind a POCKET DOOR lies a private water closet & a WALK-IN SHOWER. The guest wing offers a comfortable space for family & friends. In the front of the home, Bedroom #2, accessed through double doors, features VAULTED CEILINGS & three windows that invite abundant NATURAL LIGHT. Across the hallway, Bathroom #2 is upgraded w/ SOLID SURFACE COUNTERTOPS, OAK WOOD cabinets, and a TUB/SHOWER COMBO w/ TILE SURROUND and a sliding GLASS SHOWER DOOR. Bedroom #3 (no closet) is versatile, equipped w/ a MURPHY/WALL BED and ample cabinet, drawer, & open storage space. Additional features include: HVAC (2019), NEW HWH (2024), ATTIC PULL-DOWN STAIRS, painted garage floor, sliding garage screens, attic ventilators, SOLAR TUBES in interior laundry & BA #2, and newer appliances - Refrigerator (2015), Dishwasher (2019), Microwave (2020). Call now!
Sold for $363,000
$363,000
2105 BARBOSA COURT, THE VILLAGES, FL 32159
3beds
1,864sqft
Single Family Residence
Built in 1998
6,435 Square Feet Lot
$376,600 Zestimate®
$195/sqft
$3,043 Estimated rent
Home value
$376,600
$358,000 - $395,000
$3,043/mo
Zestimate® history
Owner options
List your home for rent
$3,043/mo
Rent Zestimate®
Find your next renter with Zillow Rental Manager. Plus, with online applications, you can quickly screen prospective tenants – for free.
$3,043/mo
Rent Zestimate®
Refinance and save
$2,477/mo
Est. payment
Refinancing to a lower rate could help reduce your monthly payments and save thousands over the life of the loan.
$2,477/mo
Est. payment
Explore your selling options
Work with a Zillow partner agent
Leverage their expertise and Zillow's premium Showcase listings to get your home seen by more buyers.
Get startedList with your own agent
Get your home in front of millions of buyers by listing it on Zillow.
Learn how to do itSell it yourself
Take full control of how buyers see your home on Zillow by listing For Sale by Owner (FSBO).
List your homeWhat's special
Zillow last checked:
Listing updated:
Listed by:
Lynn Bartlett 352-817-4023,
RE/MAX PREMIER REALTY LADY LK 352-753-2029
Bought with:
Caroline Fromkin, 3486102
SALLY LOVE REAL ESTATE
Source: Stellar MLS,MLS#: G5068552 Originating MLS: Lake and Sumter
Originating MLS: Lake and Sumter
Facts & features
Interior
Bedrooms & bathrooms
- Bedrooms: 3
- Bathrooms: 2
- Full bathrooms: 2
Rooms
- Room types: Attic, Utility Room
Primary bedroom
- Features: Ceiling Fan(s), En Suite Bathroom, Walk-In Closet(s)
- Level: First
- Dimensions: 16x14
Bedroom 2
- Features: Ceiling Fan(s), Built-in Closet
- Level: First
- Dimensions: 17x13
Bedroom 3
- Features: Ceiling Fan(s), No Closet
- Level: First
- Dimensions: 12x11
Balcony porch lanai
- Features: Ceiling Fan(s)
- Level: First
- Dimensions: 12x9
Dining room
- Level: First
- Dimensions: 13x12
Kitchen
- Features: Pantry
- Level: First
- Dimensions: 14x8
Laundry
- Level: First
- Dimensions: 8x5
Living room
- Features: Ceiling Fan(s)
- Level: First
- Dimensions: 23x17
Heating
- Central, Natural Gas
Cooling
- Central Air
Appliances
- Included: Dishwasher, Disposal, Dryer, Gas Water Heater, Microwave, Range, Refrigerator, Washer
- Laundry: Inside, Laundry Room
Features
- Attic Ventilator, Built-in Features, Ceiling Fan(s), Primary Bedroom Main Floor, Solid Surface Counters, Solid Wood Cabinets, Thermostat, Vaulted Ceiling(s), Walk-In Closet(s)
- Flooring: Carpet, Tile
- Doors: Sliding Doors
- Windows: Blinds, Double Pane Windows, Drapes, Rods, Shades, Window Treatments
- Has fireplace: No
Interior area
- Total structure area: 2,512
- Total interior livable area: 1,864 sqft
Property
Parking
- Total spaces: 2
- Parking features: Driveway, Garage Door Opener
- Attached garage spaces: 2
- Has uncovered spaces: Yes
- Details: Garage Dimensions: 22x19
Features
- Levels: One
- Stories: 1
- Patio & porch: Covered, Enclosed, Front Porch
- Exterior features: Irrigation System, Lighting, Rain Gutters
Lot
- Size: 6,435 Square Feet
- Dimensions: 103 x 62
- Features: Cleared, Cul-De-Sac, City Lot, Landscaped, Level
- Residential vegetation: Mature Landscaping, Trees/Landscaped
Details
- Parcel number: D02C019
- Zoning: RES
- Special conditions: None
Construction
Type & style
- Home type: SingleFamily
- Property subtype: Single Family Residence
Materials
- Block, Stucco
- Foundation: Slab
- Roof: Shingle
Condition
- New construction: No
- Year built: 1998
Details
- Builder model: Marabella
Utilities & green energy
- Sewer: Public Sewer
- Water: Public
- Utilities for property: BB/HS Internet Available, Cable Available, Electricity Connected, Natural Gas Connected, Sewer Connected, Street Lights, Underground Utilities, Water Connected
Community & HOA
Community
- Features: Deed Restrictions, Fitness Center, Golf Carts OK, Golf, No Truck/RV/Motorcycle Parking, Park, Pool
- Security: Smoke Detector(s)
- Pet fee: $0 monthly
- Senior community: Yes
- Subdivision: THE VILLAGES
HOA
- Has HOA: No
- Amenities included: Fence Restrictions, Gated, Vehicle Restrictions
- Services included: Community Pool, Maintenance Grounds, Pool Maintenance, Recreational Facilities
- HOA fee: $195 monthly
Location
- Region: The Villages
Financial & listing details
- Price per square foot: $195/sqft
- Tax assessed value: $304,890
- Annual tax amount: $3,621
- Date on market: 5/19/2023
- Cumulative days on market: 502 days
- Listing terms: Cash,Conventional,FHA,VA Loan
- Ownership: Fee Simple
- Total actual rent: 0
- Electric utility on property: Yes
- Road surface type: Paved, Asphalt
Price history
| Date | Event | Price |
|---|---|---|
| 7/26/2024 | Sold | $363,000-1.9%$195/sqft |
Source:  Stellar MLS #G5068552 Report a problem Stellar MLS #G5068552 Report a problem | ||
| 6/25/2024 | Pending sale | $369,900$198/sqft |
Source: Stellar MLS #G5068552 Report a problem | ||
| 4/7/2024 | Listed for sale | $369,900$198/sqft |
Source: Stellar MLS #G5068552 Report a problem | ||
| 4/2/2024 | Pending sale | $369,900$198/sqft |
Source: Stellar MLS #G5068552 Report a problem | ||
| 2/19/2024 | Price change | $369,900-2.6%$198/sqft |
Source: Stellar MLS #G5068552 Report a problem | ||
| 2/9/2024 | Listed for sale | $379,900$204/sqft |
Source: Stellar MLS #G5068552 Report a problem | ||
| 1/29/2024 | Pending sale | $379,900$204/sqft |
Source: Stellar MLS #G5068552 Report a problem | ||
| 10/17/2023 | Price change | $379,900-2.6%$204/sqft |
Source: Stellar MLS #G5068552 Report a problem | ||
| 9/8/2023 | Price change | $389,900-2.5%$209/sqft |
Source: Stellar MLS #G5068552 Report a problem | ||
| 5/19/2023 | Price change | $399,900-2.4%$215/sqft |
Source: Stellar MLS #G5068552 Report a problem | ||
| 3/1/2023 | Price change | $409,900-4.5%$220/sqft |
Source: Stellar MLS #O6079096 Report a problem | ||
| 12/22/2022 | Listed for sale | $429,000+73%$230/sqft |
Source: Stellar MLS #O6079096 Report a problem | ||
| 3/22/2019 | Sold | $248,000-4.6%$133/sqft |
Source:  OMCAR #549820 Report a problem OMCAR #549820 Report a problem | ||
| 2/25/2019 | Pending sale | $259,900$139/sqft |
Source: REMAX/PREMIER REALTY - LADY LAKE #549820 Report a problem | ||
| 1/28/2019 | Price change | $259,900-6.1%$139/sqft |
Source: REMAX/PREMIER REALTY - LADY LAKE #549820 Report a problem | ||
| 8/10/2018 | Price change | $276,900-2.8%$149/sqft |
Source: Alan Frenkel Auction And Realty, LLC #10486668 Report a problem | ||
| 4/27/2018 | Listed for sale | $285,000+28.4%$153/sqft |
Source: Alan Frenkel Auction And Realty, LLC #10486668 Report a problem | ||
| 7/1/2004 | Sold | $221,900+38.3%$119/sqft |
Source: Public Record Report a problem | ||
| 7/17/2000 | Sold | $160,500$86/sqft |
Source: Public Record Report a problem | ||
Public tax history
| Year | Property taxes | Tax assessment |
|---|---|---|
| 2025 | $3,403 -10.3% | $304,890 +1% |
| 2024 | $3,796 +4.9% | $301,960 +3.1% |
| 2023 | $3,620 +2.9% | $292,980 +10% |
| 2022 | $3,519 +6.9% | $266,350 +10% |
| 2021 | $3,290 -5.3% | $242,140 -3% |
| 2020 | $3,475 | $249,700 +21.9% |
| 2019 | $3,475 +38.1% | $204,920 +1.9% |
| 2018 | $2,517 +10.3% | $201,100 +2.1% |
| 2017 | $2,281 +1% | $196,970 +2.1% |
| 2016 | $2,260 +2.8% | $192,920 +0.7% |
| 2015 | $2,198 -0.8% | $191,580 +0.8% |
| 2014 | $2,214 -0.5% | $190,060 +1.5% |
| 2013 | $2,225 | $187,260 +1.7% |
| 2012 | -- | $184,130 -6.2% |
| 2011 | -- | $196,233 -0.7% |
| 2010 | -- | $197,633 -9.9% |
| 2009 | -- | $219,433 -2.8% |
| 2008 | -- | $225,751 -14% |
| 2007 | -- | $262,451 +14.4% |
| 2006 | -- | $229,451 +19.3% |
| 2005 | -- | $192,349 +37% |
| 2004 | -- | $140,435 +1.9% |
| 2003 | -- | $137,817 +2.4% |
| 2002 | -- | $134,587 +1.6% |
| 2001 | -- | $132,468 +10.8% |
| 2000 | -- | $119,568 |
Find assessor info on the county website
Neighborhood: 32159
Nearby homes
- $355,0003 bd2 ba1.7k sqft2107 Barbosa Ct, The Villages, FL 32159Sold

- $373,3003 bd2 ba1.9k sqft2103 Barbosa Ct, The Villages, FL 32159Off Market

- $402,8003 bd2 ba1.4k sqft2109 Barbosa Ct, The Villages, FL 32159Off Market

- $400,0002 bd2 ba1.5k sqft2101 Barbosa Ct, The Villages, FL 32159Sold
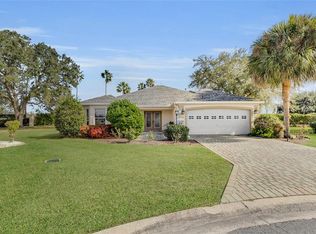
- $407,3003 bd2 ba1.9k sqft2108 Barbosa Ct, The Villages, FL 32159Off Market
- $387,5003 bd2 ba2k sqft2106 Barbosa Ct, The Villages, FL 32159Off Market
- $319,9002 bd-- ba1.5k sqft2111 Barbosa Ct, The Villages, FL 32159Off Market
- $390,7003 bd2 ba1.9k sqft2110 Barbosa Ct, The Villages, FL 32159Off Market
Nearby schools
GreatSchools rating
- 8/10Wildwood Elementary SchoolGrades: PK-5Distance: 7.6 mi
- 3/10Wildwood Middle/ High SchoolGrades: 6-12Distance: 7.5 mi
Get a cash offer in 3 minutes
Find out how much your home could sell for in as little as 3 minutes with a no-obligation cash offer.
Estimated market value
$376,600
Get a cash offer in 3 minutes
Find out how much your home could sell for in as little as 3 minutes with a no-obligation cash offer.
Estimated market value
$376,600
- Florida
- Sumter County
- The Villages
- 32159
- 2105 BARBOSA COURT
Nearby cities
Nearby zip codes
Other The Villages Topics
