EUREKA...You have found it! First time offered our custom-built sprawling ranch sitting upon 3.46 glorious acres located approximately 2 miles North of Champaign, expansive driveway includes a circle asphalt drive convenient for guests. The front elevation has a large inviting covered front porch. While there is an appearance of a three-car garage however, it actually has a 4th stall that is assessable from the back side of the home designed primarily for RV access. Entering the North overhead door area, you will see the garage accesses to the fourth RV bay. There is an RV overhead garage door access from the rear of the home. A Garage drain helps make cleaning up the floors more efficient. No more paying RV storage fees as this home has you covered! Enjoy endless hours soaking up the morning sun rises while sitting under the covered front porch, upon entering the home you will immediately feel how spacious the floor plan is...Every room is large including the foyer entryway and right off that entry is a semi-private Living Room w/soaring ceiling & lots of windows overlooking the front porch & lawn. Back inside you will be wowed with the ample space offered in the generously sized bright & light Kitchen/FR Combo area. Loads of custom cabinets including a large pantry & spacious center island with seating. Plenty more countertops & cabinetry space offered around the built-in desk; our kitchen just keeps going! A nice formal Dining room is just off the kitchen, all areas in this house are bright and well lit, the family room eludes volume due to the vaulted ceiling & sizable room dimensions, wood burning fireplace with hearth, Family Room offering high vaulted ceilings, skylight & fireplace in addition to the back yard deck, Off the kitchen there is a huge utility room that is 13.2 x 12.2 offers a laundry closet & a convenient half bath. Generously sized owner's suite tucked away in what feels like a back private wing away from all the action. Comfortable and roomy with a walk-in closet & full bath w/jetted tub. Head down to the basement you will be ready to have some fun with the built-in bar along with loads of space and/or extra area to set up games, pool tables etc. This space lend itself to entertainment & fun! There is a half bath in the basement along with the utility room. Currently no egress window. Our subdivision is so calming & your neighbors are not sitting on top of you, very spacious lots. Solid Brick mailbox adds a nice touch to the exterior of the home. Great news we have a brand-new Furnace & AC in 9/23. 200 amps in There are too many things to write about - you just have to come see the home... If you enjoy being outside, we have a property waiting for you that is simply fabulous space, bring your ideas. Our neighborhood in the country is waiting for you and offers endless night skies that you can actually see! Lots of wildlife cruising through the backyard & you can surely catch sensational sunsets on this property. So many opportunities waiting. Enjoy lower taxes, quiet neighborhood, easy access to interstate, close to shopping, this property is a little neighborhood in the country, very laid back and this is where neighbors are neighborly! The home needs some TLC including but not limited to windows needing attention & roof is original. Our home is being sold in "As-Is Condition" Home is priced to reflect what work is needed.
Closed
$430,000
2105 Belmont Park Ln, Champaign, IL 61822
4beds
3,284sqft
Single Family Residence
Built in 1997
3.46 Acres Lot
$557,000 Zestimate®
$131/sqft
$4,445 Estimated rent
Home value
$557,000
$512,000 - $602,000
$4,445/mo
Zestimate® history
Owner options
List your home for rent
$4,445/mo
Rent Zestimate®
Find your next renter with Zillow Rental Manager. Plus, with online applications, you can quickly screen prospective tenants – for free.
$4,445/mo
Rent Zestimate®
Refinance and save
$3,141/mo
Est. payment
Refinancing to a lower rate could help reduce your monthly payments and save thousands over the life of the loan.
$3,141/mo
Est. payment
Explore your selling options
Work with a Zillow partner agent
Leverage their expertise and Zillow's premium Showcase listings to get your home seen by more buyers.
Get startedList with your own agent
Get your home in front of millions of buyers by listing it on Zillow.
Learn how to do itSell it yourself
Take full control of how buyers see your home on Zillow by listing For Sale by Owner (FSBO).
List your homeWhat's special
Solid brick mailboxVaulted ceilingNice formal dining roomBrand-new furnaceClose to shoppingEasy access to interstatePool tables
Zillow last checked:
Listing updated:
Listed by:
Peggy Holdren 217-202-5121,
Holdren & Associates, Inc.
Bought with:
Diane Dawson
RE/MAX REALTY ASSOCIATES-CHA
Source: MRED as distributed by MLS GRID,MLS#: 11892784
Facts & features
Interior
Bedrooms & bathrooms
- Bedrooms: 4
- Bathrooms: 4
- Full bathrooms: 2
- 1/2 bathrooms: 2
Rooms
- Room types: Foyer, Family Room
Primary bedroom
- Features: Flooring (Carpet), Bathroom (Full)
- Level: Main
- Area: 432 Square Feet
- Dimensions: 24X18
Bedroom 2
- Features: Flooring (Carpet)
- Level: Main
- Area: 209 Square Feet
- Dimensions: 19X11
Bedroom 3
- Features: Flooring (Carpet)
- Level: Main
- Area: 266 Square Feet
- Dimensions: 19X14
Bedroom 4
- Features: Flooring (Carpet)
- Level: Main
- Area: 231 Square Feet
- Dimensions: 21X11
Dining room
- Features: Flooring (Hardwood)
- Level: Main
- Area: 156 Square Feet
- Dimensions: 13X12
Family room
- Features: Flooring (Carpet), Window Treatments (Skylight(s))
- Level: Main
- Area: 416 Square Feet
- Dimensions: 26X16
Other
- Features: Flooring (Other)
- Level: Basement
- Area: 360 Square Feet
- Dimensions: 30X12
Foyer
- Features: Flooring (Ceramic Tile)
- Level: Main
- Area: 132 Square Feet
- Dimensions: 12X11
Kitchen
- Features: Kitchen (Eating Area-Breakfast Bar, Eating Area-Table Space, Island, Pantry-Closet), Flooring (Vinyl)
- Level: Main
- Area: 496 Square Feet
- Dimensions: 31X16
Laundry
- Features: Flooring (Vinyl)
- Level: Main
- Area: 156 Square Feet
- Dimensions: 13X12
Living room
- Features: Flooring (Carpet)
- Level: Main
- Area: 195 Square Feet
- Dimensions: 15X13
Heating
- Propane, Forced Air
Cooling
- Central Air
Appliances
- Laundry: Main Level, In Unit, Laundry Closet
Features
- Cathedral Ceiling(s), 1st Floor Bedroom, 1st Floor Full Bath, Built-in Features, Walk-In Closet(s), High Ceilings, Open Floorplan, Separate Dining Room, Pantry
- Flooring: Carpet, Wood
- Windows: Skylight(s)
- Basement: Partially Finished,Unfinished,Crawl Space,Concrete,Partial
- Number of fireplaces: 1
Interior area
- Total structure area: 4,834
- Total interior livable area: 3,284 sqft
- Finished area below ground: 0
Property
Parking
- Total spaces: 4
- Parking features: Asphalt, Garage Door Opener, Garage, On Site, Garage Owned, Attached
- Attached garage spaces: 4
- Has uncovered spaces: Yes
Accessibility
- Accessibility features: No Disability Access
Features
- Stories: 1
Lot
- Size: 3.46 Acres
- Dimensions: 391.26 X 385.2
Details
- Parcel number: 121414351008
- Special conditions: None
Construction
Type & style
- Home type: SingleFamily
- Architectural style: Ranch
- Property subtype: Single Family Residence
Materials
- Vinyl Siding
- Foundation: Concrete Perimeter
- Roof: Asphalt
Condition
- New construction: No
- Year built: 1997
Utilities & green energy
- Electric: Circuit Breakers, 200+ Amp Service
- Sewer: Septic Tank
- Water: Shared Well
Community & HOA
Community
- Subdivision: Thorobred Acres
HOA
- Services included: None
Location
- Region: Champaign
Financial & listing details
- Price per square foot: $131/sqft
- Tax assessed value: $429,990
- Annual tax amount: $12,300
- Date on market: 9/30/2023
- Listing terms: Conventional
- Ownership: Fee Simple
Price history
| Date | Event | Price |
|---|---|---|
| 12/20/2023 | Sold | $430,000-2.3%$131/sqft |
Source:  MRED as distributed by MLS GRID #11892784 Report a problem MRED as distributed by MLS GRID #11892784 Report a problem | ||
| 10/14/2023 | Pending sale | $439,900$134/sqft |
Source: MRED as distributed by MLS GRID #11892784 Report a problem | ||
| 9/30/2023 | Listed for sale | $439,900$134/sqft |
Source: MRED as distributed by MLS GRID #11892784 Report a problem | ||
Public tax history
| Year | Property taxes | Tax assessment |
|---|---|---|
| 2024 | $9,783 -27.3% | $143,330 -20.9% |
| 2023 | $13,452 +9.4% | $181,220 +8.1% |
| 2022 | $12,300 +8.5% | $167,640 +4.4% |
| 2021 | $11,337 +3.5% | $160,580 +3.9% |
| 2020 | $10,959 +1.5% | $154,550 |
| 2019 | $10,801 | $154,550 +3.3% |
| 2018 | $10,801 +1.8% | $149,620 +1.9% |
| 2017 | $10,611 +19.7% | $146,820 +7.9% |
| 2016 | $8,868 | $136,070 +2.5% |
| 2015 | $8,868 +2.3% | $132,750 +1.8% |
| 2014 | $8,670 +2.6% | $130,400 +1.1% |
| 2013 | $8,453 +4.5% | $128,980 +1% |
| 2012 | $8,086 +4.5% | $127,700 |
| 2011 | $7,737 +4.7% | $127,700 +1.8% |
| 2010 | $7,391 | $125,450 -2.1% |
| 2009 | -- | $128,140 +1.3% |
| 2008 | -- | $126,500 +2.8% |
| 2007 | $7,062 +3.3% | $123,060 +5.9% |
| 2006 | $6,833 +3.2% | $116,200 +4.9% |
| 2005 | $6,623 +3.8% | $110,770 +2% |
| 2004 | $6,381 +10.3% | $108,590 +14.8% |
| 2003 | $5,784 +6.7% | $94,550 +7% |
| 2002 | $5,421 +6.9% | $88,370 +6.2% |
| 2001 | $5,071 +1% | $83,210 |
| 2000 | $5,022 | $83,210 |
Find assessor info on the county website
Neighborhood: 61822
Nearby homes
- $566,9003 bd2 ba3.2k sqft2103 Belmont Park Ln, Champaign, IL 61822Off Market
- $478,2005 bd5 ba3.1k sqft1007 Churchill Downs Dr, Champaign, IL 61822Off Market
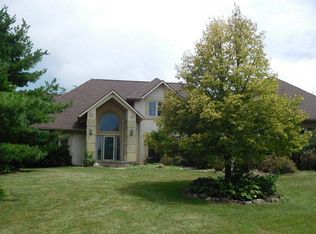
- $480,600-- bd2 ba1.5k sqft2109 Belmont Park Ln, Champaign, IL 61822Off Market
- $526,9005 bd3 ba2.5k sqft2106 Belmont Park Ln, Champaign, IL 61822Off Market
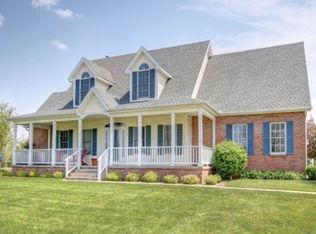
- $534,4004 bd4 ba2.3k sqft2108 Belmont Park Ln, Champaign, IL 61822Off Market
- $470,400-- bd2 ba2k sqft2101 Belmont Park Ln, Champaign, IL 61822Off Market
- $586,6005 bd4 ba2.2k sqft2104 Belmont Park Ln, Champaign, IL 61822Off Market
- $549,100-- bd3 ba2.3k sqft1005 Churchill Downs Dr, Champaign, IL 61822Off Market
Nearby schools
GreatSchools rating
- 3/10Stratton Elementary SchoolGrades: K-5Distance: 4.6 mi
- 4/10Franklin Middle SchoolGrades: 6-8Distance: 4.4 mi
- 4/10Central High SchoolGrades: 9-12Distance: 5 mi
Schools provided by the listing agent
- Elementary: Champaign Elementary School
- Middle: Champaign Junior High School
- High: Central High School
- District: 4
Source: MRED as distributed by MLS GRID. This data may not be complete. We recommend contacting the local school district to confirm school assignments for this home.


Get pre-qualified for a loan
At Zillow Home Loans, we can pre-qualify you in as little as 5 minutes with no impact to your credit score.An equal housing lender. NMLS #10287.
Sell for more on Zillow
Get a Zillow Showcase℠ listing at no additional cost and you could sell for .
$557,000
2% more
+$11,140
With Zillow Showcase(estimated)
$568,140
- Illinois
- Champaign County
- Champaign
- 61822
- 2105 Belmont Park Ln
Nearby cities
Nearby zip codes
Other Champaign Topics
