Skip main navigation
Closed
  • $1,179,000

    2105 Belsford Dr, Nolensville, TN 37135

    4beds
    3,824sqft
    Single Family Residence, Residential
    Built in 2015
    0.28 Acres Lot
    $1,197,200 Zestimate®
    $308/sqft
    $4,076 Estimated rent

    Home value

    $1,197,200

    $1.14M - $1.26M

    $4,076/mo

    Zestimate® history
    Loading
    Loading...

    Owner options

    List your home for rent

    $4,076/mo

    Rent Zestimate®

    Find your next renter with Zillow Rental Manager. Plus, with online applications, you can quickly screen prospective tenants – for free.

    Learn more

    $4,076/mo

    Rent Zestimate®

    Refinance and save

    $6,934/mo

    Est. payment

    Refinancing to a lower rate could help reduce your monthly payments and save thousands over the life of the loan.

    See today's rates

    $6,934/mo

    Est. payment

    Explore your selling options

    Work with a Zillow partner agent

    Leverage their expertise and Zillow's premium Showcase listings to get your home seen by more buyers.

    Get started

    List with your own agent

    Get your home in front of millions of buyers by listing it on Zillow.

    Learn how to do it

    Sell it yourself

    Take full control of how buyers see your home on Zillow by listing For Sale by Owner (FSBO).

    List your home

    What's special

    Extended islandDrees-built celestial planTimeless finishesDouble ovensCovered outdoor kitchenBonus roomGrilling station
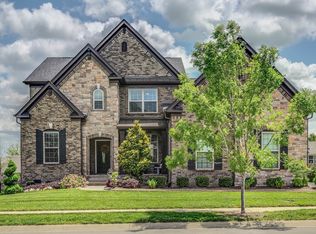
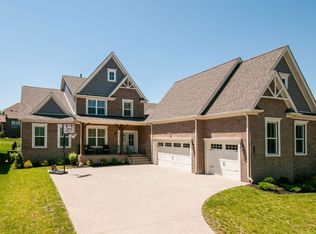
    This home sits in one of the most powerful positions in Williamson County. Located beside the Nolensville School campus and across from the future Town Square, it places you at the center of what will become the most connected part of Nolensville. The setting alone makes it a rare opportunity. Outdoor living here is exceptional. An oversized screened porch with a wood-burning fireplace connects to a Covered Outdoor Kitchen. The outdoor kitchen features a wood-burning pizza oven, grilling station, two-burner cooktop for those great side dishes, all-weather cooling and misting fans, and bar seating ideal for game days. The Sonos sound system extends seamlessly from indoors to out across three zones. Inside, the Drees-built celestial plan is finished with designer selections and kept in pristine condition. A chef’s kitchen anchors the main floor, featuring a six-burner commercial-grade KitchenAid gas range top, double ovens, an extended island, and timeless finishes. The main living spaces are open and balanced, while the primary suite with an infrared sauna and the home office are both tucked away for privacy. Upstairs, a bonus room and a dedicated in-home theater with immersive sound and tiered seating create flexible spaces for living and entertainment. There is also generous storage, including walk-in attic space. The neighborhood offers a pool, park, playground, and connections to the Nolensville walking trails. Friday night lights are just a half mile away! As Nolensville continues to grow, this location will only become more coveted for its proximity to all three schools and the new downtown district. Every surface, cabinet, and corner reflects the way this home has been cared for. A comprehensive list of upgrades and amenities is available upon request.

    Zillow last checked:

    Listing updated:

    Listed by:

    Noelle Rose Tabor 615-410-8652,

    Tyler York Real Estate Brokers, LLC

    Bought with:

    T. Clark Miller, 316794

    The Rudy Group

    Source: RealTracs MLS as distributed by MLS GRID,MLS#: 3038988MLS Logo

    Facts & features

    Interior

    Bedrooms & bathrooms
    • Bedrooms: 4
    • Bathrooms: 4
    • Full bathrooms: 3
    • 1/2 bathrooms: 1
    • Main level bedrooms: 1
    Heating
    • Natural Gas
    Cooling
    • Central Air
    Appliances
    • Included: Built-In Gas Oven, Built-In Gas Range, Dishwasher, Disposal, Microwave, Refrigerator, Stainless Steel Appliance(s)
    • Laundry: Electric Dryer Hookup, Gas Dryer Hookup
    Features
    • Entrance Foyer, Extra Closets, High Ceilings, Open Floorplan, Pantry, Walk-In Closet(s)
    • Flooring: Carpet, Other, Tile
    • Basement: Crawl Space
    • Number of fireplaces: 2
    • Fireplace features: Gas, Wood Burning
    Interior area
    • Total structure area: 3,824
    • Total interior livable area: 3,824 sqft
    • Finished area above ground: 3,824

    Property

    Parking
    • Total spaces: 7
    • Parking features: Garage Door Opener, Garage Faces Side, Driveway
    • Garage spaces: 3
    • Uncovered spaces: 4
    Features
    • Levels: Two
    • Stories: 2
    • Patio & porch: Porch, Covered, Screened
    • Exterior features: Gas Grill
    • Pool features: Association
    Lot
    • Size: 0.28 Acres
    • Dimensions: 77.7 x 145
    • Features: Level
    • Topography: Level
    Details
    • Parcel number: 094058H A 00400 00017058H
    • Special conditions: Standard

    Construction

    Type & style
    • Home type: SingleFamily
    • Architectural style: Traditional
    • Property subtype: Single Family Residence, Residential
    Materials
    • Brick
    • Roof: Asphalt
    Condition
    • New construction: No
    • Year built: 2015

    Utilities & green energy

    • Sewer: Public Sewer
    • Water: Public
    • Utilities for property: Natural Gas Available, Water Available, Underground Utilities

    Community & HOA

    Community
    • Subdivision: Summerlyn Sec1
    HOA
    • Has HOA: Yes
    • Amenities included: Park, Playground, Pool, Sidewalks, Underground Utilities, Trail(s)
    • Services included: Recreation Facilities
    • HOA fee: $224 quarterly
    • Second HOA fee: $700 one time
    Location
    • Region: Nolensville

    Financial & listing details

    • Price per square foot: $308/sqft
    • Tax assessed value: $995,900
    • Annual tax amount: $3,543
    • Date on market: 11/5/2025
    • Date available: 01/31/2015

    Price history

    DateEventPrice
    3/2/2026Sold$1,179,000-1.8%$308/sqft
    Source: RealTracs MLS as distributed by MLS GRID #3038988 Report a problem
    1/18/2026Contingent$1,200,000$314/sqft
    Source: RealTracs MLS as distributed by MLS GRID #3038988 Report a problem
    11/5/2025Listed for sale$1,200,000+119.1%$314/sqft
    Source: RealTracs MLS as distributed by MLS GRID #3038988 Report a problem
    3/21/2016Sold$547,690$143/sqft
    Source: Public Record Report a problem

    Public tax history

    YearProperty taxesTax assessment
    2025$4,084 +15.3%$248,975 +52.5%
    2024$3,542 $163,250
    2023$3,542 $163,250
    2022$3,542 $163,250
    2021$3,542 +4.7%$163,250 +21.1%
    2020$3,384 +5.9%$134,825
    2019$3,195 +3%$134,825
    2018$3,101 $134,825
    2017$3,101 $134,825 +24%
    2016-- $108,750
    2015-- --
    Find assessor info on the county website

    Neighborhood: 37135

    Nearby schools

    GreatSchools rating
    Schools provided by the listing agent
    • Elementary: Mill Creek Elementary School
    • Middle: Mill Creek Middle School
    • High: Nolensville High School

    Source: RealTracs MLS as distributed by MLS GRID. This data may not be complete. We recommend contacting the local school district to confirm school assignments for this home.

    Get a cash offer in 3 minutes
    Find out how much your home could sell for in as little as 3 minutes with a no-obligation cash offer.
    Estimated market value
    $1,197,200
    Get a cash offer in 3 minutes
    Find out how much your home could sell for in as little as 3 minutes with a no-obligation cash offer.
    Estimated market value
    $1,197,200