Briarhill Estates—Luxury, Location & Lifestyle. Enjoy resort-style living in this beautifully updated home that opens directly to the neighborhood park and walking trail. Elementary students can slip through the back gate to school, while the middle and high schools are an easy walk away. Indoors and out, every space is designed for comfort, entertaining, and everyday ease. The home boasts soaring ceilings, elegant architecture, and a backyard retreat designed for relaxation. Featuring five spacious bedrooms and 4 baths, this home offers an ideal blend of comfort and functionality. Recent updates include brand-new carpet, stylish new flooring, fresh interior paint and texture, and a newly painted exterior, ensuring a pristine move-in-ready feel. Enjoy multiple living and dining areas, two cozy fireplaces, an exercise room, and a convenient attached storage space. The primary suite is a true retreat, complete with a private sitting area, a see-through fireplace for added ambiance, and a balcony with a view overlooking the backyard and park. The heart of the home—an impressive kitchen—showcases granite countertops, stainless steel appliances, an island, and a built-in cabinet in the breakfast nook, making it perfect for culinary enthusiasts. The updated full guest bathroom adds a touch of sophistication and modern convenience. Entertain effortlessly in the expansive Great Room or step onto the large, covered patio to take in breathtaking views of the sparkling pool, framed by grand stone columns and mature trees. Nestled in a prime location close to parks and entertainment, this exceptional property is a rare find. With thoughtfully updated finishes and impeccable design, this home is truly a showstopper. Don’t miss the opportunity to make it yours!
Sold
Price Unknown
2105 Belton Dr, Arlington, TX 76018
5beds
3,991sqft
Single Family Residence
Built in 1999
0.3 Acres Lot
$536,900 Zestimate®
$--/sqft
$4,748 Estimated rent
Home value
$536,900
$494,000 - $580,000
$4,748/mo
Zestimate® history
Owner options
List your home for rent
$4,748/mo
Rent Zestimate®
Find your next renter with Zillow Rental Manager. Plus, with online applications, you can quickly screen prospective tenants – for free.
$4,748/mo
Rent Zestimate®
Refinance and save
Refinancing to a lower rate could help reduce your monthly payments and save thousands over the life of the loan.
Explore your selling options
Work with a Zillow partner agent
Leverage their expertise and Zillow's premium Showcase listings to get your home seen by more buyers.
Get startedList with your own agent
Get your home in front of millions of buyers by listing it on Zillow.
Learn how to do itSell it yourself
Take full control of how buyers see your home on Zillow by listing For Sale by Owner (FSBO).
List your homeWhat's special
Sparkling poolStylish new flooringSee-through fireplaceElegant architectureThoughtfully updated finishesExercise roomFresh interior paint
Zillow last checked:
Listing updated:
Listed by:
Dionne Peniston 0527625 817-312-3218,
Texas Turnkey Realty, LLC 817-312-3218,
Eddie Afrim 0565263 817-995-5616,
Texas Turnkey Realty, LLC
Bought with:
Albert Hooper
EXIT Realty Elite
Source: NTREIS,MLS#: 20906443
Facts & features
Interior
Bedrooms & bathrooms
- Bedrooms: 5
- Bathrooms: 4
- Full bathrooms: 4
Primary bedroom
- Features: Dual Sinks, En Suite Bathroom, Fireplace, Garden Tub/Roman Tub, Linen Closet, Sitting Area in Primary, Separate Shower, Walk-In Closet(s)
- Level: Second
- Dimensions: 19 x 13
Bedroom
- Features: Walk-In Closet(s)
- Level: Second
- Dimensions: 17 x 14
Bedroom
- Features: Walk-In Closet(s)
- Level: Second
- Dimensions: 12 x 12
Bedroom
- Features: Walk-In Closet(s)
- Level: Second
- Dimensions: 14 x 13
Bedroom
- Features: Walk-In Closet(s)
- Level: Second
- Dimensions: 13 x 11
Dining room
- Level: First
- Dimensions: 13 x 11
Exercise room
- Level: First
- Dimensions: 20 x 20
Kitchen
- Features: Breakfast Bar, Built-in Features, Dual Sinks, Eat-in Kitchen, Kitchen Island, Pantry, Stone Counters
- Level: First
- Dimensions: 11 x 11
Living room
- Level: First
- Dimensions: 14 x 11
Utility room
- Features: Built-in Features, Utility Room
- Level: First
- Dimensions: 11 x 9
Heating
- Central, Fireplace(s), Natural Gas
Cooling
- Central Air, Ceiling Fan(s), Electric
Appliances
- Included: Dishwasher, Electric Range, Disposal, Microwave
- Laundry: Washer Hookup, Gas Dryer Hookup, Laundry in Utility Room
Features
- Decorative/Designer Lighting Fixtures, Eat-in Kitchen, Granite Counters, High Speed Internet, Cable TV
- Flooring: Carpet, Ceramic Tile, Laminate
- Windows: Window Coverings
- Has basement: No
- Number of fireplaces: 2
- Fireplace features: Gas Starter, Living Room, Primary Bedroom, See Through, Wood Burning
Interior area
- Total interior livable area: 3,991 sqft
Property
Parking
- Total spaces: 2
- Parking features: Door-Multi, Garage Faces Front, Garage, Garage Door Opener
- Attached garage spaces: 2
Features
- Levels: Two
- Stories: 2
- Patio & porch: Rear Porch, Front Porch, Balcony, Covered
- Exterior features: Balcony, Lighting, Storage
- Pool features: Indoor, Pool, Vinyl
- Fencing: Wood
Lot
- Size: 0.3 Acres
- Dimensions: 12937 SF
- Features: Back Yard, Interior Lot, Lawn, Landscaped, Subdivision, Sprinkler System
Details
- Parcel number: 06764843
Construction
Type & style
- Home type: SingleFamily
- Architectural style: Traditional,Detached
- Property subtype: Single Family Residence
Materials
- Brick
- Foundation: Slab
- Roof: Composition
Condition
- Year built: 1999
Utilities & green energy
- Sewer: Public Sewer
- Water: Public
- Utilities for property: Sewer Available, Water Available, Cable Available
Community & HOA
Community
- Features: Curbs
- Security: Security System, Fire Alarm
- Subdivision: Briarhill Estates
HOA
- Has HOA: No
Location
- Region: Arlington
Financial & listing details
- Tax assessed value: $487,000
- Annual tax amount: $10,644
- Date on market: 5/13/2025
- Cumulative days on market: 4 days
- Listing terms: Cash,Conventional,1031 Exchange,FHA,VA Loan
Price history
| Date | Event | Price |
|---|---|---|
| 6/16/2025 | Sold | -- |
Source: NTREIS #20906443 Report a problem | ||
| 5/24/2025 | Pending sale | $549,000$138/sqft |
Source: NTREIS #20906443 Report a problem | ||
| 5/18/2025 | Contingent | $549,000$138/sqft |
Source: NTREIS #20906443 Report a problem | ||
| 5/13/2025 | Listed for sale | $549,000+2.6%$138/sqft |
Source: NTREIS #20906443 Report a problem | ||
| 1/23/2024 | Listing removed | -- |
Source: NTREIS #20446729 Report a problem | ||
| 12/26/2023 | Price change | $535,000-1.8%$134/sqft |
Source: NTREIS #20446729 Report a problem | ||
| 11/20/2023 | Listed for sale | $545,000$137/sqft |
Source: NTREIS #20446729 Report a problem | ||
| 10/18/2022 | Listing removed | -- |
Source: Zillow Rental Manager Report a problem | ||
| 9/28/2022 | Listed for rent | $3,900$1/sqft |
Source: Zillow Rental Manager Report a problem | ||
| 2/18/2022 | Listing removed | -- |
Source: Zillow Rental Manager Report a problem | ||
| 1/19/2022 | Listed for rent | $3,900$1/sqft |
Source: Zillow Rental Manager Report a problem | ||
Public tax history
| Year | Property taxes | Tax assessment |
|---|---|---|
| 2025 | $6,100 -15.6% | $487,000 |
| 2024 | $7,228 -1.6% | $487,000 +8.7% |
| 2023 | $7,345 +26.9% | $448,000 +13.8% |
| 2022 | $5,788 +1.2% | $393,800 |
| 2021 | $5,718 -1.9% | $393,800 +38.7% |
| 2020 | $5,826 +3% | $284,000 |
| 2019 | $5,654 -15.6% | $284,000 -0.3% |
| 2018 | $6,697 +8.2% | $284,882 +8.6% |
| 2017 | $6,189 +5.5% | $262,410 -1% |
| 2016 | $5,864 +20.1% | $264,988 +5.2% |
| 2015 | $4,881 | $251,787 +24.2% |
| 2014 | $4,881 | $202,700 +7.1% |
| 2013 | -- | $189,200 +12% |
| 2012 | -- | $168,900 |
| 2011 | -- | $168,900 -0.1% |
| 2010 | -- | $169,100 -4.6% |
| 2009 | -- | $177,200 -8.3% |
| 2008 | -- | $193,200 |
| 2007 | -- | $193,200 +7.9% |
| 2006 | -- | $179,000 |
| 2005 | -- | $179,000 -9% |
| 2004 | -- | $196,800 |
| 2003 | -- | $196,800 -10.2% |
| 2002 | -- | $219,100 +21.3% |
| 2001 | -- | $180,600 |
Find assessor info on the county website
Neighborhood: Southeast
Nearby homes
- $451,0003 bd2 ba4k sqft2107 Belton Dr, Arlington, TX 76018Off Market
- $--5 bd4 ba3.1k sqft2103 Belton Dr, Arlington, TX 76018Sold

- $472,6004 bd3 ba4k sqft5704 Chelmsford Trl, Arlington, TX 76018Off Market
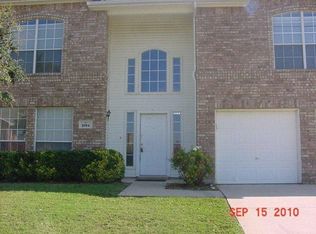
- $298,3003 bd2 ba1.7k sqft2117 Havenwood Dr, Arlington, TX 76018Off Market

- $436,6006 bd2 ba3.9k sqft2104 Belton Dr, Arlington, TX 76018Off Market
- $344,1003 bd2 ba1.7k sqft2115 Havenwood Dr, Arlington, TX 76018Off Market
- $332,8003 bd2 ba1.9k sqft5702 Chelmsford Trl, Arlington, TX 76018Off Market
- $480,1006 bd4 ba4k sqft5706 Chelmsford Trl, Arlington, TX 76018Off Market
Nearby schools
GreatSchools rating
- 7/10Bryant Elementary SchoolGrades: PK-6Distance: 0.1 mi
- 4/10Barnett Junior High SchoolGrades: 7-8Distance: 3.8 mi
- 3/10Bowie High SchoolGrades: 9-12Distance: 0.7 mi
Schools provided by the listing agent
- Elementary: Bryant
- High: Bowie
- District: Arlington ISD
Source: NTREIS. This data may not be complete. We recommend contacting the local school district to confirm school assignments for this home.
Get a cash offer in 3 minutes
Find out how much your home could sell for in as little as 3 minutes with a no-obligation cash offer.
Estimated market value
$536,900
Get a cash offer in 3 minutes
Find out how much your home could sell for in as little as 3 minutes with a no-obligation cash offer.
Estimated market value
$536,900
- Texas
- Tarrant County
- Arlington
- 76018
- Southeast
- 2105 Belton Dr
Nearby cities
Nearby neighborhoods
Nearby zip codes
Other Arlington Topics
