Welcome home to this Custom Built 3133 Sq Ft Home that sits on a 1.13 acre manicured lot that backs up to a Wooded area where you can enjoy natures wildlife. The 2 Story foyer is impressive and offers a lot of natural light. The formal dining room is big, has crown molding & chair rails. The Family room is expansive, has volume ceilings, lots of windows and a floor to ceiling stone fireplace. The custom gourmet kitchen has stainless steel appliances, a large island which is the perfect gathering area for family and friends, 42 inch raised panel cabinetry, granite counters, a butler's pantry & a cozy breakfast nook that leads out to a large deck where you can enjoy stunning wooded views. The first floor Master bedroom suite is Big{17x14}, has a Luxury Bath with a separate shower, soaker tub, double bowl sinks and Huge walk-in closet. The other 3 bedrooms are on the 2nd floor and also good size. 1st floor laundry plus the washer plus dryer will stay with the home. The vast look out basement has a plumbing rough-in and is waiting for your finishing touches. Oversized 3 car heated garage with an additional side apron for your boat/trailer. Invisible dog fence installed to help keep your pets within your property without always needing to monitor them. It would be hard to build this Custom home with the premium lot it sits on at this price! 13-month Home Warranty included with the sale by HWA (Home Warranty Of America) Diamond Plan. Call today before it's gone!
Closed
$570,000
2105 Bernadette Ln, Yorkville, IL 60560
4beds
3,133sqft
Single Family Residence
Built in 2004
1.13 Acres Lot
$632,900 Zestimate®
$182/sqft
$3,310 Estimated rent
Home value
$632,900
$601,000 - $665,000
$3,310/mo
Zestimate® history
Owner options
List your home for rent
$3,310/mo
Rent Zestimate®
Find your next renter with Zillow Rental Manager. Plus, with online applications, you can quickly screen prospective tenants – for free.
$3,310/mo
Rent Zestimate®
Refinance and save
$4,359/mo
Est. payment
Refinancing to a lower rate could help reduce your monthly payments and save thousands over the life of the loan.
$4,359/mo
Est. payment
Explore your selling options
Work with a Zillow partner agent
Leverage their expertise and Zillow's premium Showcase listings to get your home seen by more buyers.
Get startedList with your own agent
Get your home in front of millions of buyers by listing it on Zillow.
Learn how to do itSell it yourself
Take full control of how buyers see your home on Zillow by listing For Sale by Owner (FSBO).
List your homeWhat's special
Luxury bathSoaker tubDouble bowl sinksVolume ceilingsLots of windowsCrown moldingGranite counters
Zillow last checked:
Listing updated:
Listed by:
Richie Corral 630-806-3998,
Century 21 Circle - Aurora
Bought with:
Barbara Stamper, CSC
Results Realty ERA Powered
Source: MRED as distributed by MLS GRID,MLS#: 11952340
Facts & features
Interior
Bedrooms & bathrooms
- Bedrooms: 4
- Bathrooms: 3
- Full bathrooms: 2
- 1/2 bathrooms: 1
Rooms
- Room types: Foyer
Primary bedroom
- Features: Flooring (Carpet), Bathroom (Full)
- Level: Main
- Area: 238 Square Feet
- Dimensions: 17X14
Bedroom 2
- Features: Flooring (Carpet)
- Level: Second
- Area: 210 Square Feet
- Dimensions: 15X14
Bedroom 3
- Features: Flooring (Carpet)
- Level: Second
- Area: 192 Square Feet
- Dimensions: 16X12
Bedroom 4
- Features: Flooring (Carpet)
- Level: Second
- Area: 192 Square Feet
- Dimensions: 16X12
Dining room
- Features: Flooring (Carpet)
- Level: Main
- Area: 225 Square Feet
- Dimensions: 15X15
Family room
- Features: Flooring (Carpet)
- Level: Main
- Area: 500 Square Feet
- Dimensions: 20X25
Foyer
- Features: Flooring (Hardwood)
- Level: Main
- Area: 153 Square Feet
- Dimensions: 9X17
Kitchen
- Features: Kitchen (Eating Area-Table Space, Island), Flooring (Hardwood)
- Level: Main
- Area: 384 Square Feet
- Dimensions: 16X24
Laundry
- Features: Flooring (Ceramic Tile)
- Level: Main
- Area: 88 Square Feet
- Dimensions: 11X8
Heating
- Natural Gas, Forced Air
Cooling
- Central Air
Appliances
- Included: Double Oven, Dishwasher, Refrigerator, Stainless Steel Appliance(s), Cooktop, Range Hood
- Laundry: Main Level, In Unit
Features
- Cathedral Ceiling(s), 1st Floor Bedroom, 1st Floor Full Bath
- Flooring: Hardwood
- Windows: Screens
- Basement: Unfinished,Bath/Stubbed,Full,Daylight
- Number of fireplaces: 1
- Fireplace features: Wood Burning, Family Room
Interior area
- Total structure area: 0
- Total interior livable area: 3,133 sqft
Property
Parking
- Total spaces: 3
- Parking features: Asphalt, Garage Door Opener, Heated Garage, On Site, Garage Owned, Attached, Garage
- Attached garage spaces: 3
- Has uncovered spaces: Yes
Accessibility
- Accessibility features: No Disability Access
Features
- Stories: 2
- Patio & porch: Deck, Porch
Lot
- Size: 1.13 Acres
- Dimensions: 138.29X224.32X138.82X163.25X97.93X37
- Features: Wooded
Details
- Parcel number: 0518321005
- Special conditions: Home Warranty
- Other equipment: Ceiling Fan(s), Sump Pump
Construction
Type & style
- Home type: SingleFamily
- Property subtype: Single Family Residence
Materials
- Vinyl Siding, Brick
- Foundation: Concrete Perimeter
- Roof: Asphalt
Condition
- New construction: No
- Year built: 2004
Details
- Warranty included: Yes
Utilities & green energy
- Electric: Circuit Breakers
- Sewer: Septic Tank
- Water: Well
Community & HOA
Community
- Security: Carbon Monoxide Detector(s)
HOA
- Has HOA: Yes
- Services included: None
- HOA fee: $175 annually
Location
- Region: Yorkville
Financial & listing details
- Price per square foot: $182/sqft
- Tax assessed value: $490,041
- Annual tax amount: $11,848
- Date on market: 12/28/2023
- Listing terms: Conventional
- Ownership: Fee Simple w/ HO Assn.
Price history
| Date | Event | Price |
|---|---|---|
| 3/1/2024 | Sold | $570,000$182/sqft |
Source:  MRED as distributed by MLS GRID #11952340 Report a problem MRED as distributed by MLS GRID #11952340 Report a problem | ||
| 12/28/2023 | Listed for sale | $570,000-0.9%$182/sqft |
Source: MRED as distributed by MLS GRID #11952340 Report a problem | ||
| 12/28/2023 | Listing removed | -- |
Source: MRED as distributed by MLS GRID #11871772 Report a problem | ||
| 10/3/2023 | Listed for sale | $575,000+40.2%$184/sqft |
Source: MRED as distributed by MLS GRID #11871772 Report a problem | ||
| 10/21/2019 | Sold | $410,000-2.4%$131/sqft |
Source: MRED as distributed by MLS GRID #10322773 Report a problem | ||
| 9/9/2019 | Pending sale | $420,000$134/sqft |
Source: john greene Realtor #10322773 Report a problem | ||
| 6/1/2019 | Price change | $420,000-2.3%$134/sqft |
Source: john greene Realtor #10322773 Report a problem | ||
| 3/28/2019 | Listed for sale | $430,000-2.1%$137/sqft |
Source: john greene Realtor #10322773 Report a problem | ||
| 9/8/2018 | Listing removed | $439,000$140/sqft |
Source: john greene Realtor #10045458 Report a problem | ||
| 8/8/2018 | Listed for sale | $439,000+404.6%$140/sqft |
Source: john greene Realtor #10045458 Report a problem | ||
| 11/7/2003 | Sold | $87,000+52.6%$28/sqft |
Source: Public Record Report a problem | ||
| 4/6/2000 | Sold | $57,000-3.4%$18/sqft |
Source: Public Record Report a problem | ||
| 8/29/1997 | Sold | $59,000$19/sqft |
Source: Public Record Report a problem | ||
Public tax history
| Year | Property taxes | Tax assessment |
|---|---|---|
| 2024 | $1,637 -85.3% | $163,347 +16.8% |
| 2023 | $11,162 -5.8% | $139,901 +0.2% |
| 2022 | $11,848 +2.5% | $139,655 +4.6% |
| 2021 | $11,555 +2.1% | $133,571 +5.8% |
| 2020 | $11,319 +3.6% | $126,295 +2.6% |
| 2019 | $10,920 | $123,078 +3.1% |
| 2018 | $10,920 -0.2% | $119,358 +2.2% |
| 2017 | $10,939 -0.4% | $116,771 +2.3% |
| 2016 | $10,988 +3.9% | $114,120 +8.1% |
| 2015 | $10,571 | $105,608 +1% |
| 2014 | $10,571 | $104,522 |
| 2013 | -- | $104,522 -4.2% |
| 2012 | -- | $109,117 -8.4% |
| 2011 | -- | $119,128 -7.6% |
| 2010 | -- | $128,992 -5.1% |
| 2009 | -- | $135,917 -3.7% |
| 2008 | -- | $141,195 +1.6% |
| 2007 | -- | $138,972 +3.4% |
| 2006 | $7,951 | $134,450 +42% |
| 2005 | -- | $94,670 +351.5% |
| 2004 | $1,277 +12% | $20,968 +17% |
| 2003 | $1,140 | $17,925 +1% |
| 2002 | $1,140 +5.8% | $17,742 +11.4% |
| 2001 | $1,077 +9.3% | $15,927 +5% |
| 2000 | $985 | $15,169 |
Find assessor info on the county website
Neighborhood: 60560
Nearby homes
- $538,3004 bd4 ba2.6k sqft2115 Bernadette Ln, Yorkville, IL 60560Off Market
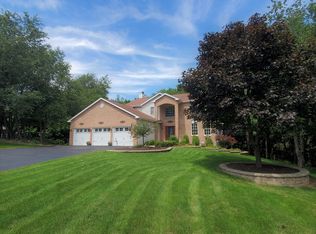
- $697,8005 bd5 ba4.1k sqft2108 Bernadette Ln, Yorkville, IL 60560Off Market
- $500,2003 bd2 ba2.1k sqft2077 Bernadette Ln, Yorkville, IL 60560Off Market

- $554,100-- bd-- ba-- sqft2120 Bernadette Ln, Yorkville, IL 60560Off Market
- $615,100-- bd-- ba-- sqft2067 Bernadette Ln, Yorkville, IL 60560Off Market
- $509,3004 bd3 ba2.3k sqft2078 Bernadette Ln, Yorkville, IL 60560Off Market
- $576,7002 bd3 ba-- sqft8751 E Highpoint Rd #C, Yorkville, IL 60560Off Market
- $559,5002 bd3 ba-- sqft8751 E Highpoint Rd #B, Yorkville, IL 60560Off Market
Nearby schools
GreatSchools rating
- 5/10Yorkville Intermediate SchoolGrades: 4-6Distance: 3.2 mi
- 5/10Yorkville Middle SchoolGrades: 7-8Distance: 3.2 mi
- 7/10Yorkville High SchoolGrades: 9-12Distance: 4.1 mi
Schools provided by the listing agent
- District: 115
Source: MRED as distributed by MLS GRID. This data may not be complete. We recommend contacting the local school district to confirm school assignments for this home.
Get a cash offer in 3 minutes
Find out how much your home could sell for in as little as 3 minutes with a no-obligation cash offer.
Estimated market value
$632,900
Get a cash offer in 3 minutes
Find out how much your home could sell for in as little as 3 minutes with a no-obligation cash offer.
Estimated market value
$632,900
- Illinois
- Kendall County
- Yorkville
- 60560
- 2105 Bernadette Ln
Nearby cities
Nearby zip codes
Other Yorkville Topics
