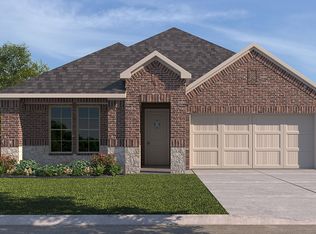

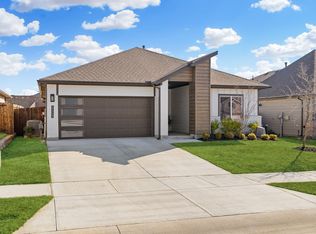
Welcome to this stunning modern farmhouse-style home by DR Horton, perfectly blending charm and contemporary design in the New Eagle Creek community. With 2030 square feet, this 4-bedroom, 2-bath beauty offers a spacious open-concept layout designed for both everyday living & effortless entertaining.
Step inside to find gorgeous wood look tile flooring, soaring 10-foot ceilings, SS appliances included a gas cooktop, built in oven & microwave, & abundant natural light pouring through large windows. The heart of the home is the expansive kitchen, featuring quartz countertops, an oversized island, ample cabinetry, and updated lighting & fixtures throughout. This is truly a space where everyone will gather.
The private primary suite is impressively sized, easily accommodating a king bed plus additional seating. The en-suite bath includes a large vanity, extended shower, & a generous walk-in closet. Secondary bedrooms are well-sized and versatile for guests, office space, or hobbies.
Outside, enjoy a covered patio overlooking a huge, well-shaped spacious private backyard—perfect for relaxing, playing, entertaining, or creating your dream outdoor oasis. The home also boasts attractive landscaping and a prime location on a street just moments from the community pool and park. It is close for convenience, yet tucked away for some privacy too.
Living in Eagle Creek means access to scenic walking trails, three parks, a resort-style pool, splash pad, and a beautifully designed amenity center complete with an outdoor kitchen, fireplace, & gathering spaces. Located in the thriving city of Denton, you’ll love the quick access to I-35E and I-35W, Razor Ranch shopping, the highly anticipated H-E-B, & nearby universities. Denton is known for its vibrant downtown square, live music scene, local dining, & strong sense of community.
Practically new & truly turn key move-in ready, this upgraded home offers the perfect balance of style, comfort, and location.
81 days
|
212
|
23
|
Zillow last checked:
Listing updated:
Listed by:
Lauren Swanson0714641704-713-0018,
Post Oak Realty, LLC940-384-7355
Source: NTREIS,MLS#: 21243828
Loading...
Facts & features
Interior
Bedrooms & bathrooms
Bedrooms: 4
Bathrooms: 2
Full bathrooms: 2
Primary bedroom
Features: Ceiling Fan(s), En Suite Bathroom, Separate Shower, Walk-In Closet(s)
Level: First
Dimensions: 19 x 13
Bedroom
Features: Ceiling Fan(s)
Level: First
Dimensions: 11 x 11
Bedroom
Features: Ceiling Fan(s)
Level: First
Dimensions: 13 x 10
Bedroom
Features: Ceiling Fan(s)
Level: First
Dimensions: 13 x 11
Primary bathroom
Features: En Suite Bathroom, Stone Counters, Separate Shower
Level: First
Dimensions: 12 x 10
Dining room
Level: First
Dimensions: 18 x 8
Other
Level: First
Dimensions: 10 x 5
Kitchen
Features: Built-in Features, Eat-in Kitchen, Kitchen Island, Pantry, Stone Counters
Level: First
Dimensions: 20 x 16
Living room
Features: Ceiling Fan(s)
Level: First
Dimensions: 18 x 15
Utility room
Level: First
Dimensions: 5 x 7
Heating
Central, Natural Gas
Cooling
Central Air, Ceiling Fan(s), Electric
Appliances
Included: Dishwasher, Electric Oven, Gas Cooktop, Disposal, Gas Water Heater, Microwave, Tankless Water Heater
Laundry: Washer Hookup, Electric Dryer Hookup, Laundry in Utility Room
Features
Decorative/Designer Lighting Fixtures, Eat-in Kitchen, High Speed Internet, Kitchen Island, Open Floorplan, Pantry, Walk-In Closet(s)
Explore the cost of this home by adjusting the details. Changes won't be saved.
Principal & interest
$1,547
Mortgage insurance
$0
Property taxes
$170
Home insurance
$105
HOA fees
$0
Utilities
Not included
All calculations are estimates and provided by Zillow, Inc. for informational purposes only. Actual amounts may vary.
HOA fees may include property taxes on listings classified as Co-Ops. Contact the listing agent and/or owner for fee details.
Mortgage interest rates are dependent on a number of factors, including credit score, down payment, and repayment length. Interest rate data provided by Zillow Group Marketplace, Inc. as of 1/1/1970 from various mortgage lenders with which we have lead or other similar arrangements; the Estimated Payment is an average of those rates.
See how much you could borrow to make a competitive offer.