Skip main navigation
Sold for $415,000
  • $415,000

    2105 Brandy Dr, Forest Hill, MD 21050

    3beds
    2,274sqft
    Townhouse
    Built in 1998
    3,484 Square Feet Lot
    $425,600 Zestimate®
    $182/sqft
    $2,887 Estimated rent

    Home value

    $425,600

    $392,000 - $464,000

    $2,887/mo

    Zestimate® history
    Loading
    Loading...

    Owner options

    List your home for rent

    $2,887/mo

    Rent Zestimate®

    Find your next renter with Zillow Rental Manager. Plus, with online applications, you can quickly screen prospective tenants – for free.

    Learn more

    $2,887/mo

    Rent Zestimate®

    Refinance and save

    $2,572/mo

    Est. payment

    Refinancing to a lower rate could help reduce your monthly payments and save thousands over the life of the loan.

    See today's rates

    $2,572/mo

    Est. payment

    Explore your selling options

    Work with a Zillow partner agent

    Leverage their expertise and Zillow's premium Showcase listings to get your home seen by more buyers.

    Get started

    List with your own agent

    Get your home in front of millions of buyers by listing it on Zillow.

    Learn how to do it

    Sell it yourself

    Take full control of how buyers see your home on Zillow by listing For Sale by Owner (FSBO).

    List your home

    What's special

    Walk-out lower levelFlat backyardCustom walk-in closetUpper-level laundry roomDouble vanityVaulted ceilingRecessed lighting
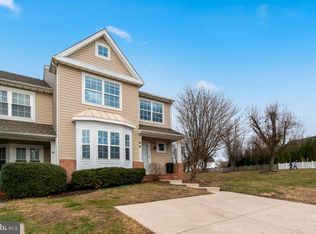
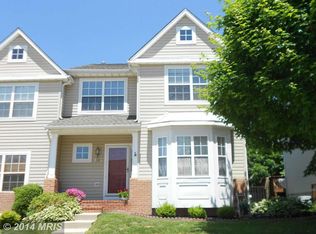
    Are you searching for that perfect 3-bedroom, 3.5-bath garage townhome in the highly desirable Rosefields Community? Look no further! This beautifully maintained home offers a welcoming layout, modern upgrades, and is designed with today's busy family in mind. From the charming, covered brick front porch to the inviting foyer with recently installed (2023) LVT flooring (featured throughout the entire main level), every detail has been thoughtfully considered. The light-filled eat-in kitchen boasts recently updated stainless steel appliances (12/2022), a peninsula, pantry, and recessed lighting. A formal dining room with crown molding and chair rail offers the perfect space for special meals, while the spacious living room features crown molding, wall sconces, and a sliding door leading to a 20x14 deck with stairs down to a stamped concrete patio. The primary suite is a true retreat with a vaulted ceiling, ceiling fan, and an impressive custom walk-in closet. The ensuite bath includes a double vanity, a soaking tub, and recent upgraded flooring (2024). Two additional bedrooms offer ample space and great closets, while the upper-level laundry room with a recent washer and dryer adds incredible convenience—no more hauling laundry up and down stairs! The walk-out lower level provides even more space for relaxing or entertaining with a spacious recreation/family room, wet bar, full bath, and utility/storage room (plenty of storage). Step outside to a flat backyard, perfect for gatherings and fun. Additional highlights include recessed lighting throughout, stylish new light fixtures, and most rooms freshly painted. Conveniently located within walking distance to the elementary school and recreation fields, this home offers the ideal blend of style, comfort, and accessibility. Other updates included Windows in Front of Home (2019), Furnace (2018), Hot Water Heater (2021), Roof, Garage Door. This home truly has it all and is ready for you to make it your own. Schedule your showing today!

    Zillow last checked:

    Listing updated:

    Listed by:

    Suzanne Burton 410-627-4044,

    Cummings & Co. Realtors

    Bought with:

    Bob Mikelskas, 0225266340

    Rosario Realty

    Source: Bright MLS,MLS#: MDHR2039318MLS Logo

    Facts & features

    Interior

    Bedrooms & bathrooms
    • Bedrooms: 3
    • Bathrooms: 4
    • Full bathrooms: 3
    • 1/2 bathrooms: 1
    • Main level bathrooms: 1
    Rooms
    • Room types: Living Room, Dining Room, Primary Bedroom, Bedroom 2, Bedroom 3, Kitchen, Family Room, Foyer, Breakfast Room, Laundry, Utility Room, Primary Bathroom, Full Bath, Half Bath
    Basement
    • Area: 1001
    Heating
    • Forced Air, Natural Gas
    Cooling
    • Ceiling Fan(s), Central Air, Electric
    Appliances
    • Included: Dishwasher, Disposal, Dryer, Microwave, Oven/Range - Electric, Refrigerator, Washer, Cooktop, Ice Maker, Stainless Steel Appliance(s), Water Heater, Gas Water Heater
    • Laundry: Upper Level, Washer In Unit, Dryer In Unit, Hookup, Washer/Dryer Hookups Only, Laundry Room
    Features
    • Kitchen - Country, Dining Area, Primary Bath(s), Bar, Attic, Soaking Tub, Bathroom - Stall Shower, Bathroom - Tub Shower, Bathroom - Walk-In Shower, Breakfast Area, Built-in Features, Ceiling Fan(s), Chair Railings, Crown Molding, Formal/Separate Dining Room, Eat-in Kitchen, Kitchen - Table Space, Pantry, Recessed Lighting, Walk-In Closet(s), Other, Dry Wall, Cathedral Ceiling(s)
    • Flooring: Wood, Carpet
    • Doors: Insulated, Storm Door(s), Sliding Glass, Six Panel
    • Windows: Insulated Windows, Screens, Double Pane Windows, Replacement
    • Basement: Rear Entrance,Sump Pump,Finished,Heated,Improved,Walk-Out Access
    • Has fireplace: No
    Interior area
    • Total structure area: 2,775
    • Total interior livable area: 2,274 sqft
    • Finished area above ground: 1,774
    • Finished area below ground: 500

    Property

    Parking
    • Parking features: Off Street, Driveway
    • Has uncovered spaces: Yes
    Accessibility
    • Accessibility features: None
    Features
    • Levels: Three
    • Stories: 3
    • Patio & porch: Deck, Patio
    • Exterior features: Sidewalks
    • Pool features: None
    • Has view: Yes
    • View description: Garden
    Lot
    • Size: 3,484 Square Feet
    • Features: Landscaped
    Details
    • Additional structures: Above Grade, Below Grade
    • Parcel number: 1303283577
    • Zoning: R2
    • Special conditions: Standard

    Construction

    Type & style
    • Home type: Townhouse
    • Architectural style: Colonial
    • Property subtype: Townhouse
    Materials
    • Brick, Vinyl Siding, Combination
    • Foundation: Concrete Perimeter
    • Roof: Asphalt
    Condition
    • Excellent
    • New construction: No
    • Year built: 1998
    Details
    • Builder name: BOB WARD

    Utilities & green energy

    • Electric: 200+ Amp Service
    • Sewer: Public Sewer
    • Water: Public
    • Utilities for property: Cable Available, Underground Utilities, Cable

    Community & HOA

    Community
    • Security: Fire Sprinkler System, Smoke Detector(s)
    • Subdivision: Rosefields
    HOA
    • Has HOA: Yes
    • Amenities included: Common Grounds
    • Services included: Common Area Maintenance, Trash, Management
    • HOA fee: $82 monthly
    • HOA name: ROSEFIELD HOA
    Location
    • Region: Forest Hill

    Financial & listing details

    • Price per square foot: $182/sqft
    • Tax assessed value: $292,800
    • Annual tax amount: $3,191
    • Date on market: 1/28/2025
    • Listing agreement: Exclusive Right To Sell
    • Ownership: Fee Simple

    Price history

    DateEventPrice
    2/28/2025Sold$415,000+5.1%$182/sqft
    Source: Bright MLS #MDHR2039318 Report a problem
    2/2/2025Pending sale$395,000$174/sqft
    Source: Bright MLS #MDHR2039318 Report a problem
    1/31/2025Listing removed$395,000$174/sqft
    Source: Bright MLS #MDHR2039318 Report a problem
    1/28/2025Listed for sale$395,000+36.2%$174/sqft
    Source: Bright MLS #MDHR2039318 Report a problem
    12/1/2022Sold$290,000-90.3%$128/sqft
    Source: Public Record Report a problem
    4/27/2017Sold$2,999,990+900.3%$1,319/sqft
    Source: Public Record Report a problem
    3/15/2017Pending sale$299,900$132/sqft
    Source: Berkshire Hathaway HomeServices PenFed Realty #HR9885014 Report a problem
    3/11/2017Listed for sale$299,900+1.7%$132/sqft
    Source: Berkshire Hathaway HomeServices PenFed Realty #HR9885014 Report a problem
    2/13/2017Sold$294,900+28.2%$130/sqft
    Source: Agent Provided Report a problem
    7/28/2004Sold$230,000+53.2%$101/sqft
    Source: Public Record Report a problem
    12/18/1998Sold$150,130$66/sqft
    Source: Public Record Report a problem

    Public tax history

    YearProperty taxesTax assessment
    2025$3,226 +1.1%$296,000 +1.1%
    2024$3,191 +1.1%$292,800 +1.1%
    2023$3,156 +1.1%$289,600 +1.1%
    2022$3,121 -2.3%$286,400 +2.1%
    2021$3,196 +0.8%$280,567 +2.1%
    2020$3,170 +2.2%$274,733 +2.2%
    2019$3,103 +3.4%$268,900 +3.4%
    2018$3,001 -3.3%$260,033 -3.3%
    2017$3,103 +2116.5%$268,900 +11%
    2016$140 $242,300 +0.4%
    2015$140 -95.1%$241,333 +0.4%
    2014$2,878 $240,367 +0.4%
    2013-- $239,400
    2012-- $239,400
    2011-- $239,400 -17.5%
    2010-- $290,100 +8.8%
    2009-- $266,566 +9.7%
    2008-- $243,033 +10.7%
    2007-- $219,500 +10.6%
    2006-- $198,450 +11.9%
    2005-- $177,400 +13.5%
    2004-- $156,350 +2.2%
    2003-- $153,022 +2.2%
    2002-- $149,696 +2.3%
    2001-- $146,370
    Find assessor info on the county website

    Neighborhood: 21050

    Nearby schools

    GreatSchools rating
    Schools provided by the listing agent
    • Elementary: Forest Lakes
    • Middle: Fallston
    • High: Fallston
    • District: Harford County Public Schools

    Source: Bright MLS. This data may not be complete. We recommend contacting the local school district to confirm school assignments for this home.

    Get a cash offer in 3 minutes
    Find out how much your home could sell for in as little as 3 minutes with a no-obligation cash offer.
    Estimated market value
    $425,600
    Get a cash offer in 3 minutes
    Find out how much your home could sell for in as little as 3 minutes with a no-obligation cash offer.
    Estimated market value
    $425,600